Save
Ask
Tour
Hide
Share
$289,000
36 Days On Site

8 Peach Grove Place
Mauldin, SC 29662

For Sale|Single Family Residence|Active Under Contract
3
Beds
2
Total Baths
2
Full Baths
1,828
SqFt
$158
/SqFt
Subdivision:
The Grove
County:
Greenville
Call Now: (864) 688-9738
Is this the listing for you? We can help make it yours.
(864) 688-9738
8 Peach Grove Place8 Peach Grove Place8 Peach Grove Place8 Peach Grove Place
Save
Ask
Tour
Hide
Share

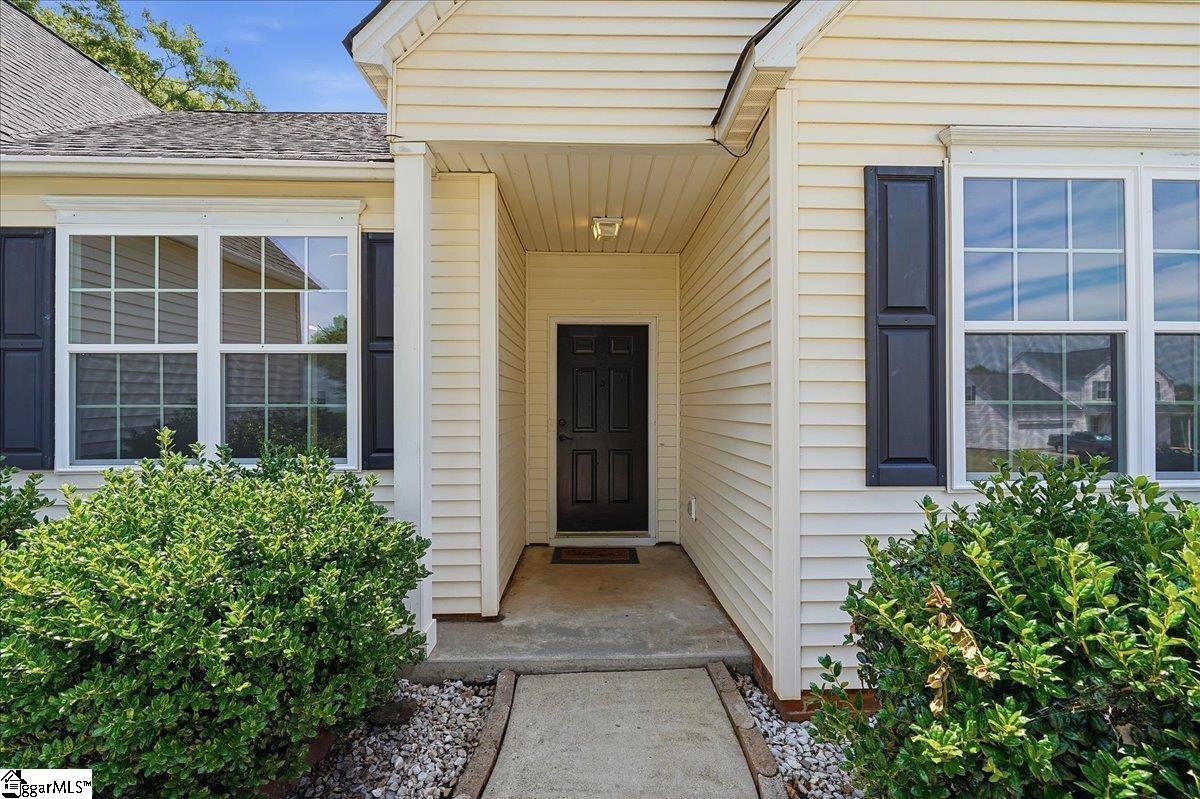
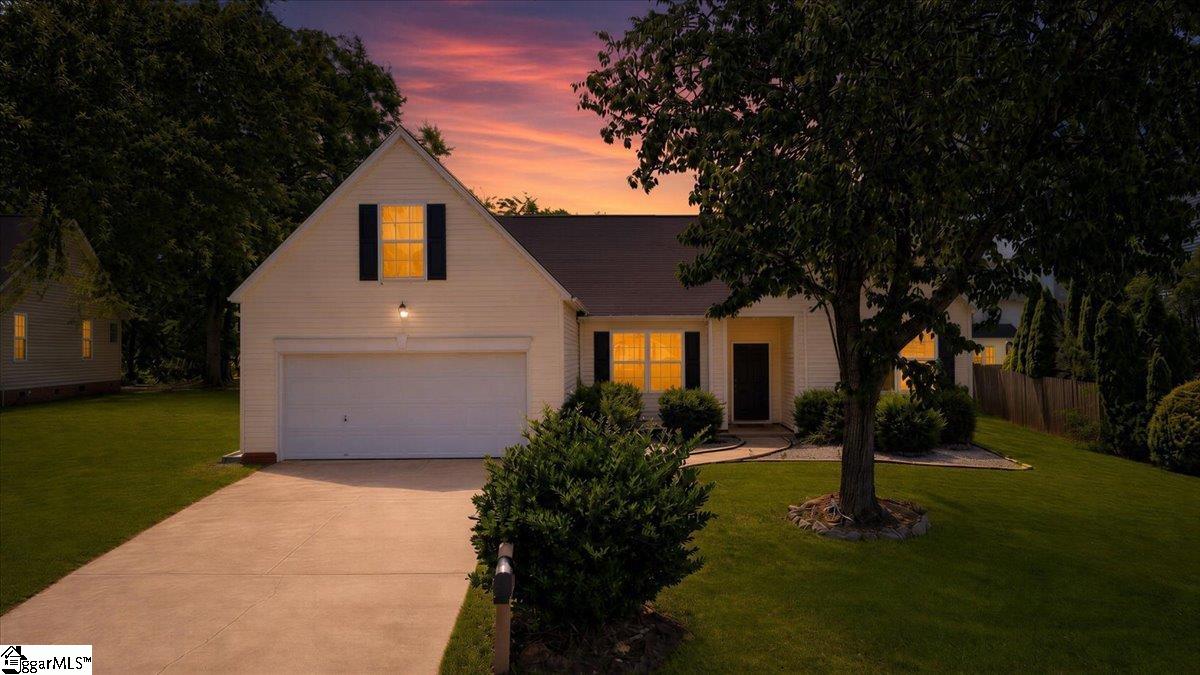
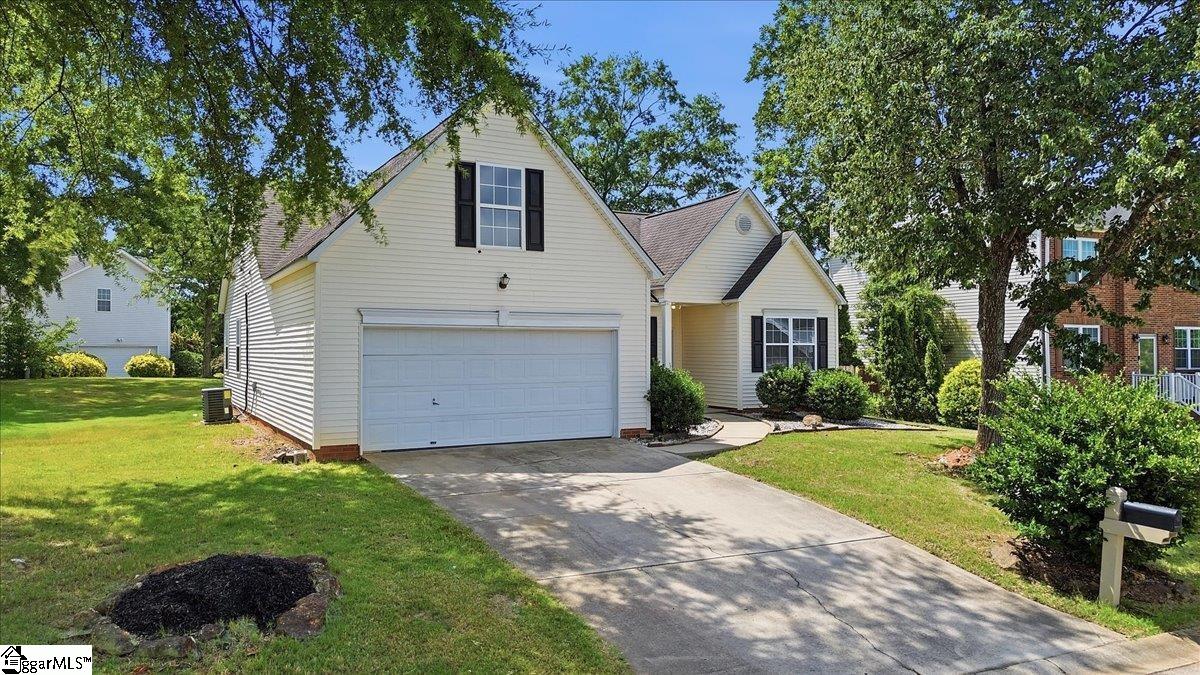
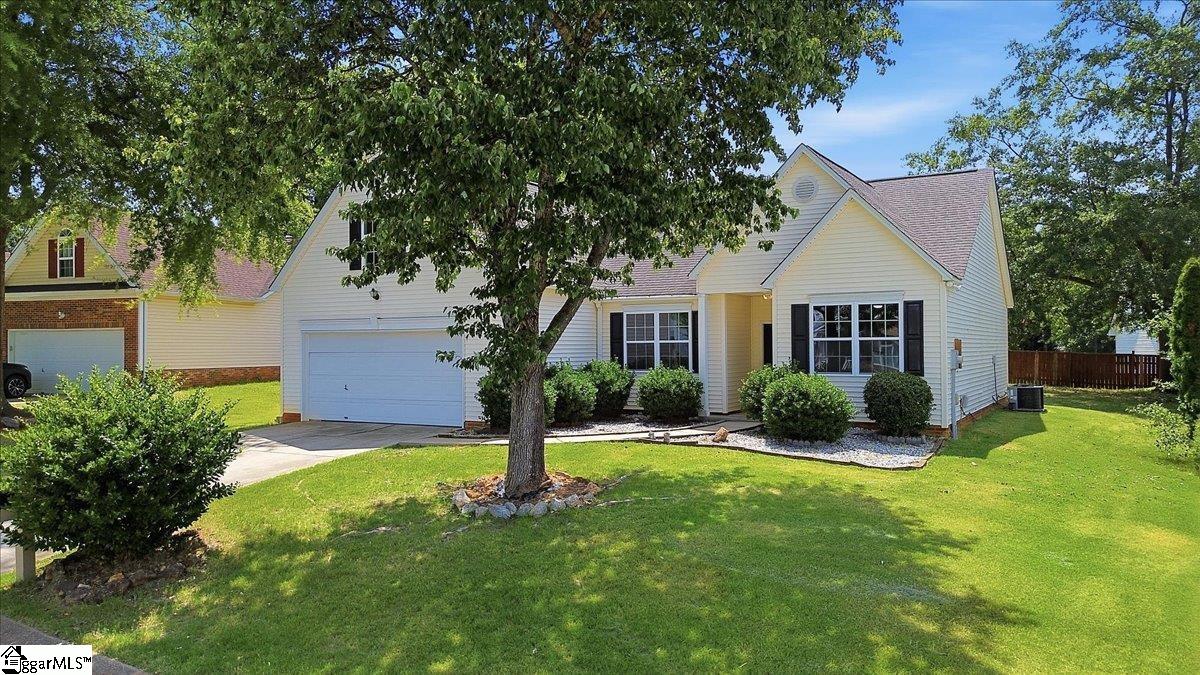
Move in Ready Ranch Home! Welcome to this charming 3-bedroom, 2-bath ranch home in the heart of Mauldin! This completely renovated home offers comfortable one-level living with a bright, open layout that's perfect for both everyday life and entertaining. The spacious living area flows into the kitchen and dining space, creating a warm and inviting atmosphere. The primary suite features a private en-suite bath with a walk-in closet. The two additional bedrooms provide flexibility for family, guests, or a home office. Step outside to enjoy the backyard, offering plenty of space for your pets, relaxing, gardening, or hosting gatherings. Conveniently located near shopping, dining, parks, and major highways, this home provides easy access to everything Mauldin has to offer while maintaining a peaceful neighborhood feel. Whether you're a first-time homebuyer, downsizing, or looking for an investment opportunity, this move-in-ready ranch is one you won't want to miss!

Save
Ask
Tour
Hide
Share
Listing Snapshot
Price 
$289,000
Days On Site 
36 Days
Bedrooms 
3
Inside Area (SqFt) 
1,828 sqft
Total Baths 
2
Full Baths 
2
Partial Baths 
N/A
Lot Size 
N/A
Year Built 
N/A
MLS® Number 
1598694
Status 
Active Under Contract
Property Tax 
$1,428
HOA/Condo/Coop Fees 
$38.33 monthly
Sq Ft Source 
N/A
Friends & Family
Recent Activity
22 hours agoListing updated with changes from the MLS®
3 weeks agoStatus changed to Active Under Contract
a month agoListing first seen on site
General Features
Attached Garage 
Yes
Foundation 
Slab
Garage 
Yes
Garage Spaces 
2
Levels 
One and One Half
Parking 
AttachedPavedGarage
Parking Spaces 
2
Property Sub Type 
Single Family Residence
Sewer 
Public Sewer
Style 
Traditional
Utilities 
Natural Gas Available
Water Source 
Public
Interior Features
Appliances 
DishwasherRefrigeratorNoneFree-Standing Electric RangeMicrowaveElectric Water Heater
Basement 
None
Cooling 
Central AirCeiling Fan(s)
Fireplace 
Yes
Fireplace Features 
Wood Burning
Fireplaces 
1
Flooring 
CarpetLaminate
Heating 
Electric
Interior 
Ceiling Fan(s)Granite CountersOpen Floorplan
Laundry Features 
Laundry RoomMain Level
Main Level Bedrooms 
3
Bedroom 2 
Dimensions - 11x15Level - MainArea - 165
Bedroom 3 
Dimensions - 11x16Level - MainArea - 176
Dining Room 
Dimensions - 11x13Area - 143
Kitchen 
Dimensions - 20x10Area - 200
Living Room 
Dimensions - 14x21Area - 294
Master Bedroom 
Dimensions - 12x16Level - MainArea - 192
Save
Ask
Tour
Hide
Share
Exterior Features
Construction Details 
Vinyl Siding
Lot Features 
Few TreesLevel
Patio And Porch 
Patio
Roof 
Composition
Community Features
Association Amenities 
Pool
Association Dues 
460
HOA Fee Frequency 
Annually
MLS Area 
041
Schools
School District
Unknown
Elementary School
Greenbrier
Middle School
Hillcrest
High School
Mauldin
Listing courtesy of Bluefield Realty Group


Listing information is provided by Participants of the Greater Greenville Association of Realtors. IDX information is provided exclusively for personal, non-commercial use, and may not be used for any purpose other than to identify prospective properties consumers may be interested in purchasing. Information is deemed reliable but not guaranteed. Copyright 2026, Greater Greenville Association of Realtors.
Last checked: 2026-08-20 12:43 PM UTC

Neighborhood & Commute
Source: Walkscore
Save
Ask
Tour
Hide
Share