Save
Ask
Tour
Hide
Share
$274,900
29 Days On Site

313 Poplar Lane
Mauldin, SC 29662

For Sale|Single Family Residence|Active Under Contract
3
Beds
2
Total Baths
2
Full Baths
1,787
SqFt
$154
/SqFt
1972
Built
Subdivision:
Holly Springs
County:
Greenville
Call Now: (864) 688-9738
Is this the listing for you? We can help make it yours.
(864) 688-9738
313 Poplar Lane313 Poplar Lane313 Poplar Lane313 Poplar Lane
Save
Ask
Tour
Hide
Share

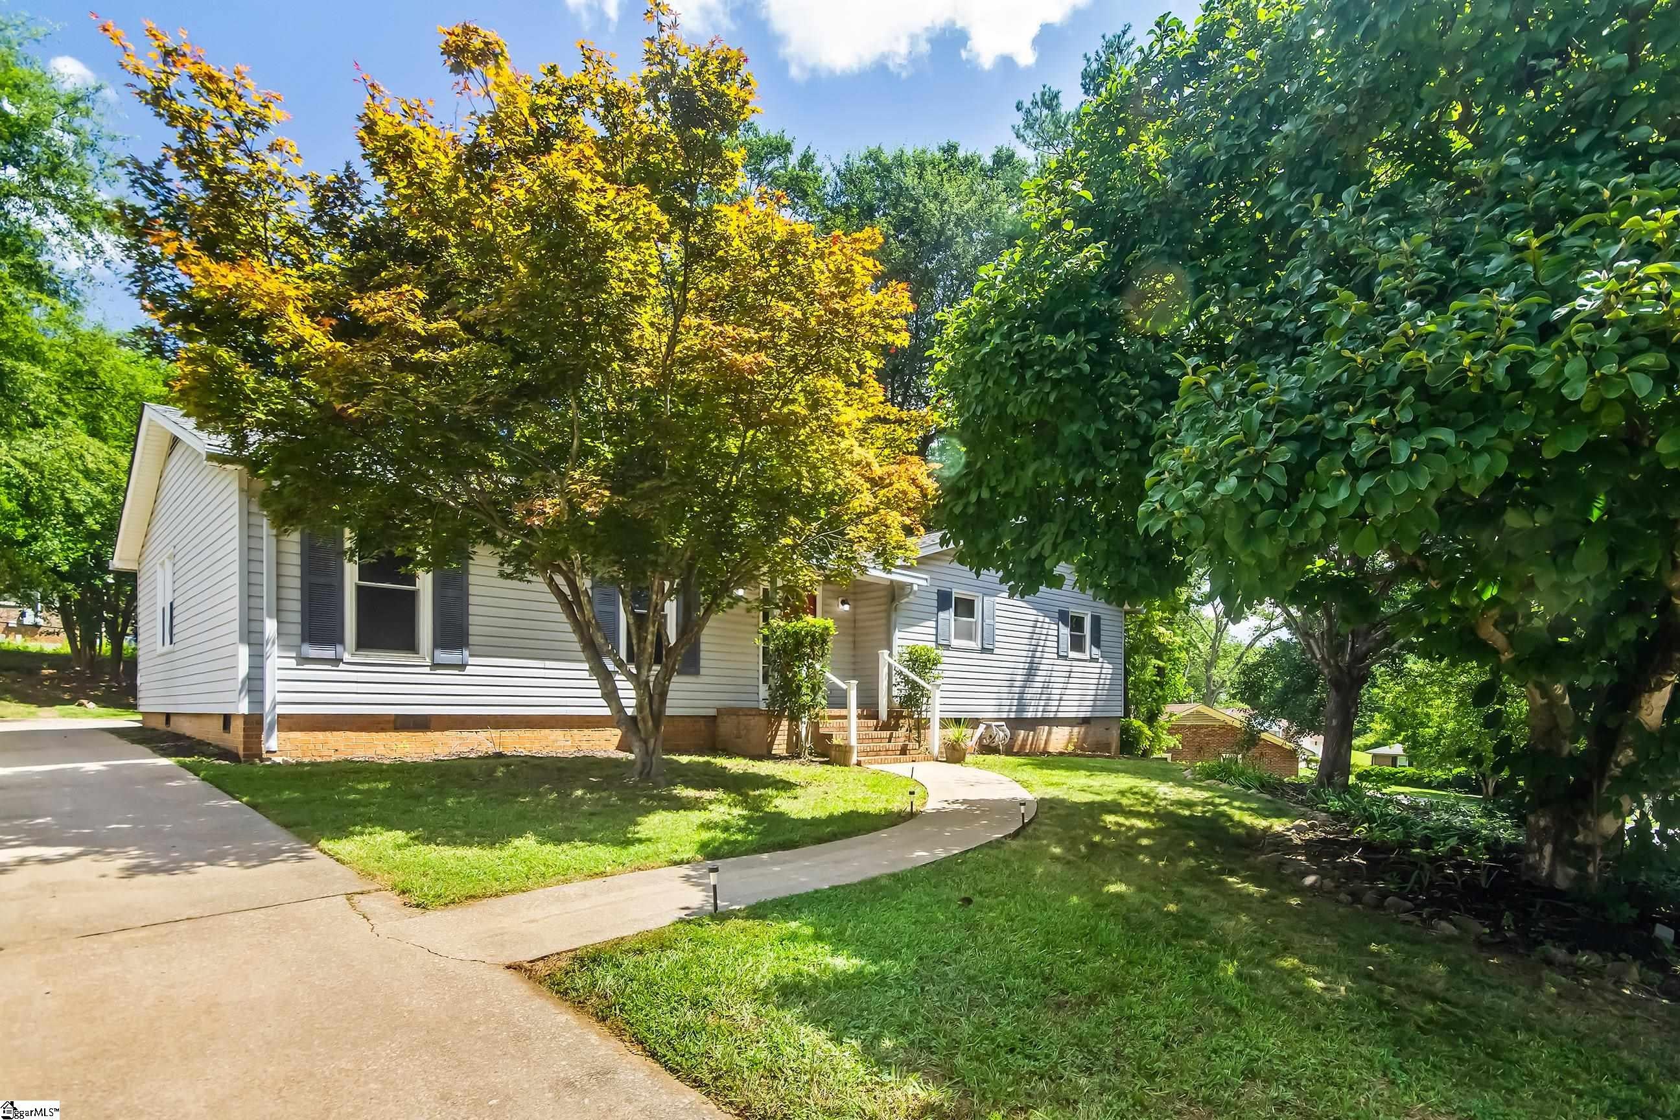
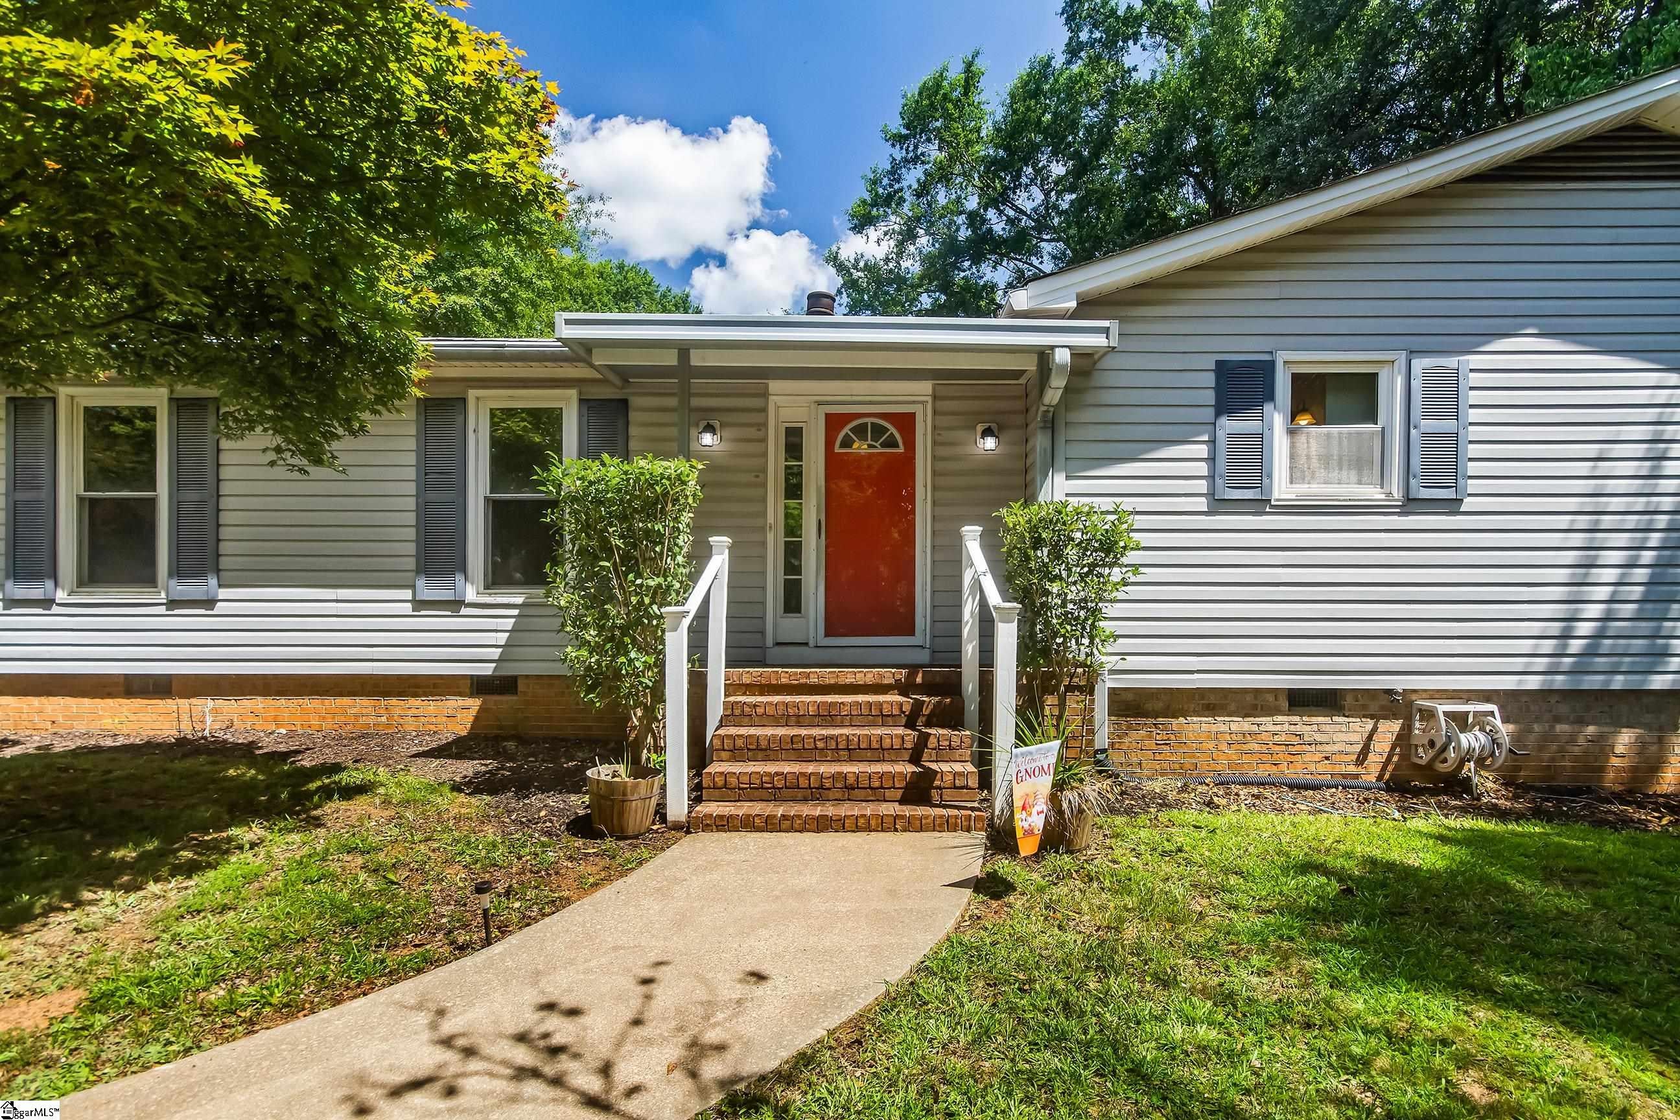
Welcome home to this charming 3 bedroom, 2 bath ranch offering comfort, convenience, and an unbeatable location! Just a short walk to Mauldin High School and the popular BridgeWay Station, you'll also enjoy easy access to shopping, restaurants, and I-385 and Mauldin City Park. Inside, the spacious kitchen is a standout feature with granite countertops, ceramic tile backsplash, stainless steel appliances, and plenty of cabinet and counter space for everyday living and entertaining. Best of all, all appliances convey, making this home move-in ready. The cozy gas fireplace creates a warm and inviting living space, perfect for relaxing year-round. Outside, you'll find a 2 car attached carport, a workshop with electricity that's ideal for hobbies, storage, or projects, and a partially fenced backyard with room to enjoy the outdoors. With no HOA and being sold As-Is, this property offers an excellent opportunity for homeowners and investors alike. Don't miss your chance to own a well-located home in the heart of Mauldin with so much to offer!

Save
Ask
Tour
Hide
Share
Listing Snapshot
Price 
$274,900
Days On Site 
29 Days
Bedrooms 
3
Inside Area (SqFt) 
1,787 sqft
Total Baths 
2
Full Baths 
2
Partial Baths 
N/A
Lot Size 
N/A
Year Built 
1972
MLS® Number 
1598775
Status 
Active Under Contract
Property Tax 
$1,331.32
HOA/Condo/Coop Fees 
N/A
Sq Ft Source 
N/A
Friends & Family
Recent Activity
6 days agoListing updated with changes from the MLS®
2 weeks agoPrice changed to $274,900
4 weeks agoStatus changed to Active Under Contract
4 weeks agoListing first seen on site
General Features
Disclosures 
Seller Disclosure
Garage 
Yes
Garage Spaces 
2
Levels 
One
Parking 
Attached CarportConcreteWorkshop in GarageCarportDriveway
Parking Spaces 
2
Property Sub Type 
Single Family Residence
Security 
Smoke Detector(s)
Sewer 
Public Sewer
Style 
RanchTraditional
Utilities 
Underground UtilitiesCable Available
Water Source 
Public
Interior Features
Appliances 
DishwasherDisposalDryerFree-Standing Gas RangeSelf Cleaning OvenRefrigeratorWasherGas OvenMicrowaveGas Water Heater
Basement 
NoneCrawl Space
Cooling 
Central AirElectricCeiling Fan(s)
Fireplace 
Yes
Fireplace Features 
Wood Burning
Fireplaces 
1
Flooring 
CarpetCeramic TileWood
Heating 
Forced AirNatural Gas
Interior 
BookcasesCeiling Fan(s)Granite Counters
Laundry Features 
Electric Dryer HookupWasher HookupLaundry RoomMain Level
Main Level Bedrooms 
3
Window Features 
Window Treatments
Bedroom 2 
Dimensions - 13x10Area - 130
Bedroom 3 
Dimensions - 15x10Area - 150
Kitchen 
Dimensions - 16x11Area - 176
Living Room 
Dimensions - 12x19Area - 228
Master Bedroom 
Dimensions - 12x17Area - 204
Office 
Dimensions - 16x18Area - 288
Save
Ask
Tour
Hide
Share
Exterior Features
Construction Details 
Vinyl Siding
Fencing 
Fenced
Lot Features 
SlopedFew TreesLevel
Patio And Porch 
Front Porch
Windows/Doors 
Window Treatments
Community Features
Community Features 
None
MLS Area 
030
Schools
School District
Unknown
Elementary School
Bethel
Middle School
Mauldin
High School
Mauldin
Listing courtesy of Servus Realty Group


Listing information is provided by Participants of the Greater Greenville Association of Realtors. IDX information is provided exclusively for personal, non-commercial use, and may not be used for any purpose other than to identify prospective properties consumers may be interested in purchasing. Information is deemed reliable but not guaranteed. Copyright 2026, Greater Greenville Association of Realtors.
Last checked: 2026-08-21 01:44 PM UTC

Neighborhood & Commute
Source: Walkscore
Save
Ask
Tour
Hide
Share