
107 Edwards Mill RoadTaylors, SC 29687
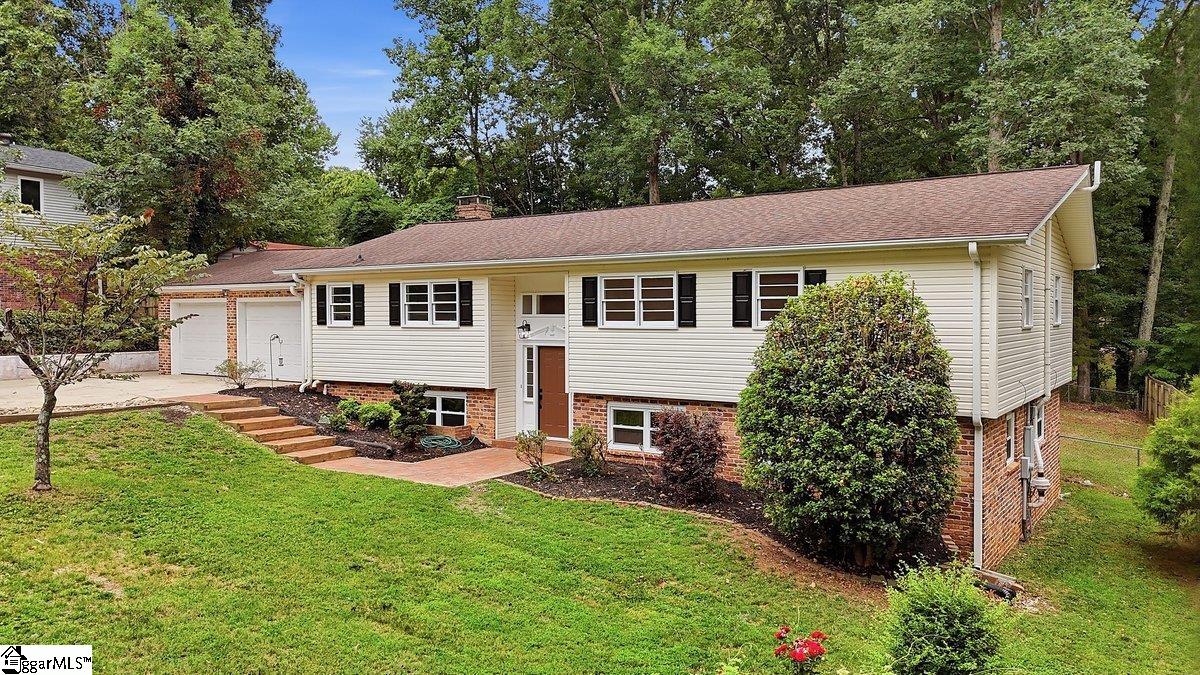
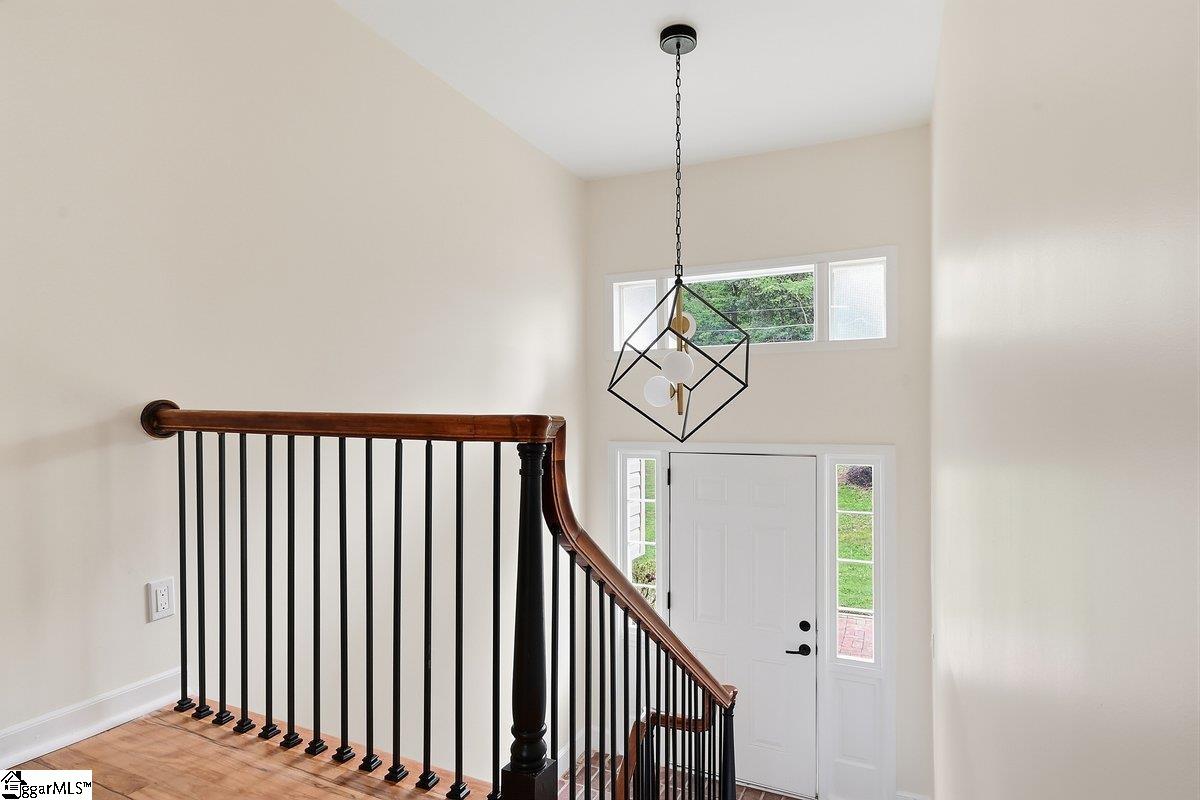
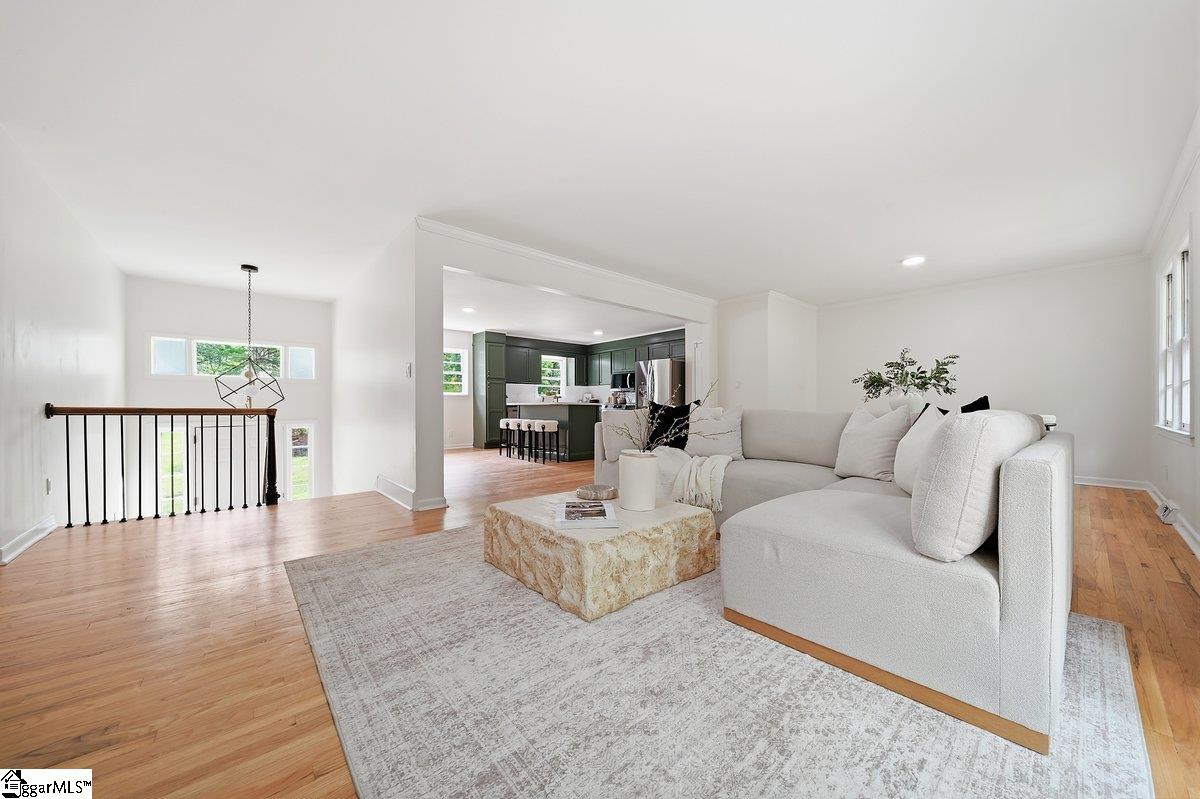
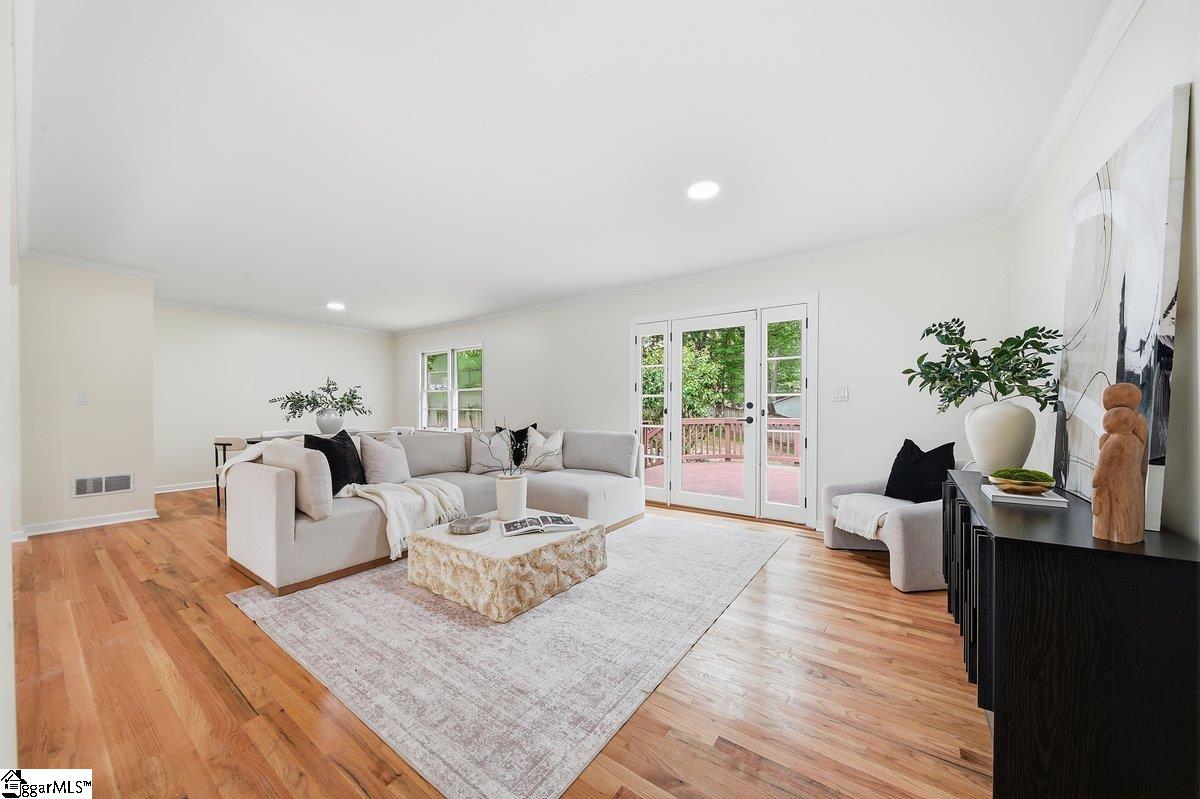
Welcome home to this completely renovated 5-bedroom, 3-bathroom home offering over 3,100 square feet of beautifully updated living space on a private, nearly half-acre level lot in the desirable Edwards Forest community—with NO HOA. Thoughtfully redesigned from top to bottom, this exceptional home seamlessly blends timeless character with today’s modern finishes. Step inside to discover gorgeous real hardwood floors throughout the main level, abundant natural light, and an open-concept floor plan designed for both everyday living and effortless entertaining. The heart of the home is the stunning chef’s kitchen, featuring custom deep green cabinetry, elegant quartz countertops, premium stainless steel appliances, and a large center island. With generous prep space and seamless views into the main living and dining areas, this kitchen is as functional as it is beautiful. The spacious primary suite is conveniently located on the main level and serves as a private retreat featuring a beautifully renovated spa-inspired en-suite bathroom complete with a custom tiled walk-in shower and modern finishes. The main level also offers two additional spacious bedrooms and another beautifully updated full bathroom, providing comfortable accommodations for family and guests. The fully finished walkout basement offers exceptional flexibility with two additional bedrooms, a full bathroom, a spacious family room featuring a charming brick gas fireplace, a large walk-in laundry room, and a versatile flex space ideal for a home office, gym, playroom, media room, or even a sixth bedroom.With direct outdoor access and private living areas, the lower level is perfectly suited for multigenerational living, an in-law suite, or accommodating guests. Its flexible layout also presents an excellent opportunity for buyers exploring short-term rental or Airbnb potential, making it an attractive option for those seeking additional income opportunities. Step outside onto the oversized deck overlooking the private, tree-lined backyard—an ideal setting for morning coffee, outdoor dining, weekend barbecues, or simply relaxing while enjoying the peaceful surroundings. Conveniently located just 8 miles from Downtown Greenville, 4 miles from Downtown Greer, only 1 mile from Wade Hampton Boulevard, and just a short drive from Paris Mountain State Park and GSP International Airport, this move-in-ready home offers the perfect combination of space, style, convenience, and location. Don’t miss this rare opportunity to own a completely renovated home in one of Greenville County’s most convenient locations—with NO HOA!
| 3 weeks ago | Listing updated with changes from the MLS® | |
| 3 weeks ago | Status changed to Active Under Contract | |
| 4 weeks ago | Listing first seen on site |

Listing information is provided by Participants of the Greater Greenville Association of Realtors. IDX information is provided exclusively for personal, non-commercial use, and may not be used for any purpose other than to identify prospective properties consumers may be interested in purchasing. Information is deemed reliable but not guaranteed. Copyright 2026, Greater Greenville Association of Realtors.
Last checked: 2026-08-18 01:10 PM UTC
Did you know? You can invite friends and family to your search. They can join your search, rate and discuss listings with you.