
403 Forest Cove RoadAnderson, SC 29626
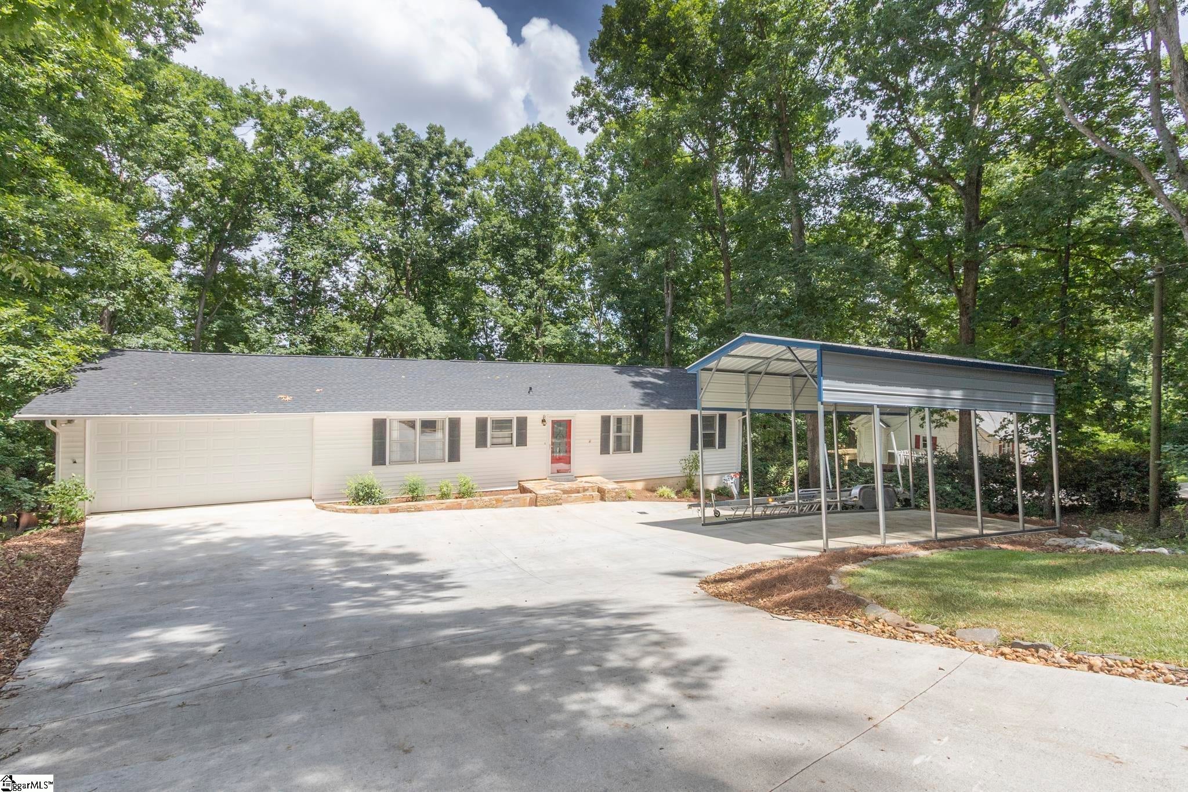
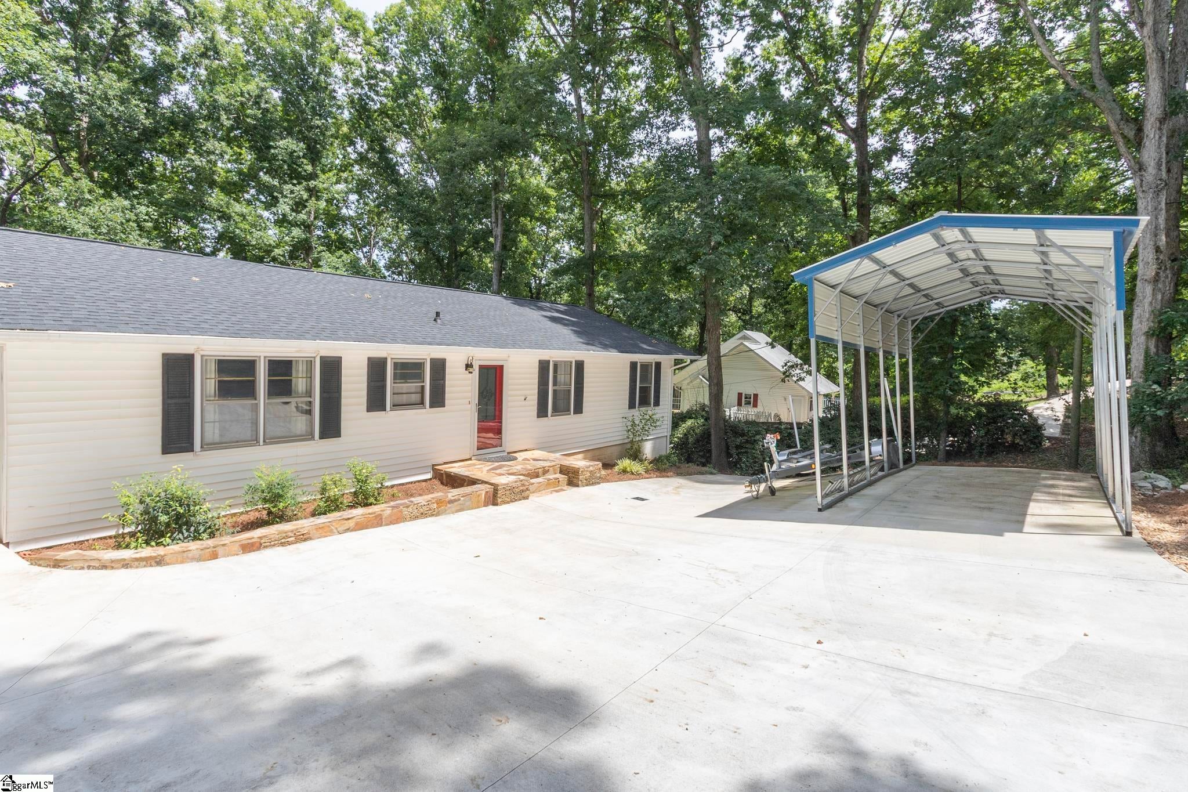
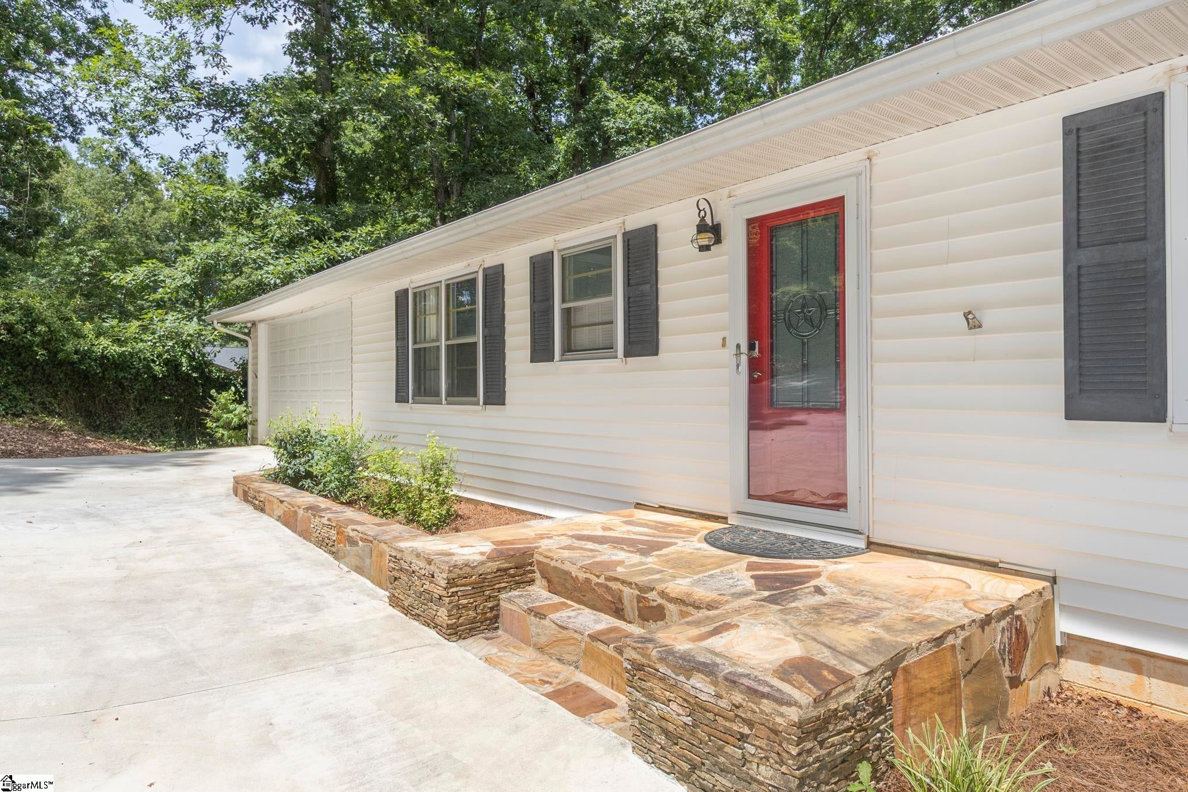
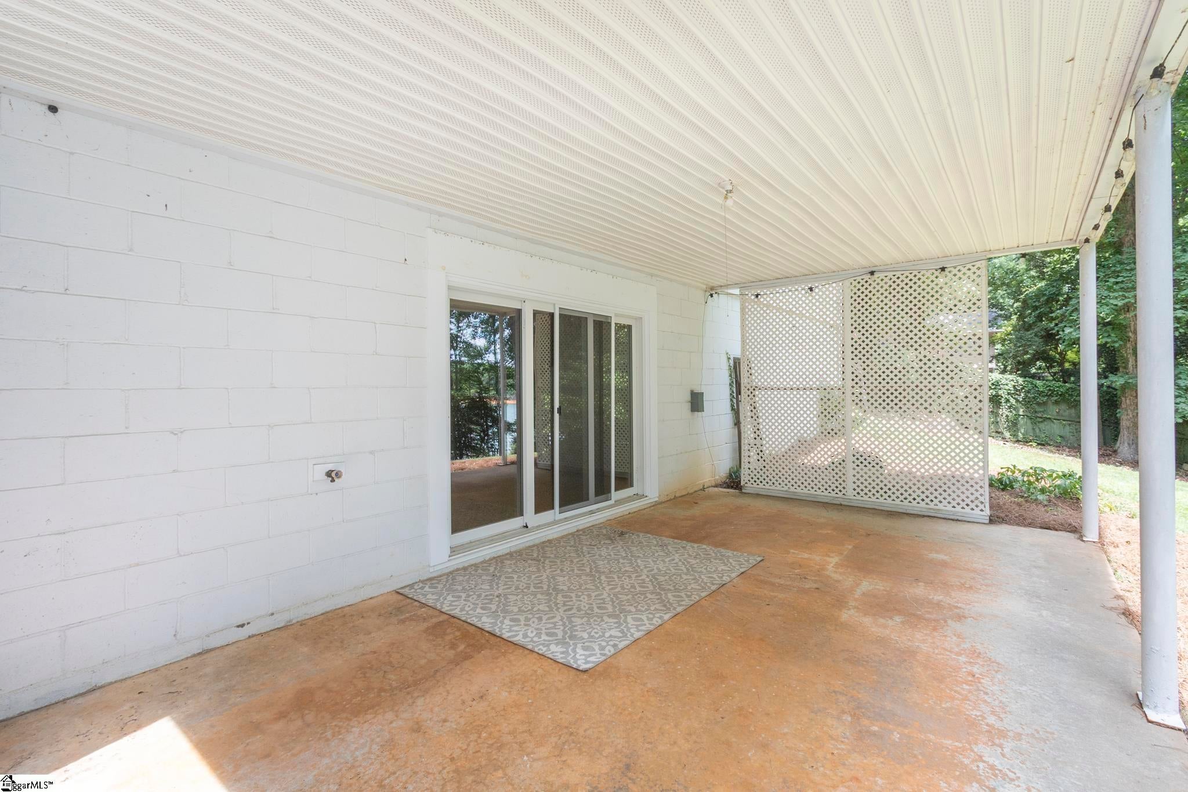
Come enjoy the benefits of a lakefront home situated on SC's Lake Hartwell. With over 900 miles of shoreline the adventure can take you to marinas, waterfront restaurants and endless swimming areas to explore. Ranch styled homes give the opportunity for main level living and this home features a partially finished basement for additional lower level space. Basement awaits ideas to complete as you wish. Arriving at the property you will see enclosed garage space is larger than typical (500'+) with an additional RV suitable detached carport. Lot is almost 1/2 acre and trees front and back give nice shade from the summer sun. Entry at the foyer you will see wood flooring throughout first level. Primary suite is split from secondary bedrooms and its' bathroom has been completely updated. Main living area is open and perfect for entertaining and conversing with the open flow into living, dining and kitchen. Remodeled kitchen has been updated w/ quartz counters, new cabinets and stainless appliances. Focal point here are the double wide sliding doors leading to spacious vaulted screened porch with lake view. Two secondary bedrooms with convenient hallway located full bathroom; also with recent updates. Head on down to the basement level via interior stair access. WOW! The square footage mirrors the main floor and offers the opportunity to finish the design and style of your choosing. How cozy would it be to enjoy the rec room with its brick fireplace? Home's mechanical room is finished and perfect for storage or small workshop. Basement Fourth bedroom is built out with third bathroom and laundry area. Double-wide sliding doors lead to large lakeside patio with space and hookup for hot tub. Walk or golfcart on down the concrete pathway to the waterfront and be prepared for another WOW. The newer aluminum and private boat dock is superb with its double slips, PWC ports, storage boxes, touchless boat cover and lift. Enjoy the expansive water views on deck that provides two areas: covered as well as open for sunning. Upgraded water steps for easy access in and out of water with depth currently at 12'. For those who appreciate renewable energy sources, the home’s well and geothermal systems provide efficient heating and cooling. Roof, HVAC are new within the last 5-6 years as is the detached outbuilding. Conveniently located between SC and GA and nearby grocery stores, locally owned restaurants, public access boat launch ramps and Sadlers Creek State Park.
| 3 weeks ago | Listing updated with changes from the MLS® | |
| 3 weeks ago | Status changed to Active Under Contract | |
| a month ago | Listing first seen on site |

Listing information is provided by Participants of the Greater Greenville Association of Realtors. IDX information is provided exclusively for personal, non-commercial use, and may not be used for any purpose other than to identify prospective properties consumers may be interested in purchasing. Information is deemed reliable but not guaranteed. Copyright 2026, Greater Greenville Association of Realtors.
Last checked: 2026-08-23 11:34 PM UTC
Did you know? You can invite friends and family to your search. They can join your search, rate and discuss listings with you.