
Save
Ask
Tour
Hide
$269,900
26 Days On Site
416 Woodbark CourtMauldin, SC 29662
Townhouse|Pending
3
Beds
3
Total Baths
2
Full Baths
1
Partial Bath
2,006
SqFt
$135
/SqFt
Subdivision:
Crescentwood Village
County:
Greenville
Call Now: (864) 688-9738
Is this the listing for you? We can help make it yours.
(864) 688-9738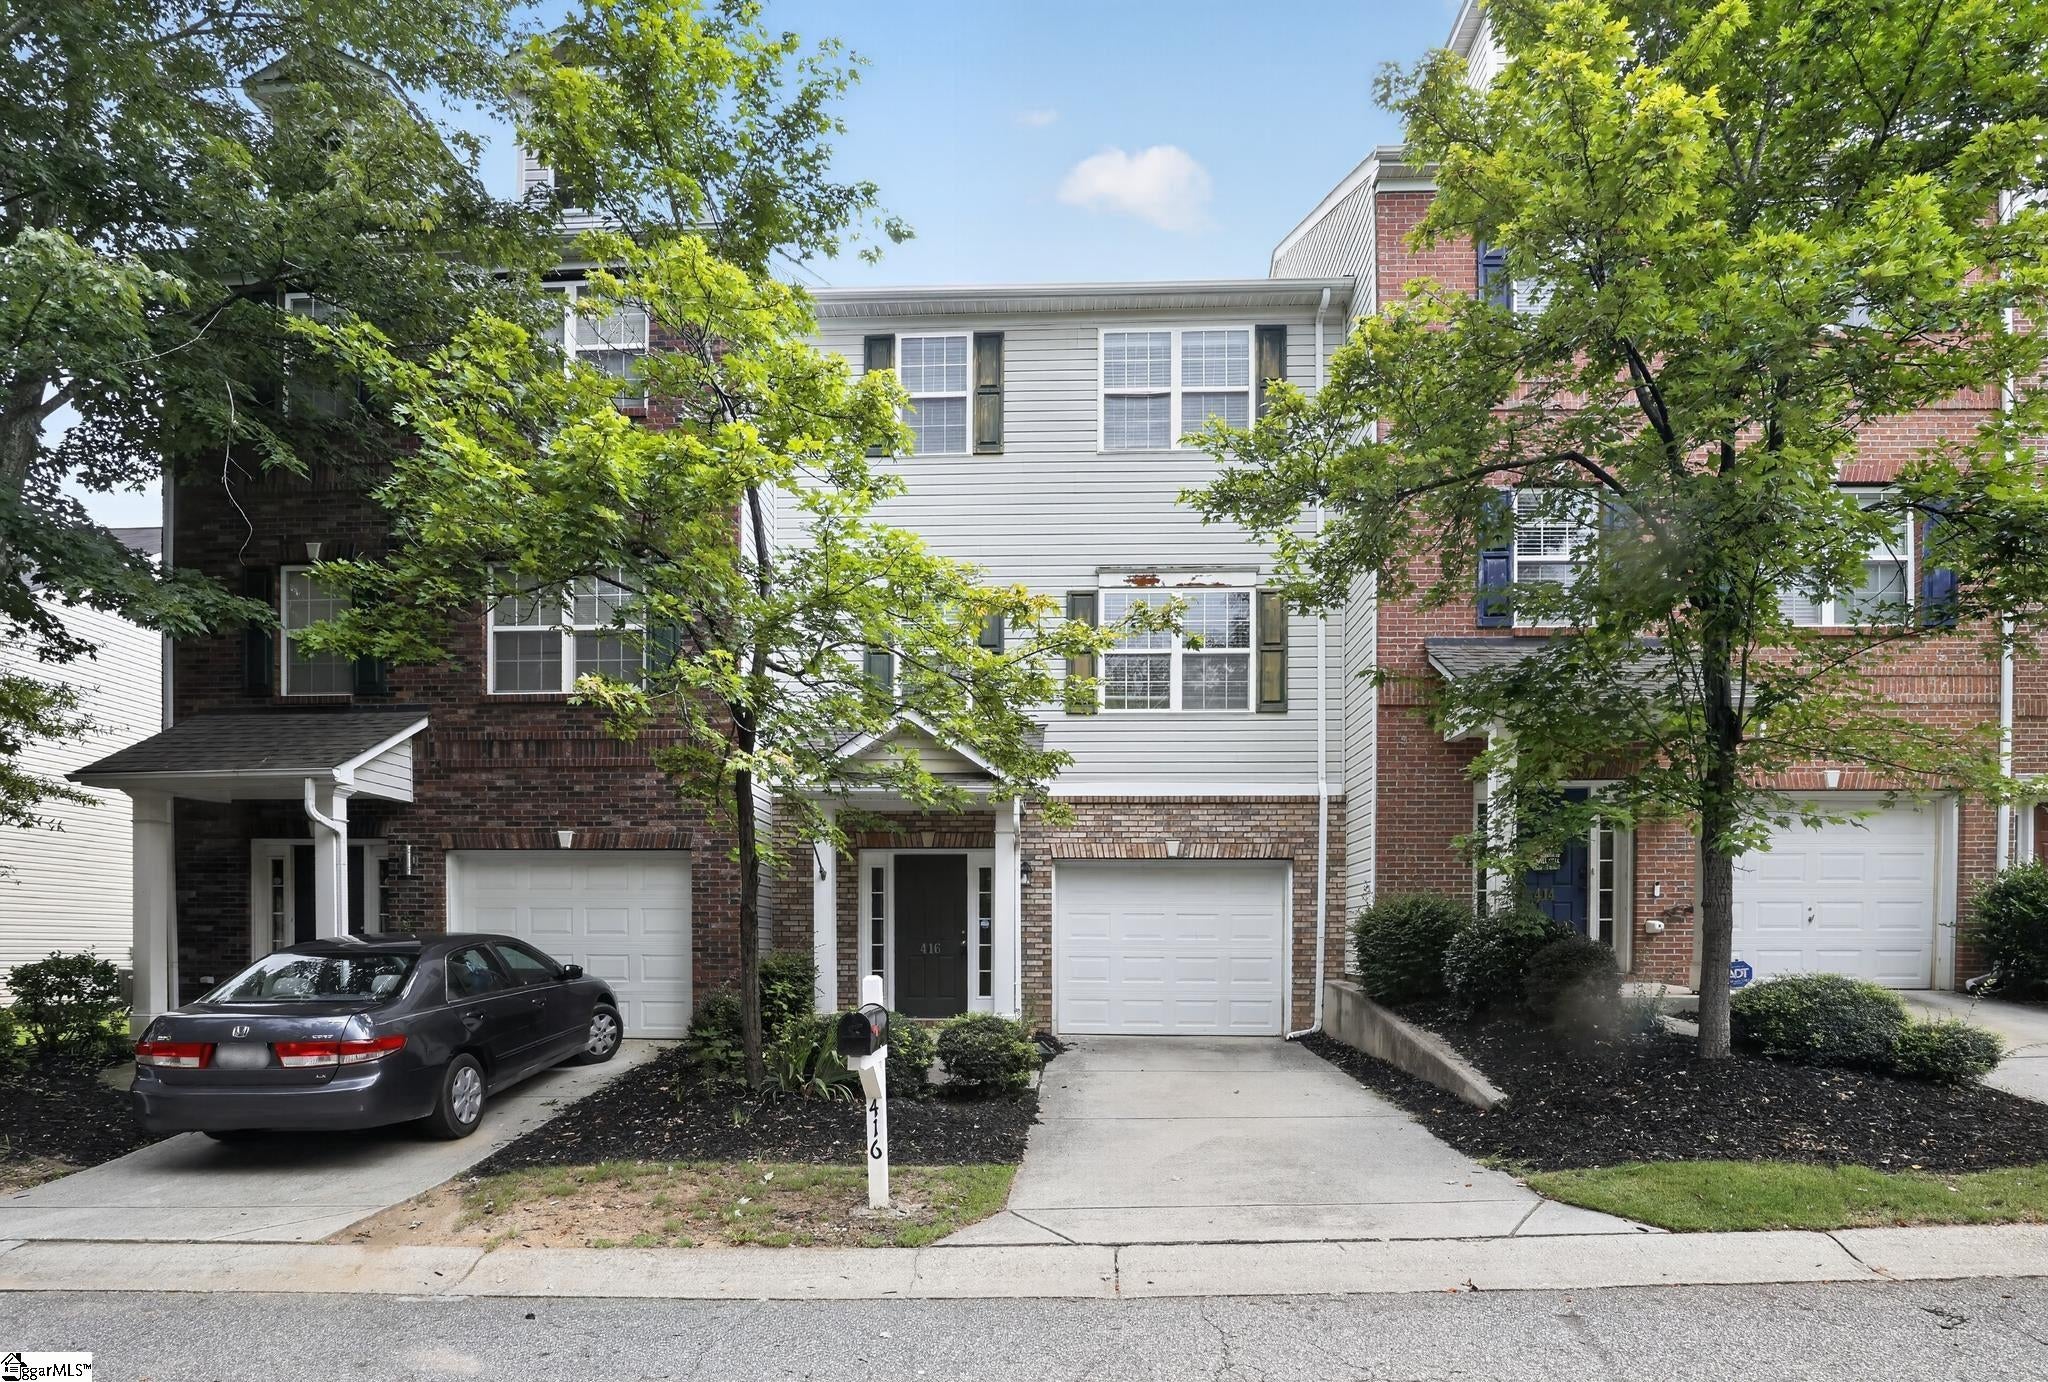
Save
Ask
Tour
Hide
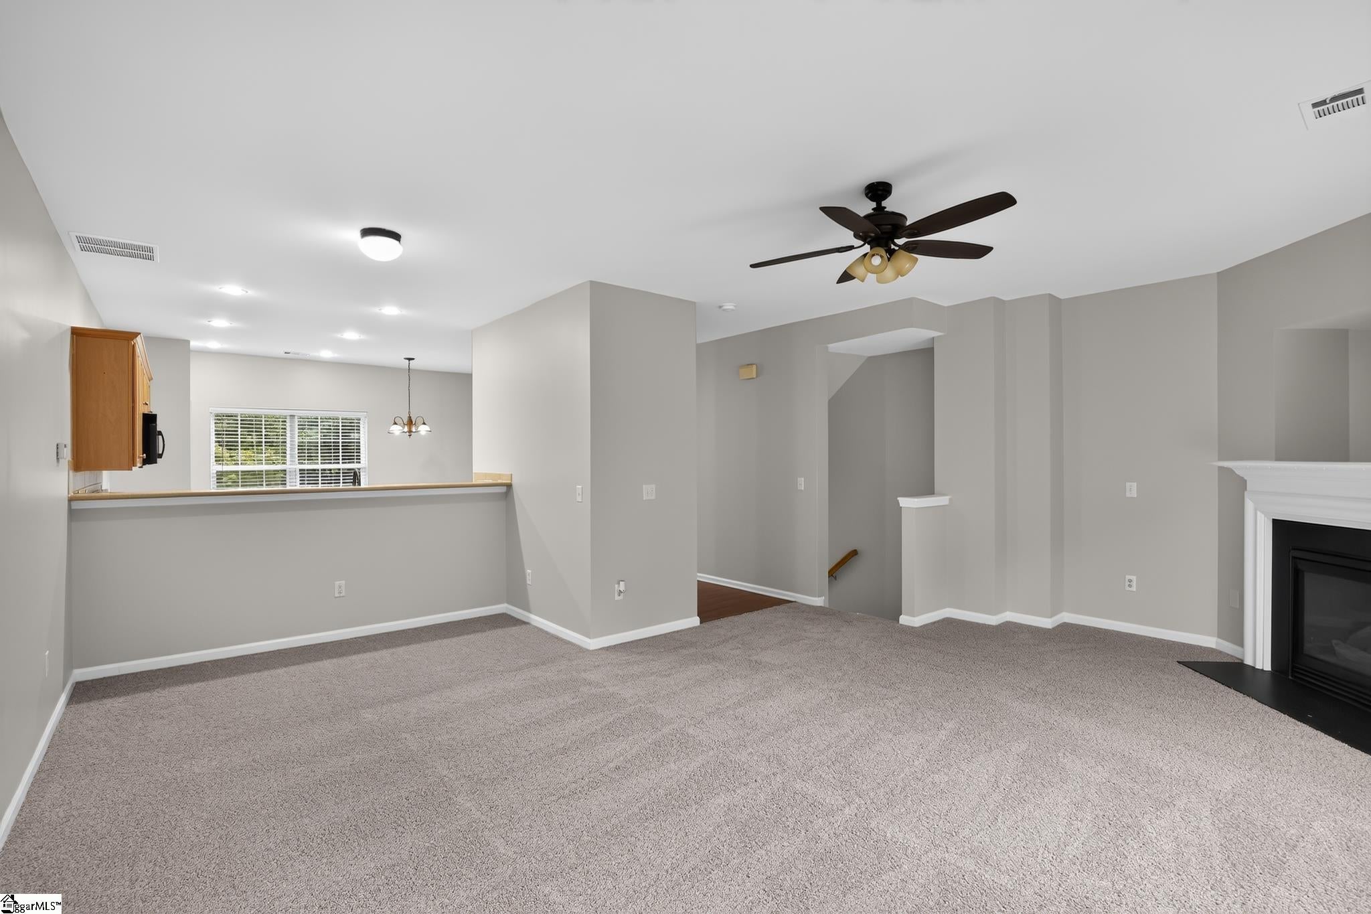
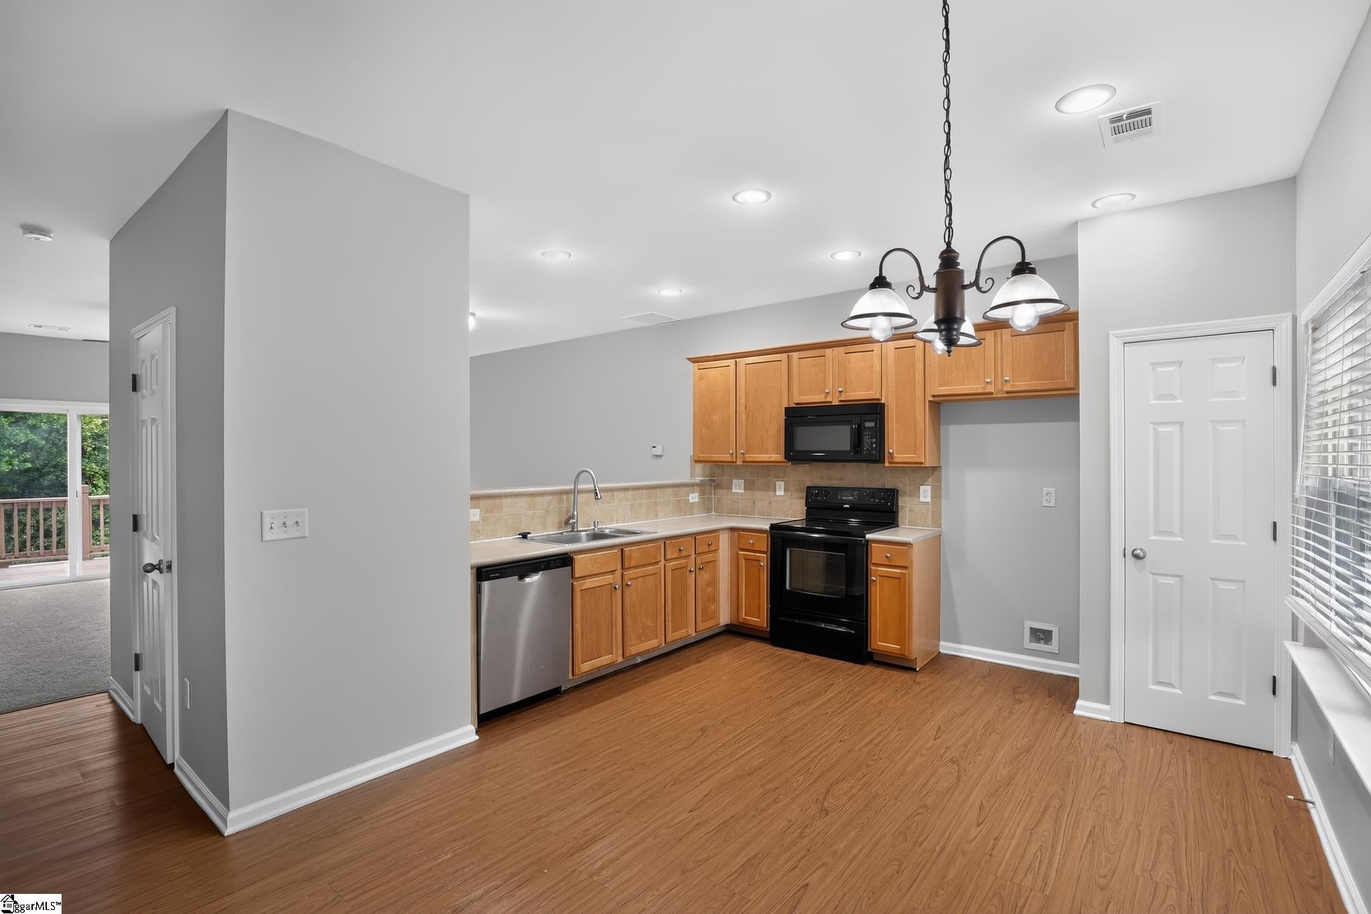
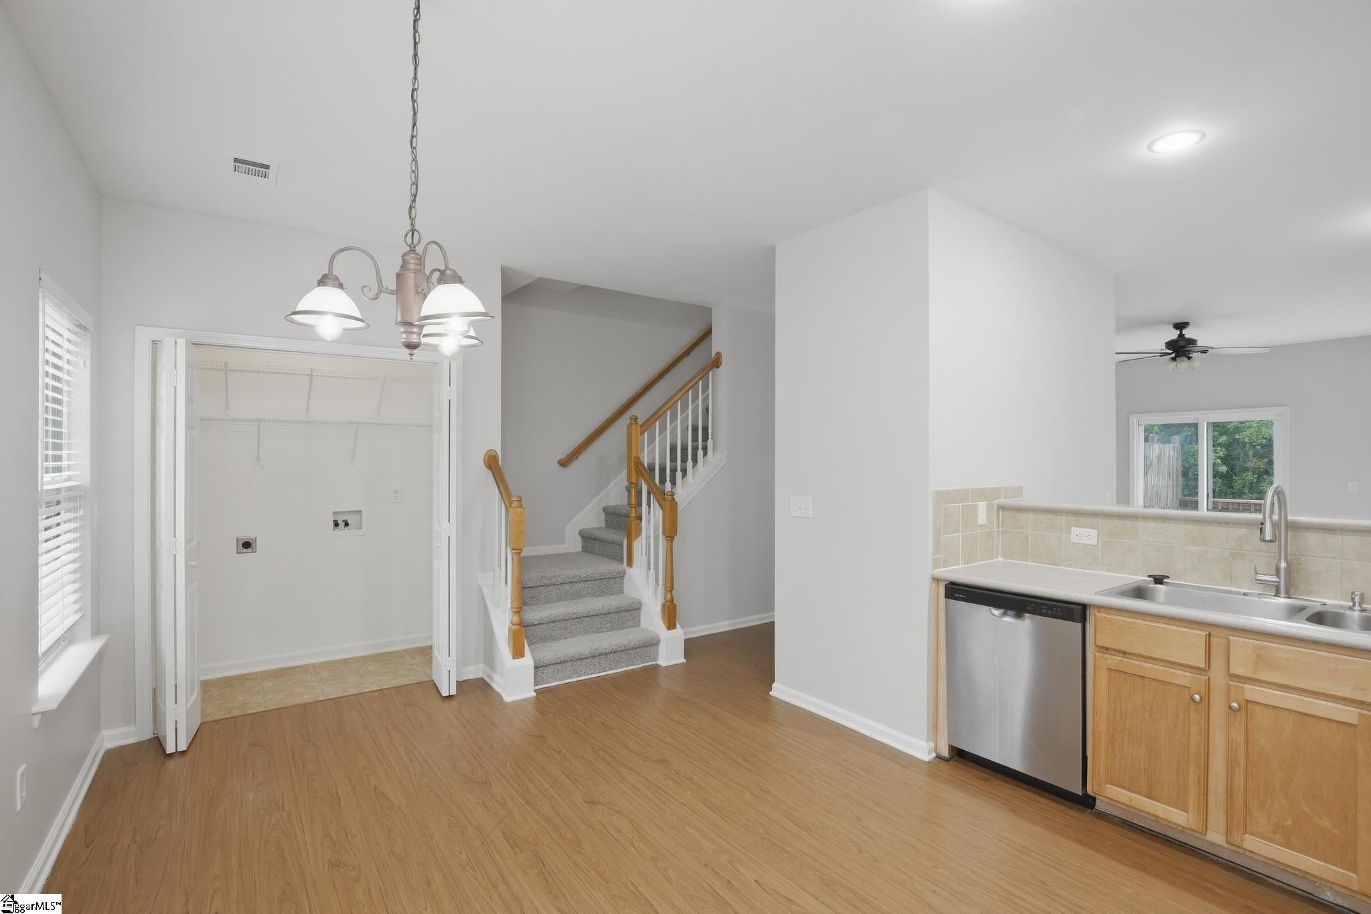
This charming 3-bedroom, 2.5-bath tri-level townhome offers a bright, open layout with a cozy fireplace anchoring the living room and easy access to a private deck overlooking the wooded surroundings. The functional kitchen features warm wood cabinetry, black appliances, and ample counter space, flowing conveniently into the dining and living areas. Upstairs, the primary suite provides a comfortable retreat with an en-suite bath, while additional bedrooms offer plenty of space and natural light. A classic brick-front exterior and low-maintenance community setting round out this well-located townhome — a great opportunity for buyers seeking easy living in a convenient location.
Save
Ask
Tour
Hide
Listing Snapshot
Price
$269,900
Days On Site
26 Days
Bedrooms
3
Inside Area (SqFt)
2,006 sqft
Total Baths
3
Full Baths
2
Partial Baths
1
Lot Size
0.03 Acres
Year Built
N/A
MLS® Number
1598838
Status
Pending
Property Tax
$3,307
HOA/Condo/Coop Fees
$150 monthly
Sq Ft Source
N/A
Friends & Family
Recent Activity
| 15 hours ago | Listing updated with changes from the MLS® | |
| 4 weeks ago | Listing first seen on site |
General Features
Acres
0.03
Attached Garage
Yes
Disclosures
Seller Disclosure
Foundation
Slab
Garage
Yes
Garage Spaces
1
Levels
Two
Parking
AttachedConcreteGarage
Parking Spaces
1
Property Sub Type
Townhouse
Sewer
Public Sewer
Style
Traditional
Water Source
Public
Interior Features
Appliances
DishwasherFree-Standing Electric RangeMicrowaveGas Water Heater
Basement
None
Cooling
Central Air
Fireplace
Yes
Fireplace Features
Gas Log
Fireplaces
1
Flooring
CarpetVinyl
Heating
Forced Air
Interior
Open FloorplanWalk-In Closet(s)
Laundry Features
Laundry Closet
Bedroom 2
Level - Main
Bedroom 3
Level - Third
Master Bedroom
Level - Third
Save
Ask
Tour
Hide
Exterior Features
Construction Details
Vinyl SidingBrick Veneer
Lot Features
Level
Patio And Porch
Patio
Roof
Composition
Community Features
Association Dues
150
Community Features
Pool
HOA Fee Frequency
Monthly
MLS Area
030
Schools
School District
Unknown
Elementary School
Mauldin
Middle School
Mauldin
High School
Mauldin
Listing courtesy of Offerpad Brokerage, LLC

Listing information is provided by Participants of the Greater Greenville Association of Realtors. IDX information is provided exclusively for personal, non-commercial use, and may not be used for any purpose other than to identify prospective properties consumers may be interested in purchasing. Information is deemed reliable but not guaranteed. Copyright 2026, Greater Greenville Association of Realtors.
Last checked: 2026-08-20 12:48 PM UTC
Listing information is provided by Participants of the Greater Greenville Association of Realtors. IDX information is provided exclusively for personal, non-commercial use, and may not be used for any purpose other than to identify prospective properties consumers may be interested in purchasing. Information is deemed reliable but not guaranteed. Copyright 2026, Greater Greenville Association of Realtors.
Last checked: 2026-08-20 12:48 PM UTC
Neighborhood & Commute
Source: Walkscore
Save
Ask
Tour
Hide
Did you know? You can invite friends and family to your search. They can join your search, rate and discuss listings with you.