
19 Bellagio WayGreer, SC 29651
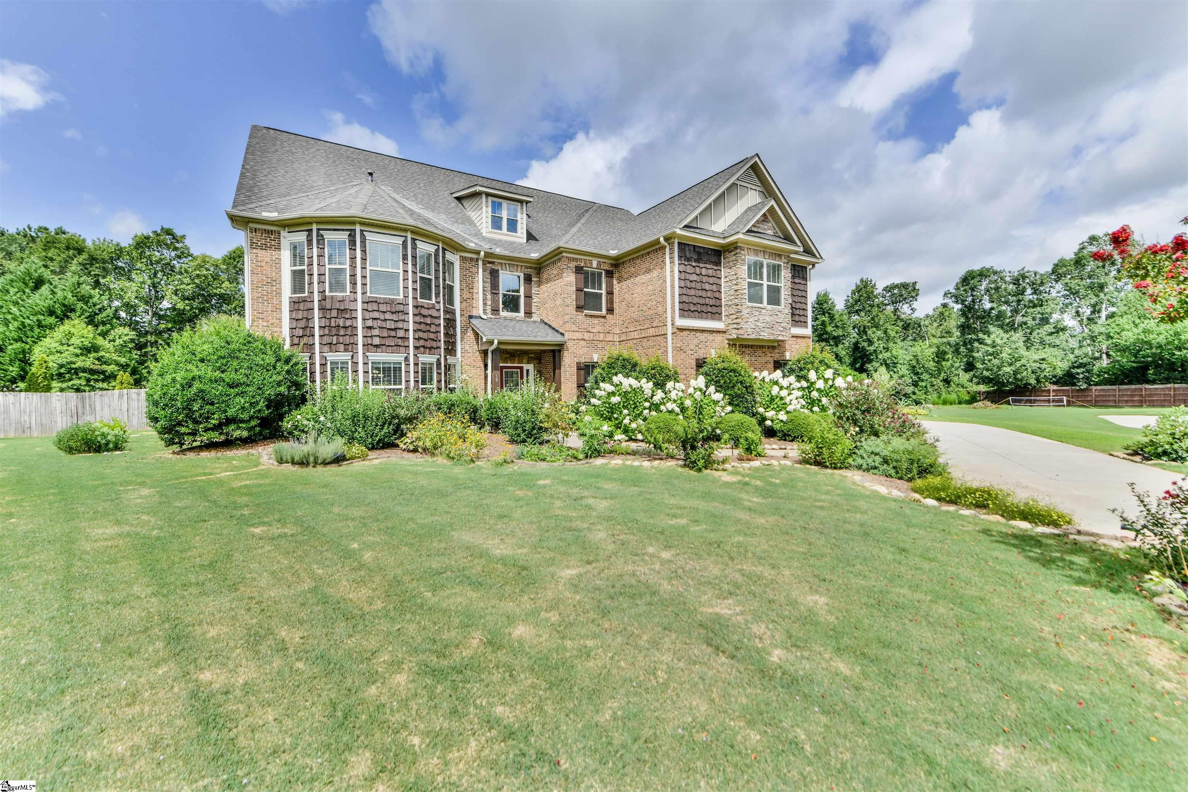
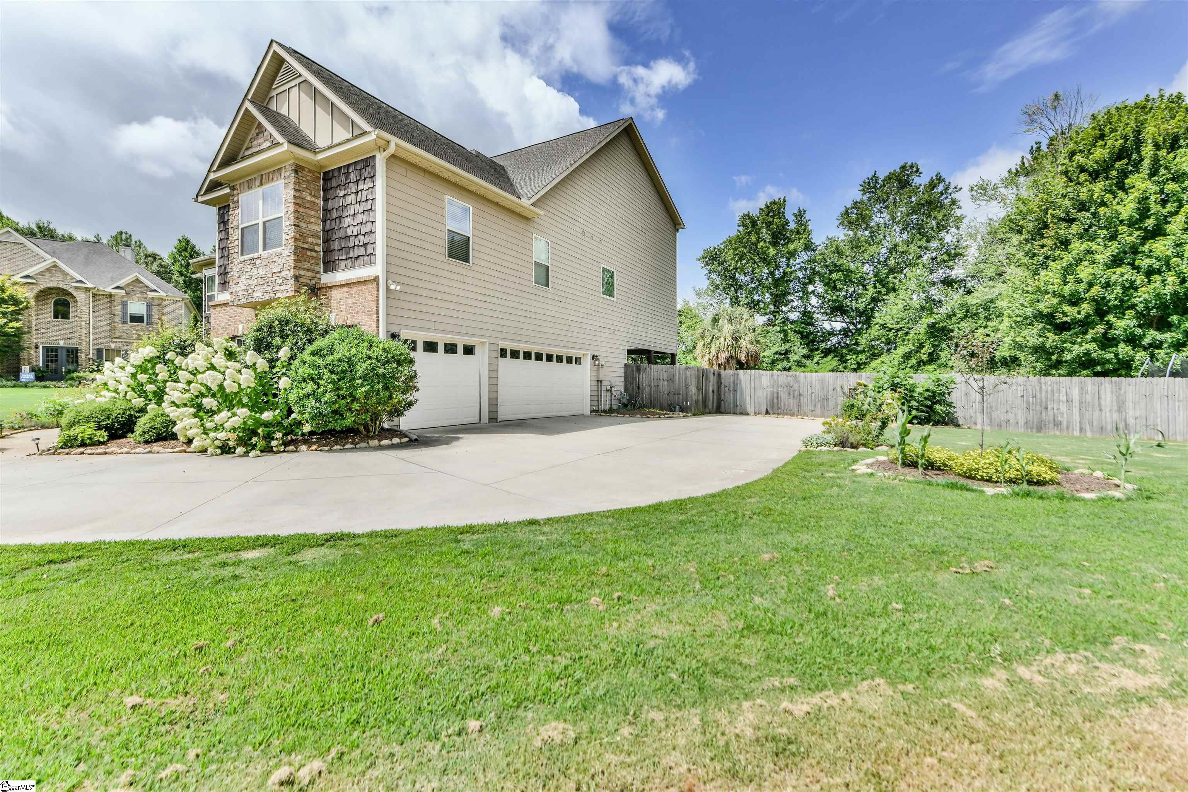
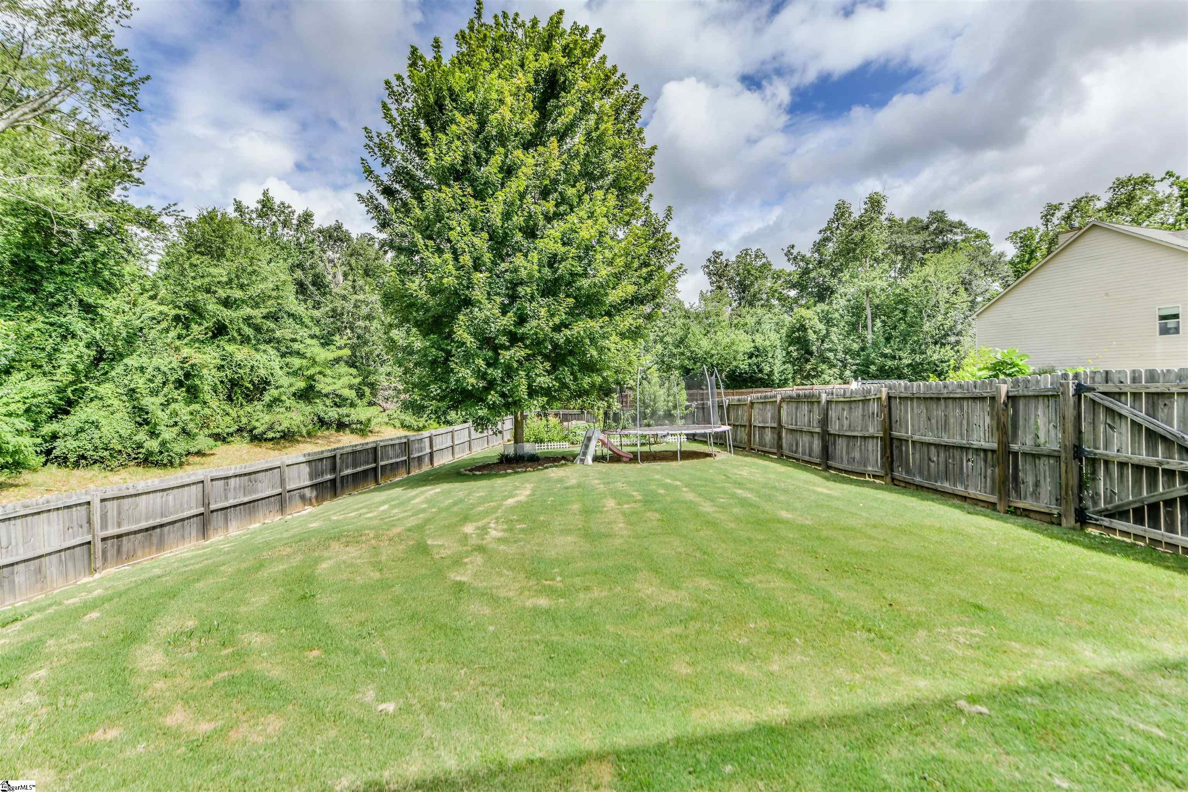
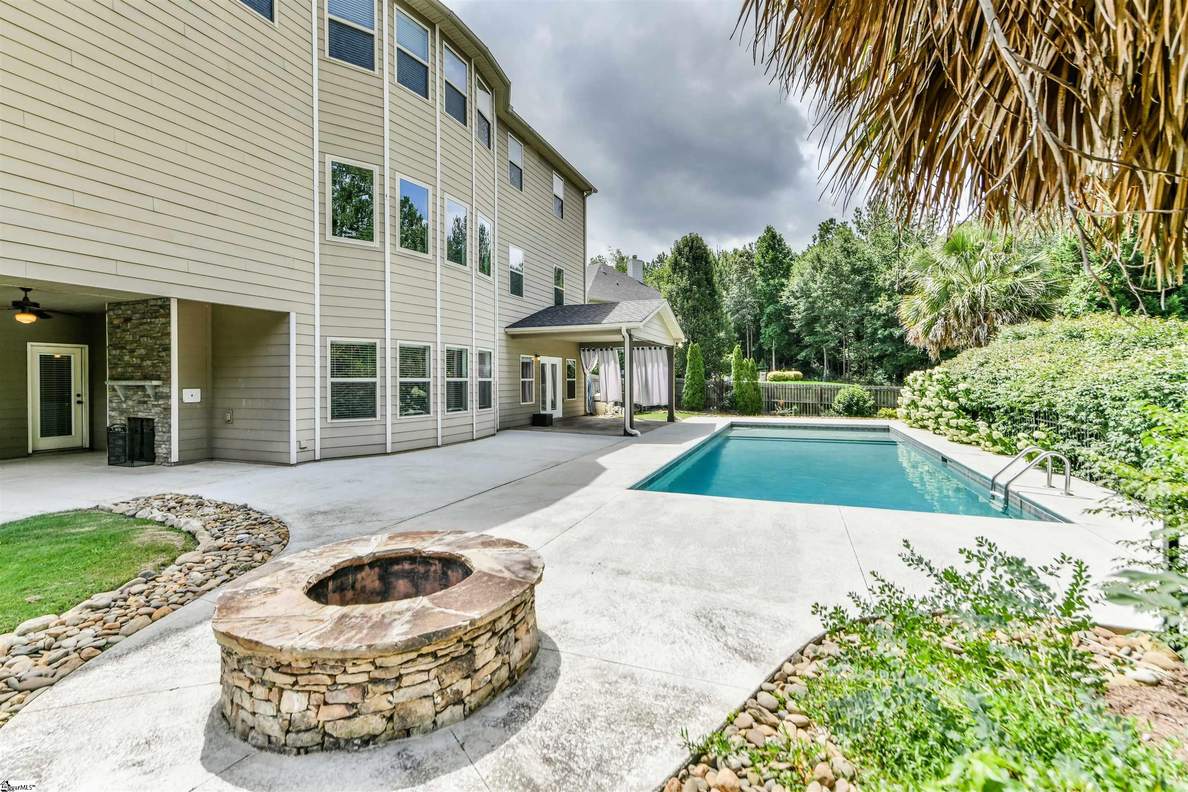
Are you looking for a large home on a large (over 1/2 Acre) lot with privacy and at a fair price? Are you looking for award winning schools? Oakview Elementary, Riverside Middle School, and J L Mann High School! Does a small gated community interest you, where your children can feel safe to play outside without worrying about traffic? Would you be interested in 5+ Bedrooms, 4 Full Baths, 2 Half Baths and an OVERSIZED 3 car side entry garage in a CUL-DE-SAC? Can you see your family enjoying the media/bonus room with kitchenette plus room for exercising, office or craft room? Can you envision you and your kids playing in your lovely gunite pool with saltwater chlorinator with complete privacy? Or watching them swim from your covered patio while you read a book by the outdoor fireplace. Imagine your nights enjoying your fire pit while the kids play on the large green space or on their play set? Or maybe you want to roast marshmallows by your outdoor fireplace? And enjoy security of a completely fenced in back yard with a landscaper and gardeners treasure everywhere in full bloom? And what about the cook's dream kitchen? Top of the line appliances to include gas cook top, double ovens, refrigerator, plenty of work space areas, walk-in pantry, huge granite island, plus butlers station. Do you dream of a family room with high ceilings accented by floor to ceiling windows and stone fireplace flanked on both sides with built-ins? What about retiring to your grand primary bedroom suite where you can enjoy reading by the bedroom fireplace and an en suite featuring his and hers separated walk-in closets with built ins, large walk in shower, soaking garden tub, his and her comfort high sinks. All of the secondary bedrooms are spacious and have walk-in closets also. Of the four bedrooms, two have their own dedicated bathrooms and two share a Jack & Jill bathroom! Do not forget about the entrance via a two story foyer that welcomes you to the spacious formal dining room! There are so many options with this large home! If this sounds good to you, please make an appointment to come see 19 Bellagio Way ASAP? Minutes away from Five Forks area, Oakview Elementary, Greenville Spartanburg Airport, hospitals, restaurants, and shopping! THIS IS IT!
| a week ago | Listing updated with changes from the MLS® | |
| a week ago | Status changed to Active | |
| a week ago | Listing first seen on site |

Listing information is provided by Participants of the Greater Greenville Association of Realtors. IDX information is provided exclusively for personal, non-commercial use, and may not be used for any purpose other than to identify prospective properties consumers may be interested in purchasing. Information is deemed reliable but not guaranteed. Copyright 2026, Greater Greenville Association of Realtors.
Last checked: 2026-08-04 08:05 AM UTC