Save
Ask
Tour
Hide
Share
$535,000
57 Days On Site

1012 Three Bridges Road
Easley, SC 29642

For Sale|Single Family Residence|Active
3
Beds
3
Total Baths
2
Full Baths
1
Partial Bath
2,742
SqFt
$195
/SqFt
1988
Built
Subdivision:
Windermere
County:
Pickens
Call Now: (864) 688-9738
Is this the listing for you? We can help make it yours.
(864) 688-9738
1012 Three Bridges Road1012 Three Bridges Road1012 Three Bridges Road1012 Three Bridges Road
Save
Ask
Tour
Hide
Share

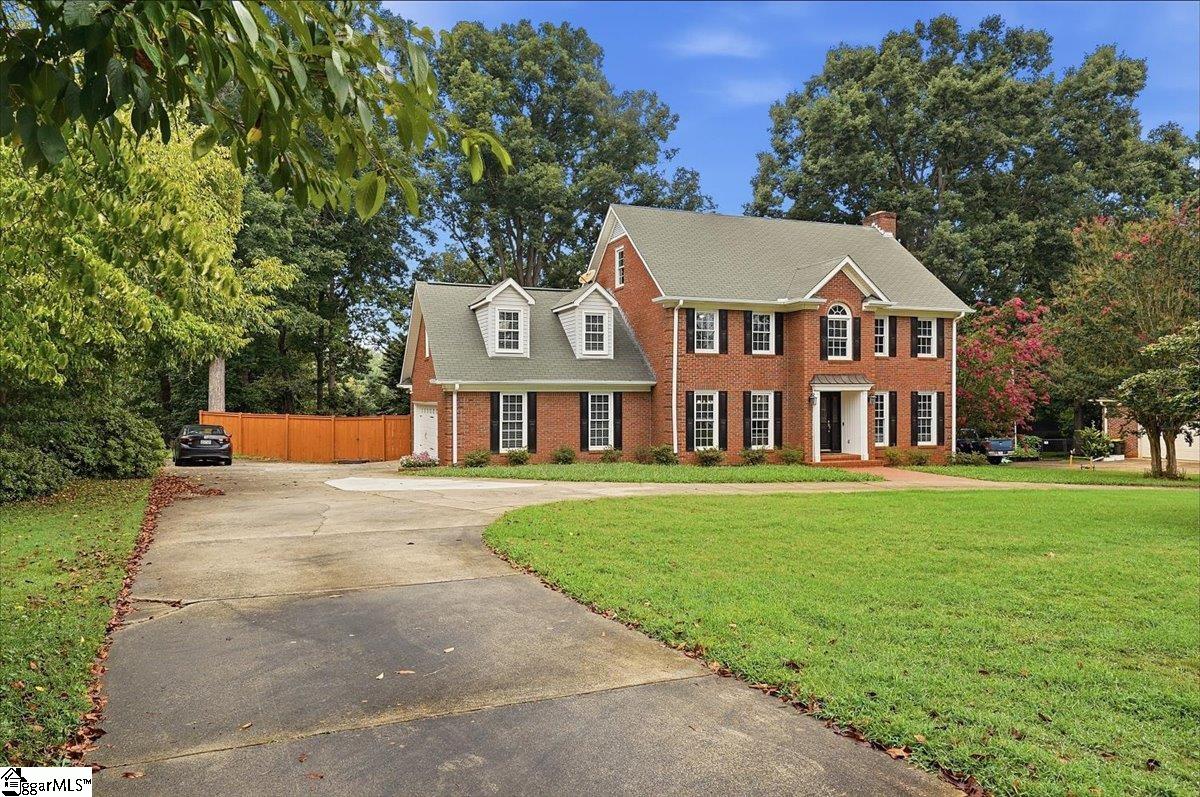
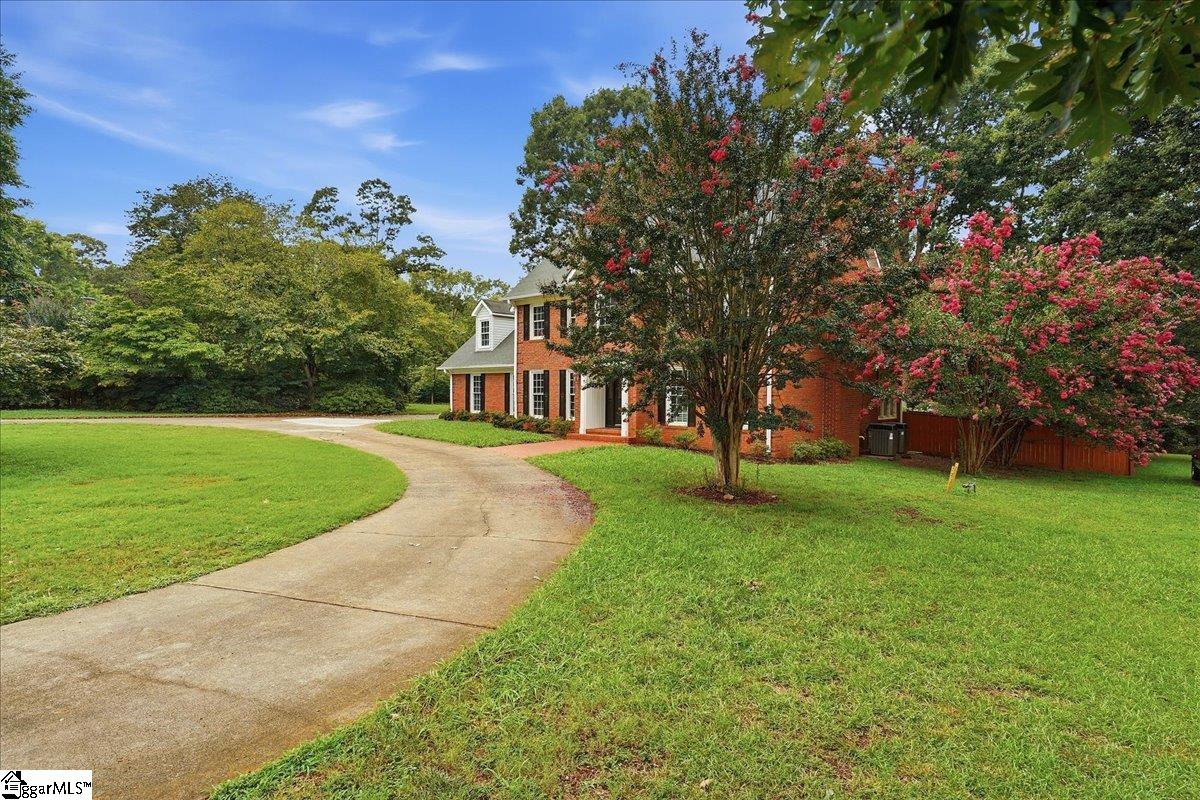
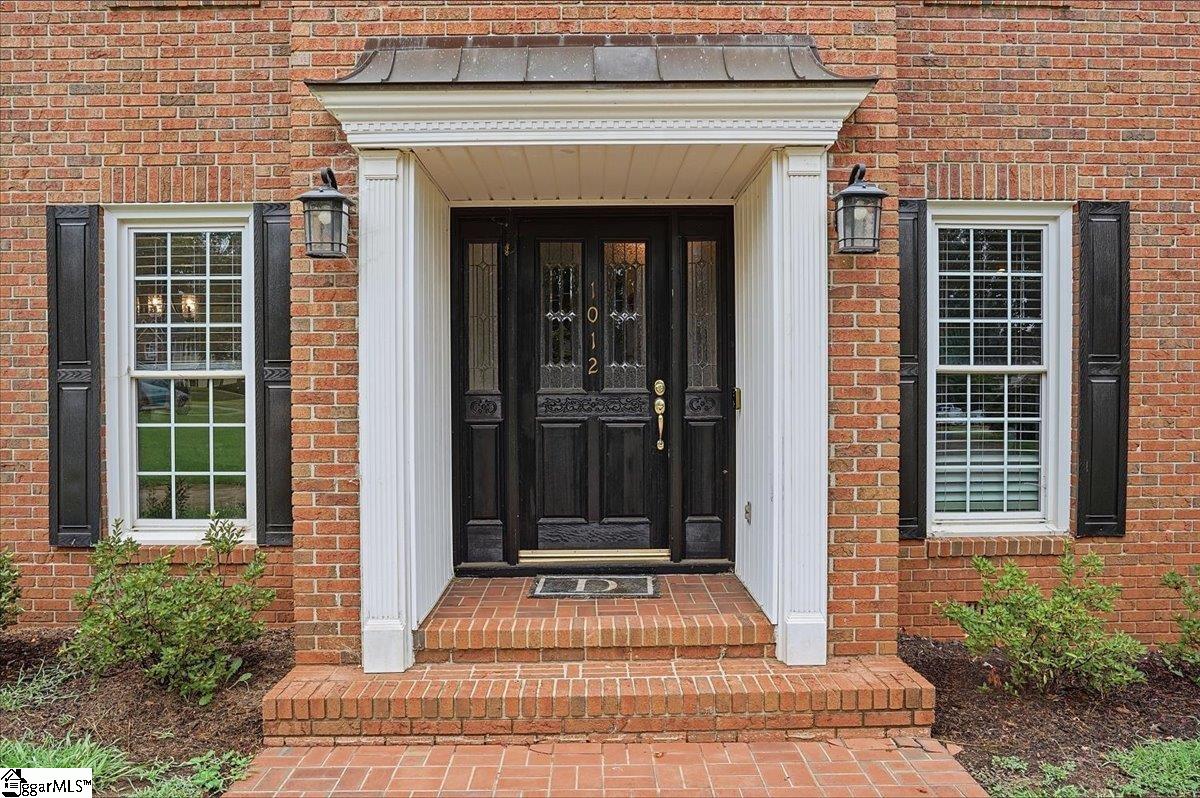
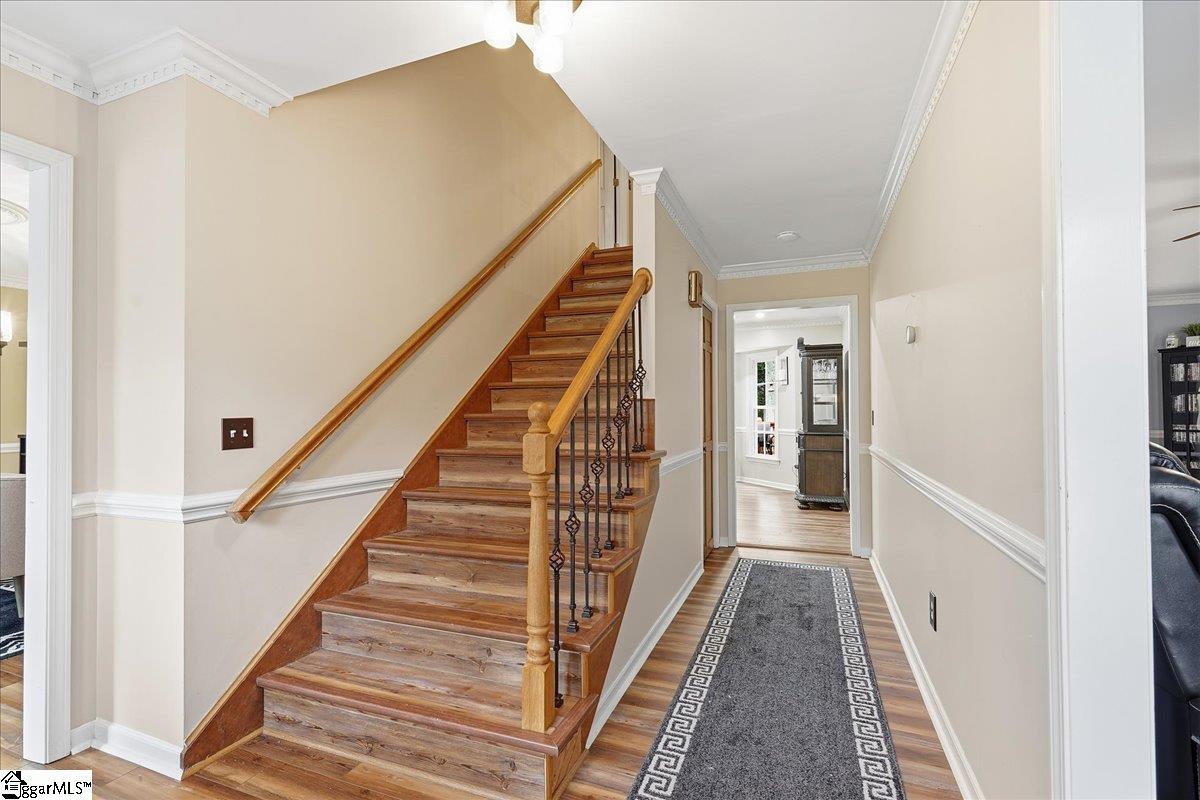
Classic brick home with timeless curb appeal, flexible living space, and a private backyard centered around a large in-ground pool. The fenced outdoor area includes an expansive pool deck, spacious rear deck, and pergola, creating an ideal setting for entertaining, relaxing, and enjoying warmer months. Inside, the home features a formal dining room, large living room with fireplace, and a bright additional living space surrounded by windows. This distinctive sunroom-style area includes a vaulted ceiling, dramatic architectural windows, and direct access to the deck and pool, making it well suited for a second family room, recreation room, home office, playroom, or year-round gathering space. The kitchen includes granite countertops, stainless steel appliances, a gas range, breakfast bar, and adjoining dining area. Additional features include hardwood-style flooring, crown molding, plantation shutters, generous bedrooms, an updated dual-sink bathroom, attached garage, extended driveway, and a brand-new gas on-demand water heater. A substantial home with multiple living areas and a backyard designed around poolside living.

Save
Ask
Tour
Hide
Share
Listing Snapshot
Price 
$535,000
Days On Site 
57 Days
Bedrooms 
3
Inside Area (SqFt) 
2,742 sqft
Total Baths 
3
Full Baths 
2
Partial Baths 
1
Lot Size 
0.75 Acres
Year Built 
1988
MLS® Number 
1598886
Status 
Active
Property Tax 
$8,673.57
HOA/Condo/Coop Fees 
$14.58 monthly
Sq Ft Source 
N/A
Friends & Family
Recent Activity
4 days agoListing updated with changes from the MLS®
2 months agoListing first seen on site
General Features
Acres 
0.75
Attached Garage 
Yes
Disclosures 
Seller Disclosure
Garage 
Yes
Garage Spaces 
2
Levels 
Three Or More
Parking 
AttachedCircular DrivewayConcreteGarage Door OpenerDrivewayGarage
Parking Spaces 
2
Property Sub Type 
Single Family Residence
Security 
Smoke Detector(s)
Sewer 
Septic Tank
Style 
Colonial
Utilities 
Underground UtilitiesCable Available
Water Source 
Public
Interior Features
Appliances 
DishwasherDisposalFree-Standing Gas RangeGas OvenMicrowaveGas Water Heater
Basement 
NoneCrawl Space
Cooling 
Central AirElectricMulti UnitsCeiling Fan(s)
Fireplace 
Yes
Fireplace Features 
Gas Log
Fireplaces 
1
Flooring 
WoodVinyl
Heating 
Forced AirNatural Gas
Interior 
BookcasesCeiling Fan(s)Granite CountersWalk-In Closet(s)Pantry
Laundry Features 
Laundry ClosetIn KitchenElectric Dryer HookupWasher HookupMain Level
Main Level Bedrooms 
3
Window Features 
Skylight(s)Insulated Windows
Bedroom 2 
Dimensions - 13x10Area - 130
Bedroom 3 
Dimensions - 14x12Area - 168
Dining Room 
Dimensions - 16x12Area - 192
Kitchen 
Dimensions - 13x11Area - 143
Living Room 
Dimensions - 27x13Area - 351
Master Bedroom 
Dimensions - 17x16Area - 272
Save
Ask
Tour
Hide
Share
Exterior Features
Construction Details 
Brick Veneer
Fencing 
Fenced
Lot Features 
Few TreesLevel
Patio And Porch 
Deck
Pool Features 
In GroundPrivate
Private Pool 
Yes
Windows/Doors 
Skylight(s)Insulated Windows
Community Features
Association Fee 
$175.0
Association Fee Frequency 
Annually
Community Features 
Street Lights
MLS Area 
054
Schools
School District
Unknown
Elementary School
Powdersville
Middle School
Powdersville
High School
Powdersville
Listing courtesy of Plenteous Real Estate, LLC


Listing information is provided by Participants of the Greater Greenville Association of Realtors. IDX information is provided exclusively for personal, non-commercial use, and may not be used for any purpose other than to identify prospective properties consumers may be interested in purchasing. Information is deemed reliable but not guaranteed. Copyright 2026, Greater Greenville Association of Realtors.
Last checked: 2026-09-23 07:51 AM UTC

Neighborhood & Commute
Source: Walkscore
Save
Ask
Tour
Hide
Share