Save
Ask
Tour
Hide
Share
$1,175,000
8 Days On Site

Villas At Thornblade
1400 Thornblade Boulevard Unit 28
Greer, SC 29650

For Sale|Townhouse|Active
4
Beds
5
Total Baths
4
Full Baths
1
Partial Bath
3,924
SqFt
$299
/SqFt
1999
Built
Subdivision:
Thornblade
County:
Greenville
Call Now: (864) 980-4828
Is this the listing for you? We can help make it yours.
(864) 980-4828
1400 Thornblade Boulevard Unit 281400 Thornblade Boulevard Unit 281400 Thornblade Boulevard Unit 281400 Thornblade Boulevard Unit 28
Save
Ask
Tour
Hide
Share

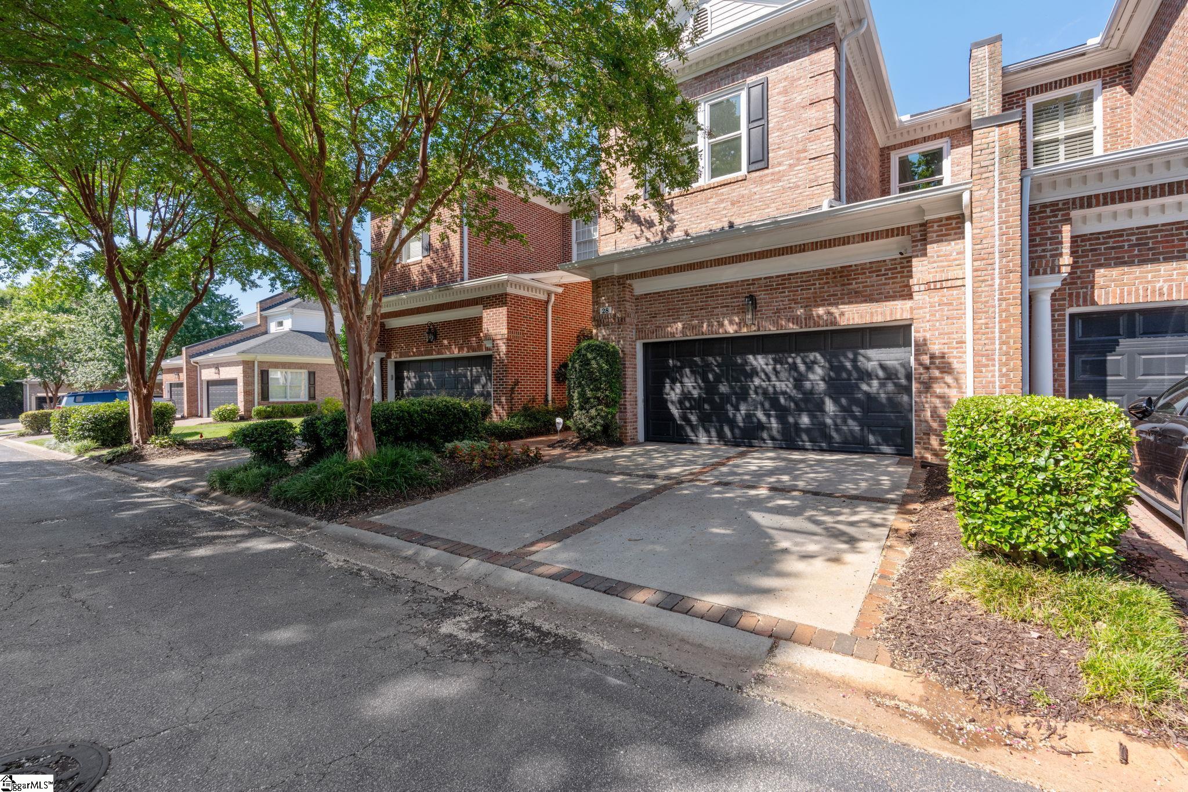
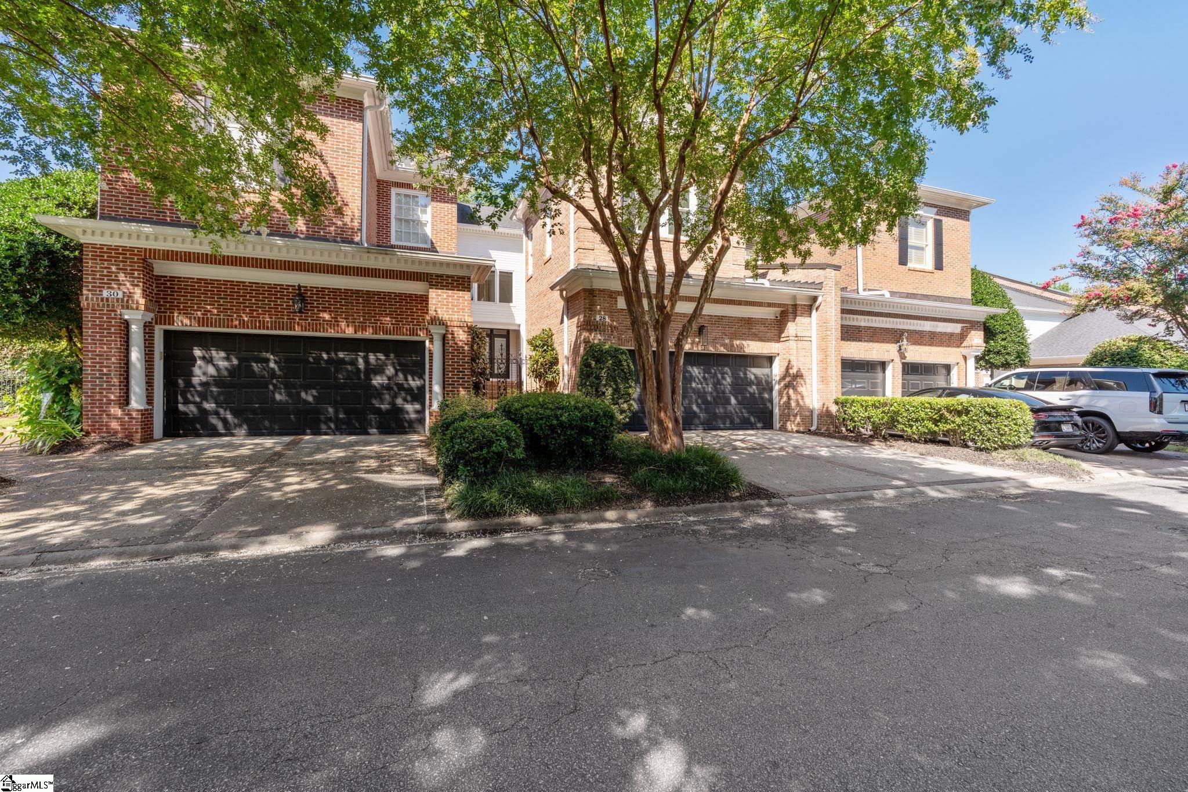
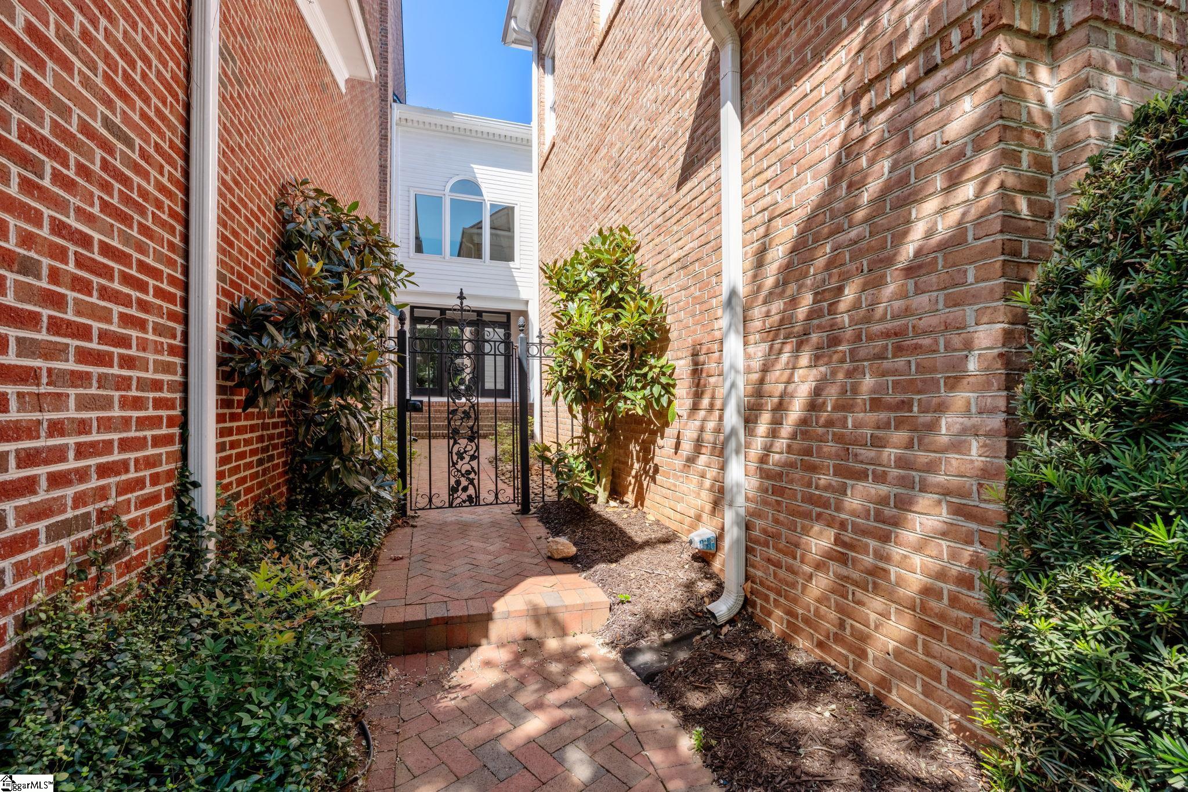
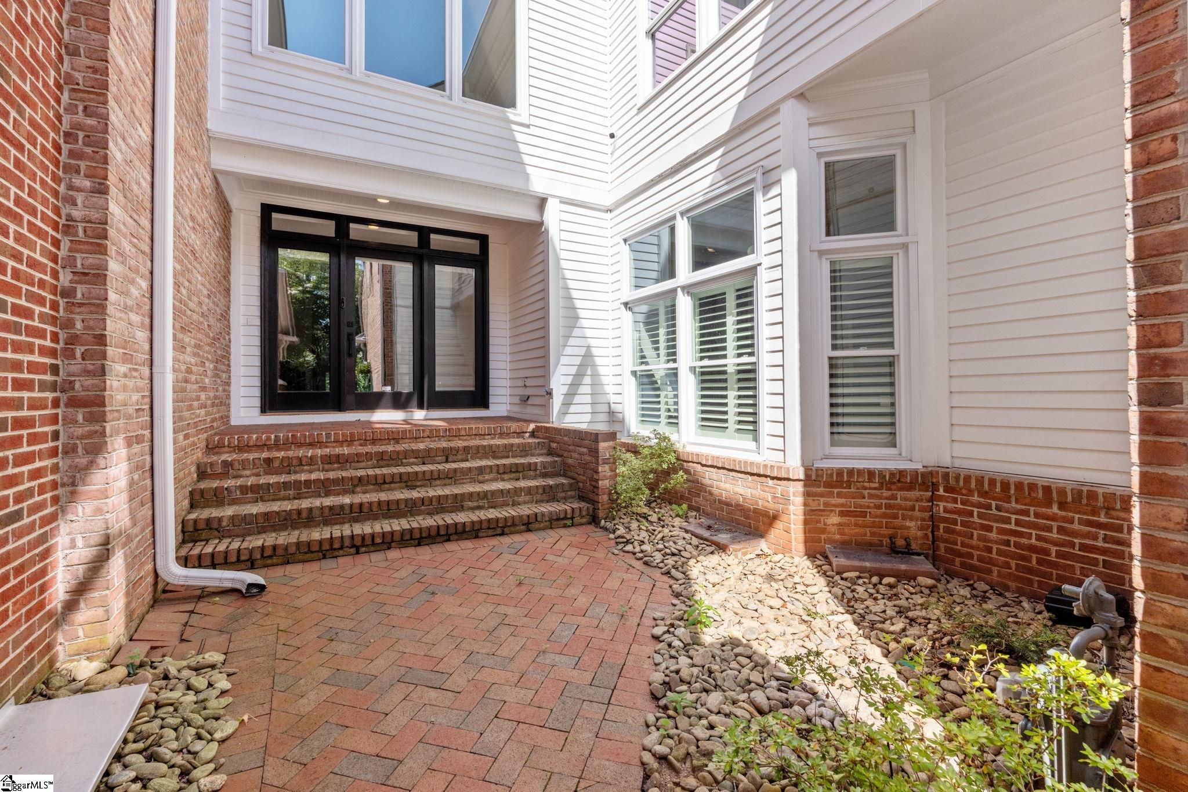
Experience effortless luxury living in this beautifully renovated townhome nestled within the gated community of Thornblade Country Club, perfectly positioned along the 11th tee. Wake up to breathtaking golf course views from the dining room, living room, primary suite, covered porch, and sunroom, while abundant natural light fills every space, highlighting the home's fresh, sophisticated color palette and newly refinished hardwood floors throughout the main and second levels. Every detail has been thoughtfully updated, leaving no project undone. The stunning chef's kitchen features a tongue-and-groove ceiling and stylish finishes, while every bathroom has been completely renovated across all three levels. New carpet in the terrace level adds warmth and comfort, creating a move-in-ready home where quality craftsmanship is evident throughout. Opportunities like this are rare. It's uncommon to find a townhome in Thornblade where every major update has already been completed, allowing you to simply move in and enjoy the exceptional lifestyle this premier golf course community offers. Don't miss your chance to own this turnkey luxury residence. Schedule your private showing today.

Save
Ask
Tour
Hide
Share
Listing Snapshot
Price 
$1,175,000
Days On Site 
8 Days
Bedrooms 
4
Inside Area (SqFt) 
3,924 sqft
Total Baths 
5
Full Baths 
4
Partial Baths 
1
Lot Size 
0.073 Acres
Year Built 
1999
MLS® Number 
1598942
Status 
Active
Property Tax 
$15,301.71
HOA/Condo/Coop Fees 
$330.42 monthly
Sq Ft Source 
N/A
Friends & Family
Recent Activity
2 hours agoListing updated with changes from the MLS®
a week agoListing first seen on site
General Features
Acres 
0.073
Attached Garage 
Yes
Disclosures 
Seller Disclosure
Garage 
Yes
Garage Spaces 
2
Parking 
AttachedConcreteGarage Door OpenerGarage
Parking Spaces 
2
Pets 
Yes
Property Sub Type 
Townhouse
Security 
Smoke Detector(s)
Sewer 
Public Sewer
Style 
Traditional
Utilities 
Underground UtilitiesCable Available
Water Source 
Public
Interior Features
Appliances 
Gas CooktopDishwasherDisposalSelf Cleaning OvenWine CoolerMicrowaveRange HoodElectric Water Heater
Basement 
FinishedWalk-Out AccessInterior Entry
Cooling 
Central AirElectricCeiling Fan(s)
Fireplace 
Yes
Fireplace Features 
Gas Log
Fireplaces 
1
Flooring 
CarpetCeramic TileWood
Heating 
Forced AirNatural Gas
Interior 
BookcasesHigh CeilingsCeiling Fan(s)Tray Ceiling(s)Granite CountersOpen FloorplanWalk-In Closet(s)In-Law FloorplanPantry
Laundry Features 
Electric Dryer HookupWasher HookupLaundry RoomMain Level
Window Features 
Insulated Windows
Bedroom 2 
Dimensions - 15x12Level - SecondArea - 180
Bedroom 3 
Dimensions - 14x12Level - SecondArea - 168
Bedroom 4 
Dimensions - 15x13Level - SecondArea - 195
Dining Room 
Dimensions - 14x9Area - 126
Kitchen 
Dimensions - 17x10Area - 170
Master Bedroom 
Dimensions - 18x15Level - SecondArea - 270
Save
Ask
Tour
Hide
Share
Exterior Features
Construction Details 
Brick Veneer
Exterior 
Balcony
Lot Features 
Cul-De-SacOn Golf CourseFew Trees
Patio And Porch 
EnclosedPorch
Road Frontage 
Private Road
Waterfront Features 
Pond
Windows/Doors 
Insulated Windows
Community Features
Association Dues 
3965
Community Features 
Gated
HOA Fee Frequency 
Annually
MLS Area 
022
Schools
School District
Unknown
Elementary School
Buena Vista
Middle School
Northwood
High School
Riverside
Listing courtesy of Coldwell Banker Caine/Williams


Listing information is provided by Participants of the Greater Greenville Association of Realtors. IDX information is provided exclusively for personal, non-commercial use, and may not be used for any purpose other than to identify prospective properties consumers may be interested in purchasing. Information is deemed reliable but not guaranteed. Copyright 2026, Greater Greenville Association of Realtors.
Last checked: 2026-08-05 10:27 AM UTC

Neighborhood & Commute
Source: Walkscore
Save
Ask
Tour
Hide
Share