
644 Driftwood DriveGreer, SC 29651
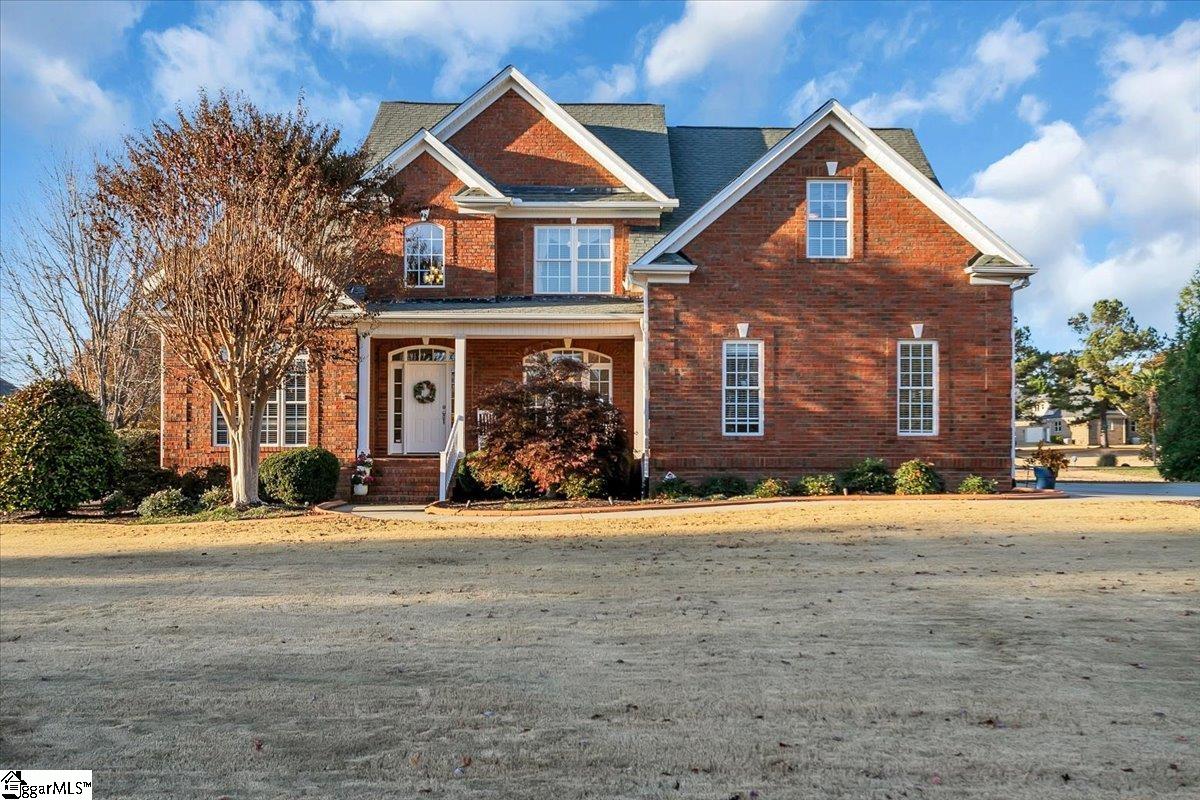
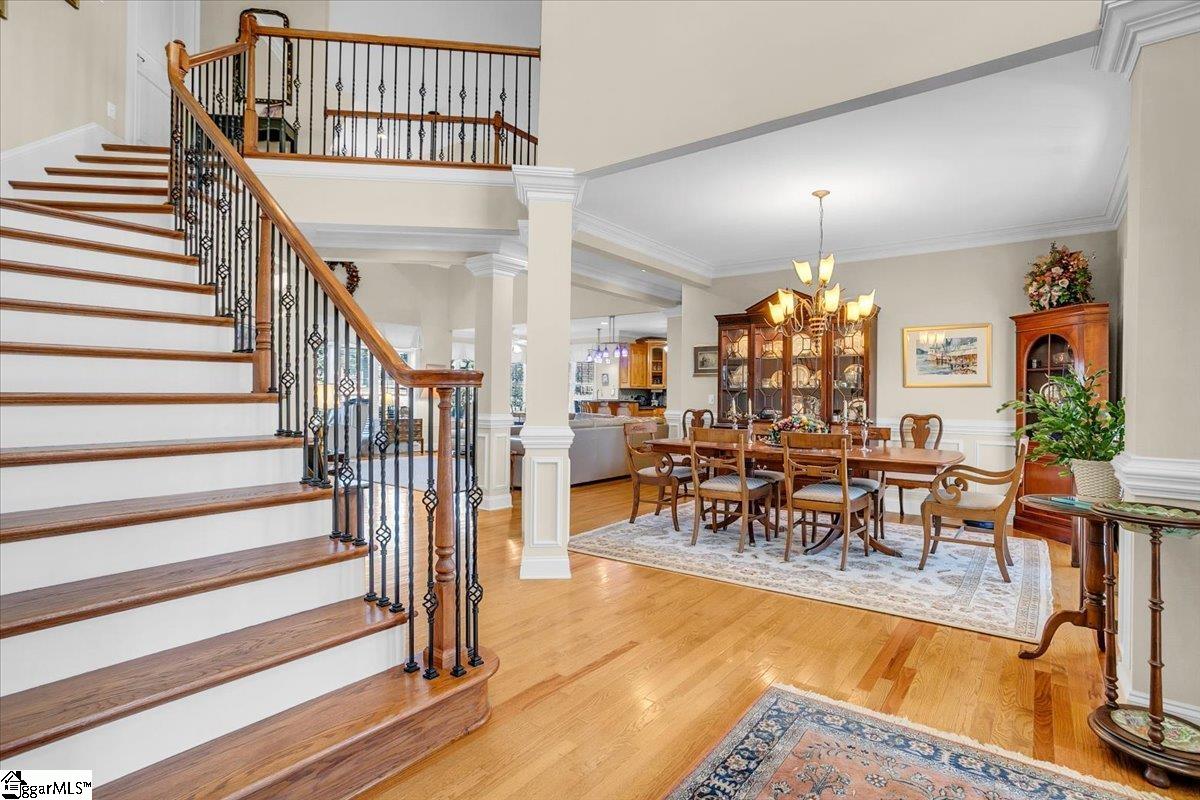
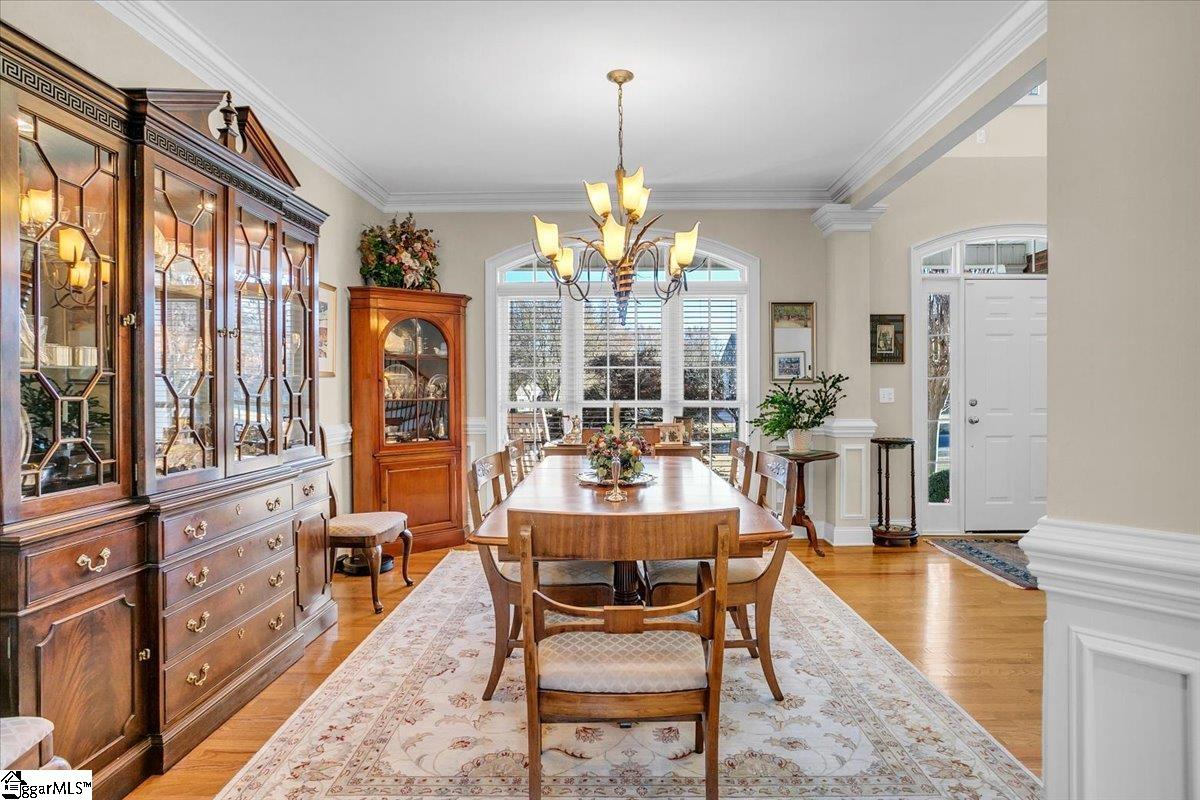
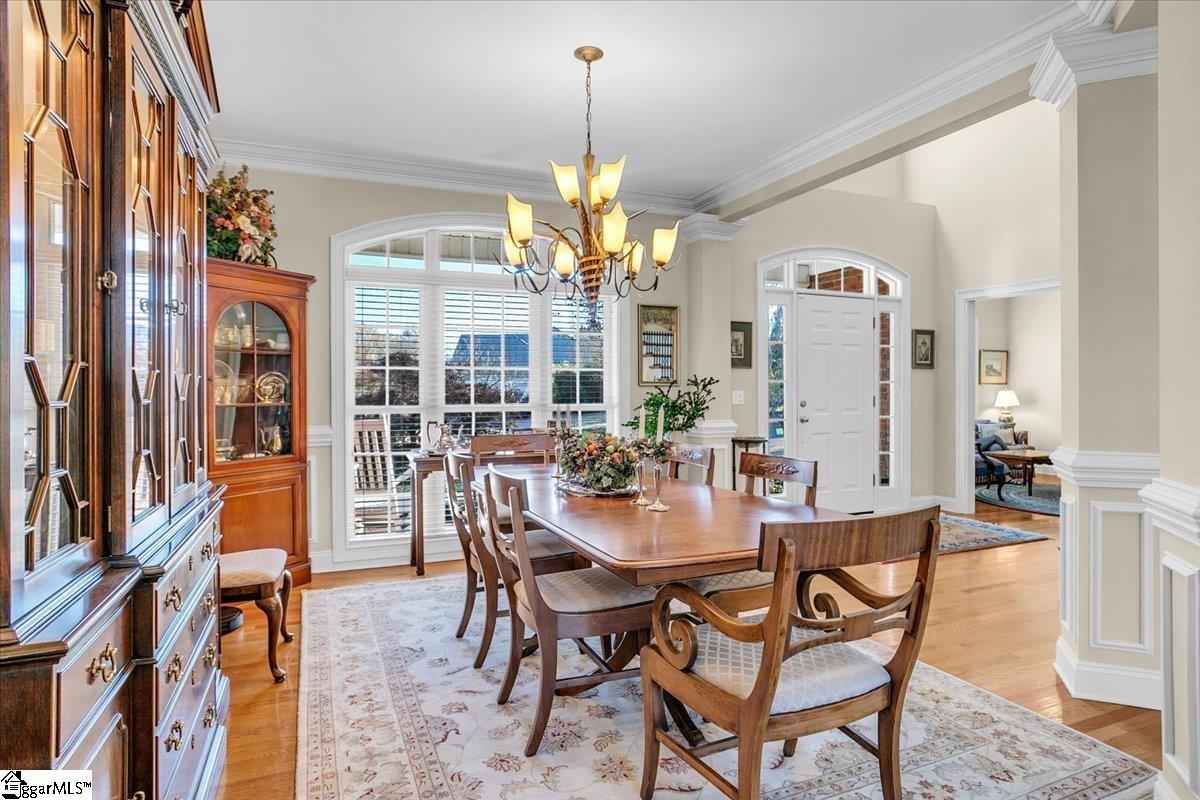
Experience the perfect blend of timeless elegance and golf course living in this beautifully maintained brick home overlooking the 5th hole of the highly sought-after Willow Creek Golf Community. Offering more than 3,600 square feet of thoughtfully designed living space, this home combines classic architecture, exceptional comfort, and picturesque views in one of Greer's most desirable neighborhoods. Designed for both everyday living and effortless entertaining, the spacious floor plan features a desirable main-level primary suite, generous living areas, abundant natural light, and beautiful architectural details throughout. The well-appointed kitchen opens seamlessly to the breakfast area and living spaces, creating the perfect setting for gathering with family and friends. Upstairs, you'll find three spacious bedrooms along with a versatile flex room that easily adapts to your lifestyle—ideal as a home office, media room, fitness space, hobby room, or potential fifth bedroom. Step outside and enjoy one of the home's most impressive features—an expansive patio overlooking the manicured fifth fairway. Surrounded by mature landscaping, elegant brick columns, and wrought-iron accents, this outdoor retreat offers the perfect place to enjoy morning coffee, entertain guests, or unwind while taking in breathtaking sunset views across the course. Lovingly maintained and thoughtfully updated, the home features a brand-new roof (April 2026) along with stylish new lighting in the kitchen, breakfast area, and dining room, adding a fresh, modern touch while preserving its timeless character. A spacious two-car garage provides additional storage and everyday convenience. Living in Willow Creek means enjoying resort-style amenities including a Junior Olympic swimming pool, cabana with grilling area, tennis courts, pickleball courts, basketball court, playground, scenic ponds, and one of the Upstate's most popular golf courses—all just steps from your front door. Conveniently located minutes from I-85, GSP International Airport, shopping, dining, and Downtown Greenville, this exceptional home offers the perfect balance of luxury, recreation, and convenience. If you've been dreaming of golf course living with space, comfort, and a prime location, welcome home.
| 2 months ago | Listing updated with changes from the MLS® | |
| 2 months ago | Listing first seen on site |

Listing information is provided by Participants of the Greater Greenville Association of Realtors. IDX information is provided exclusively for personal, non-commercial use, and may not be used for any purpose other than to identify prospective properties consumers may be interested in purchasing. Information is deemed reliable but not guaranteed. Copyright 2026, Greater Greenville Association of Realtors.
Last checked: 2026-09-20 07:56 PM UTC
Did you know? You can invite friends and family to your search. They can join your search, rate and discuss listings with you.