Save
Ask
Tour
Hide
Share
$549,900
56 Days On Site

101 E C Avenue Lot B
Easley, SC 29640

For Sale|Single Family Residence|Active
4
Beds
3
Total Baths
3
Full Baths
2,351
SqFt
$234
/SqFt
2026
Built
Subdivision:
Higgins Estate
County:
Pickens
Call Now: (864) 688-9738
Is this the listing for you? We can help make it yours.
(864) 688-9738
101 E C Avenue Lot B101 E C Avenue Lot B101 E C Avenue Lot B101 E C Avenue Lot B
Save
Ask
Tour
Hide
Share

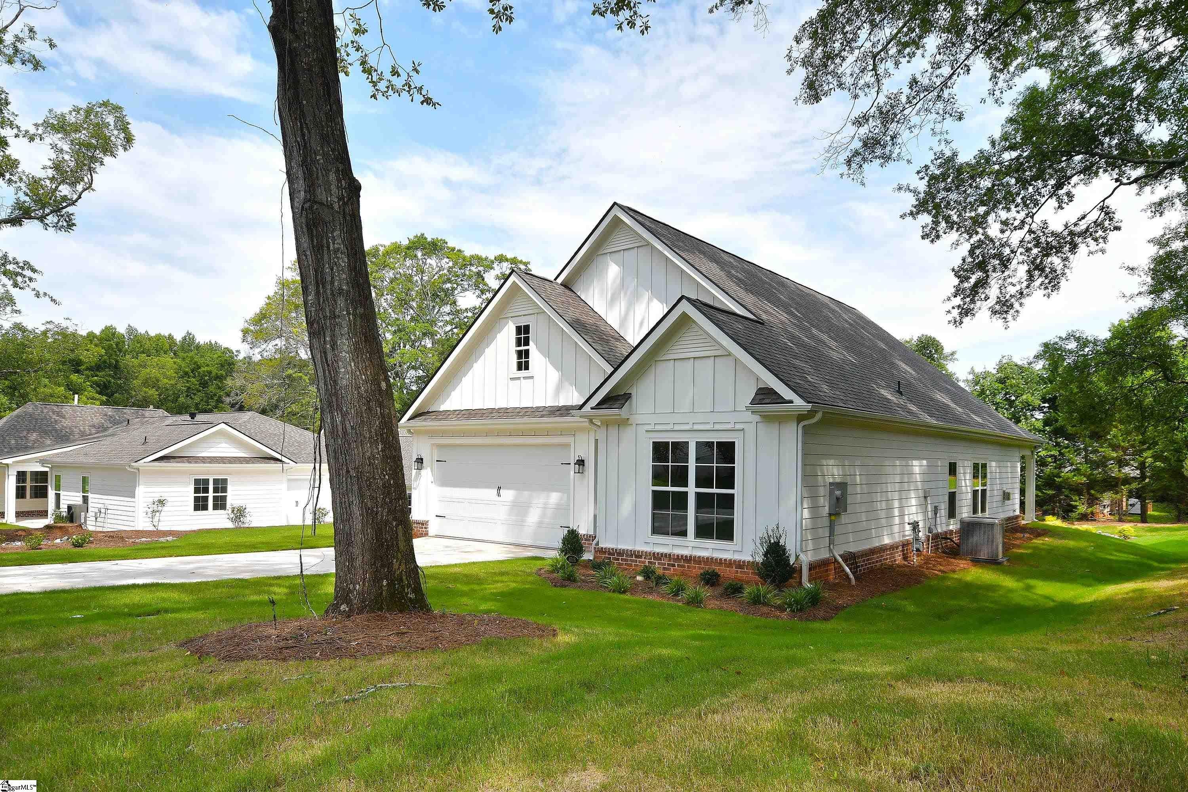
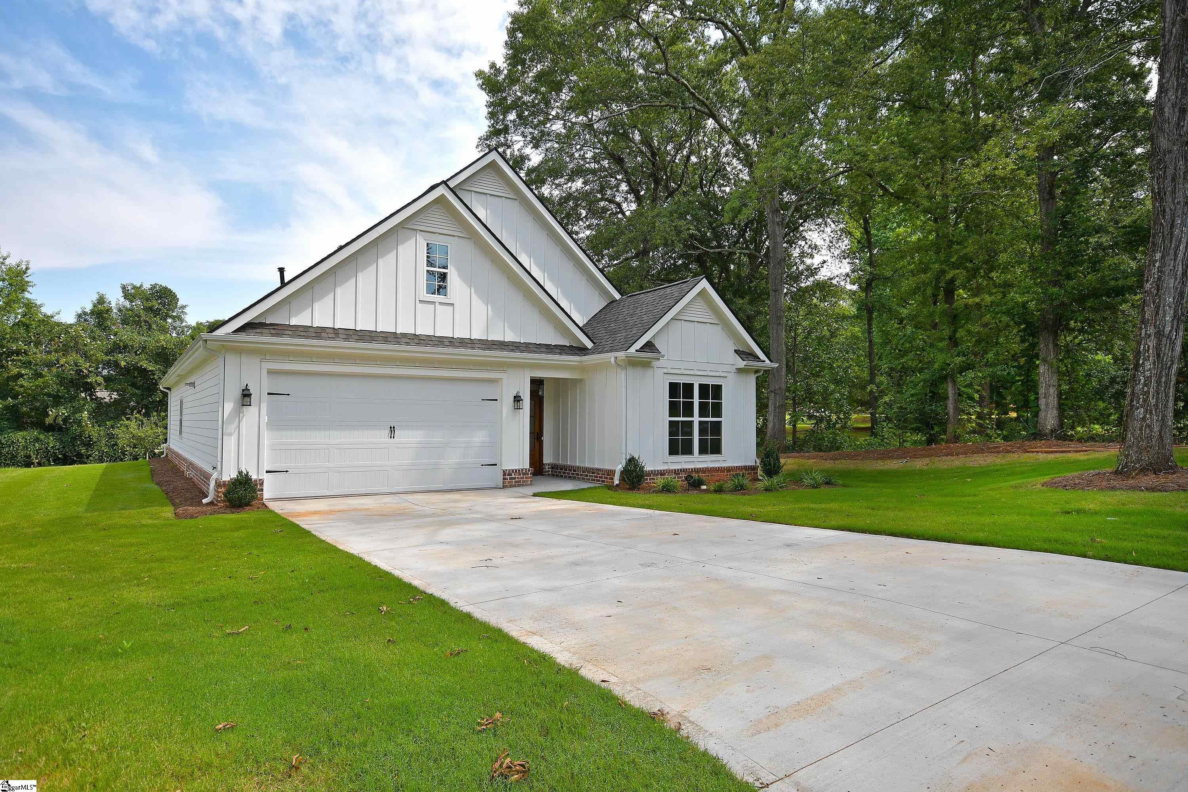
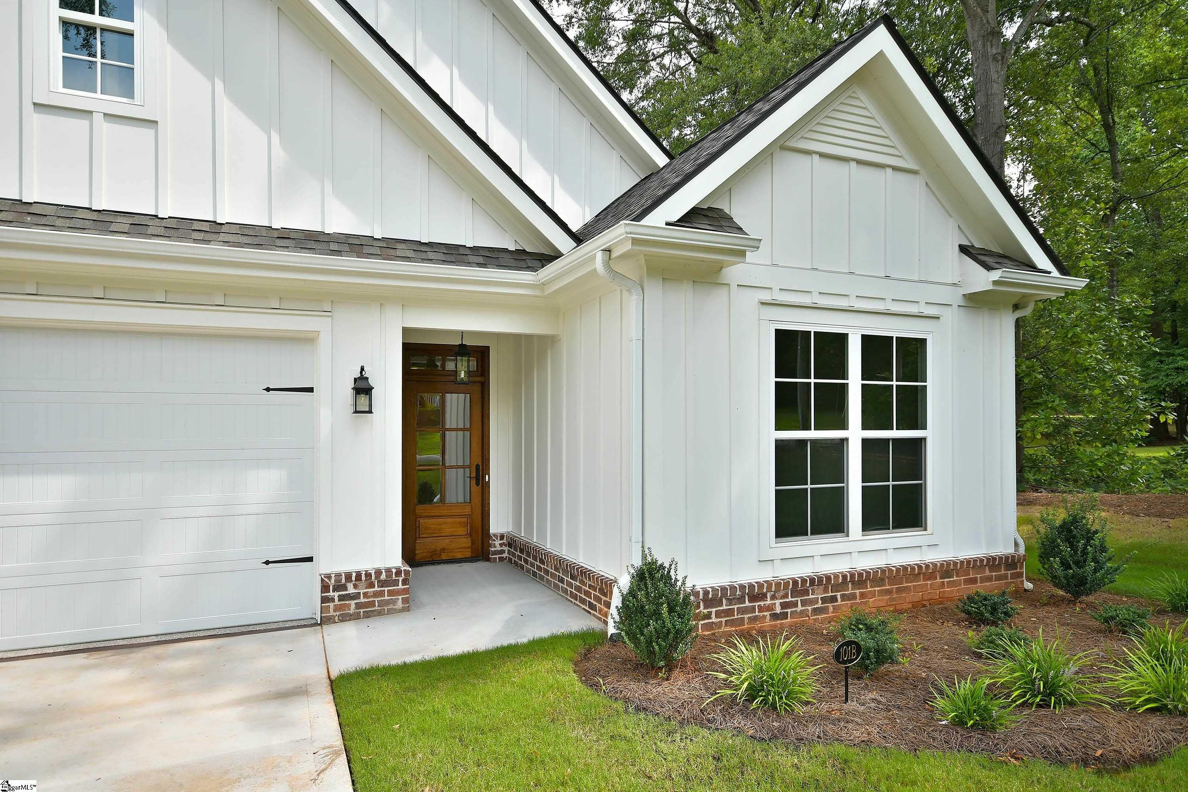
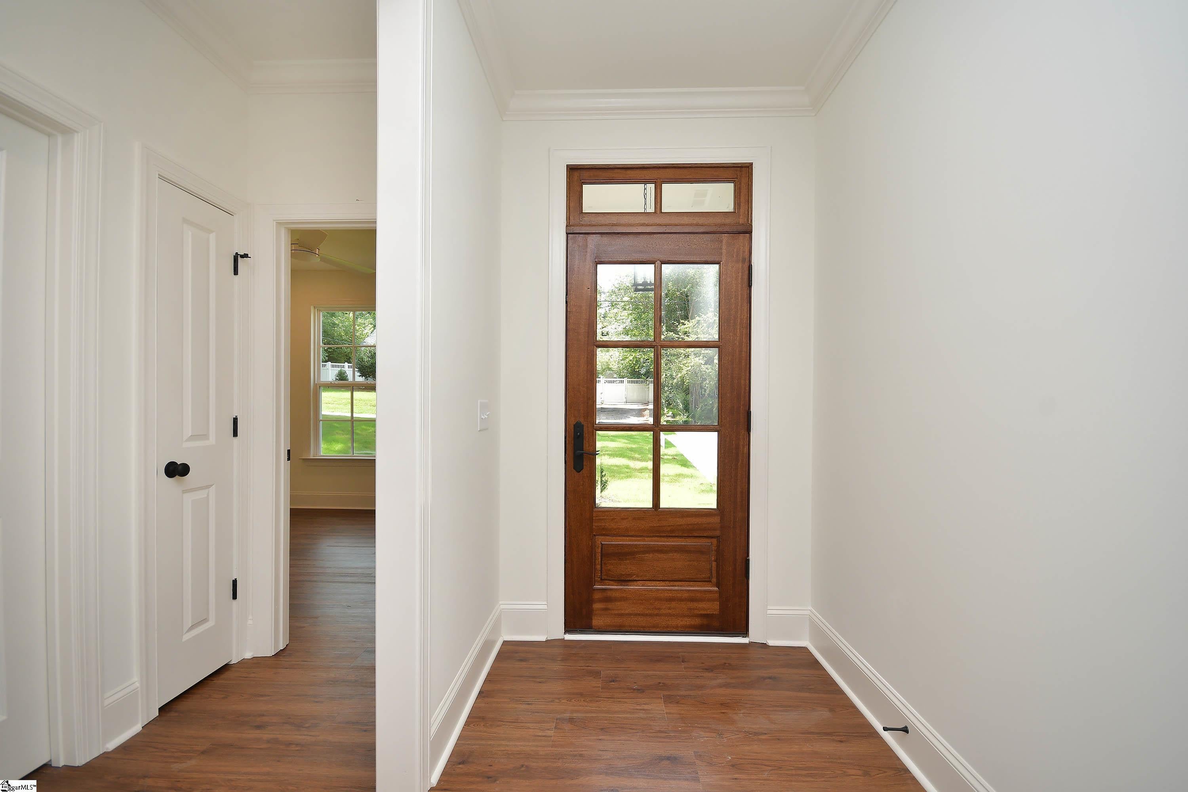
Beautiful new construction just a short walk from charming downtown Easley! This stunning Craftsman-style home offers an open floor plan with polished finishes and luxury vinyl plank flooring throughout. The split-bedroom design provides exceptional privacy for family and guests. The gorgeous kitchen is the heart of the home, featuring quartz countertops, stainless steel appliances, a spacious walk-in pantry, and abundant cabinetry. The inviting great room is highlighted by a cozy fireplace and custom lighting that adds warmth and elegance throughout the home. The luxurious primary suite is a true retreat with a spa-inspired bath featuring a beautiful tiled walk-in shower, soaking tub, double vanity, and a large walk-in closet with custom built-in shelving. A spacious walk-in laundry room adds everyday convenience. Upstairs, you'll find an additional bedroom/bonus room with a full bath, making it ideal for guests, a teen suite, or a private retreat. There's also the perfect office space for working from home, along with an unfinished walk-in attic that provides exceptional storage or future expansion potential. Step outside and relax on the covered back porch overlooking the beautifully manicured yard. Conveniently located close to shopping, restaurants, medical facilities, and all the amenities of downtown Easley, this exceptional custom home offers the perfect blend of style, comfort, and convenience. Call today for more details or to schedule your private showing!

Save
Ask
Tour
Hide
Share
Listing Snapshot
Price 
$549,900
Days On Site 
56 Days
Bedrooms 
4
Inside Area (SqFt) 
2,351 sqft
Total Baths 
3
Full Baths 
3
Partial Baths 
N/A
Lot Size 
0.36 Acres
Year Built 
2026
MLS® Number 
1599028
Status 
Active
Property Tax 
$667.02
HOA/Condo/Coop Fees 
N/A
Sq Ft Source 
N/A
Friends & Family
Recent Activity
2 months agoListing updated with changes from the MLS®
2 months agoListing first seen on site
General Features
Acres 
0.36
Attached Garage 
Yes
Disclosures 
Seller Disclosure
Foundation 
Slab
Garage 
Yes
Garage Spaces 
2
Parking 
AttachedPavedGarage Door OpenerGarage
Parking Spaces 
2
Property Condition 
New Construction
Property Sub Type 
Single Family Residence
Security 
Smoke Detector(s)
Sewer 
Public Sewer
Style 
Traditional
Utilities 
Underground UtilitiesCable Available
Water Source 
Public
Interior Features
Appliances 
Free-Standing Gas RangeSelf Cleaning OvenGas OvenMicrowaveRange HoodGas Water HeaterTankless Water Heater
Basement 
None
Cooling 
Heat PumpCeiling Fan(s)
Fireplace 
Yes
Fireplace Features 
Gas LogVentless
Fireplaces 
1
Flooring 
Vinyl
Heating 
Heat Pump
Interior 
High CeilingsCeiling Fan(s)Tray Ceiling(s)Open FloorplanSoaking TubWalk-In Closet(s)Pantry
Laundry Features 
Electric Dryer HookupWasher HookupLaundry RoomMain Level
Main Level Bedrooms 
2
Window Features 
Insulated Windows
Bedroom 2 
Dimensions - 11x12Level - MainArea - 132
Bedroom 3 
Dimensions - 11x12Area - 132
Bedroom 4 
Dimensions - 14x18Area - 252
Dining Room 
Dimensions - 11x13Area - 143
Kitchen 
Dimensions - 10x15Area - 150
Master Bedroom 
Dimensions - 13x17Level - MainArea - 221
Save
Ask
Tour
Hide
Share
Exterior Features
Construction Details 
Brick VeneerConcrete
Lot Features 
Few TreesLevel
Patio And Porch 
PatioFront Porch
Windows/Doors 
Insulated Windows
Community Features
Community Features 
None
MLS Area 
063
Schools
School District
Unknown
Elementary School
East End
Middle School
Richard H. Gettys
High School
Easley
Listing courtesy of Howard Hanna Allen Tate - Easley Powdersville


Listing information is provided by Participants of the Greater Greenville Association of Realtors. IDX information is provided exclusively for personal, non-commercial use, and may not be used for any purpose other than to identify prospective properties consumers may be interested in purchasing. Information is deemed reliable but not guaranteed. Copyright 2026, Greater Greenville Association of Realtors.
Last checked: 2026-09-23 08:39 AM UTC

Neighborhood & Commute
Source: Walkscore
Save
Ask
Tour
Hide
Share