
209 Montague DriveEasley, SC 29640
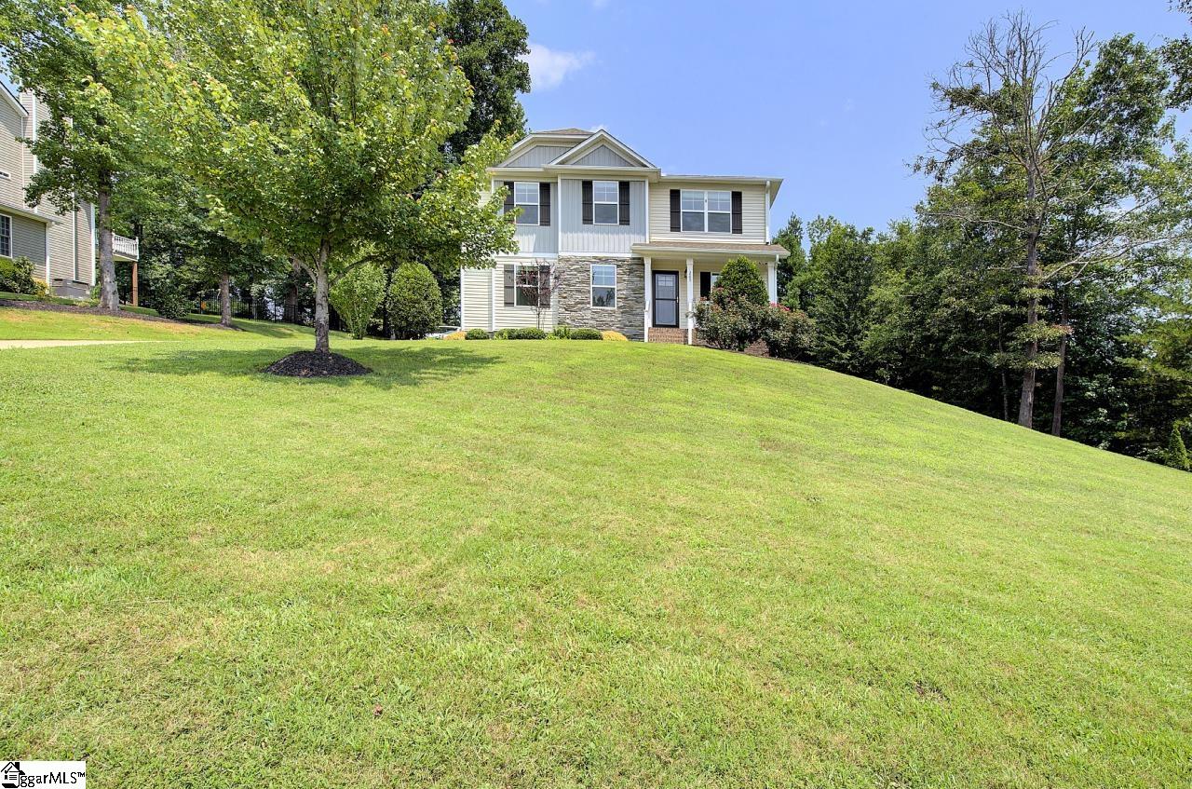
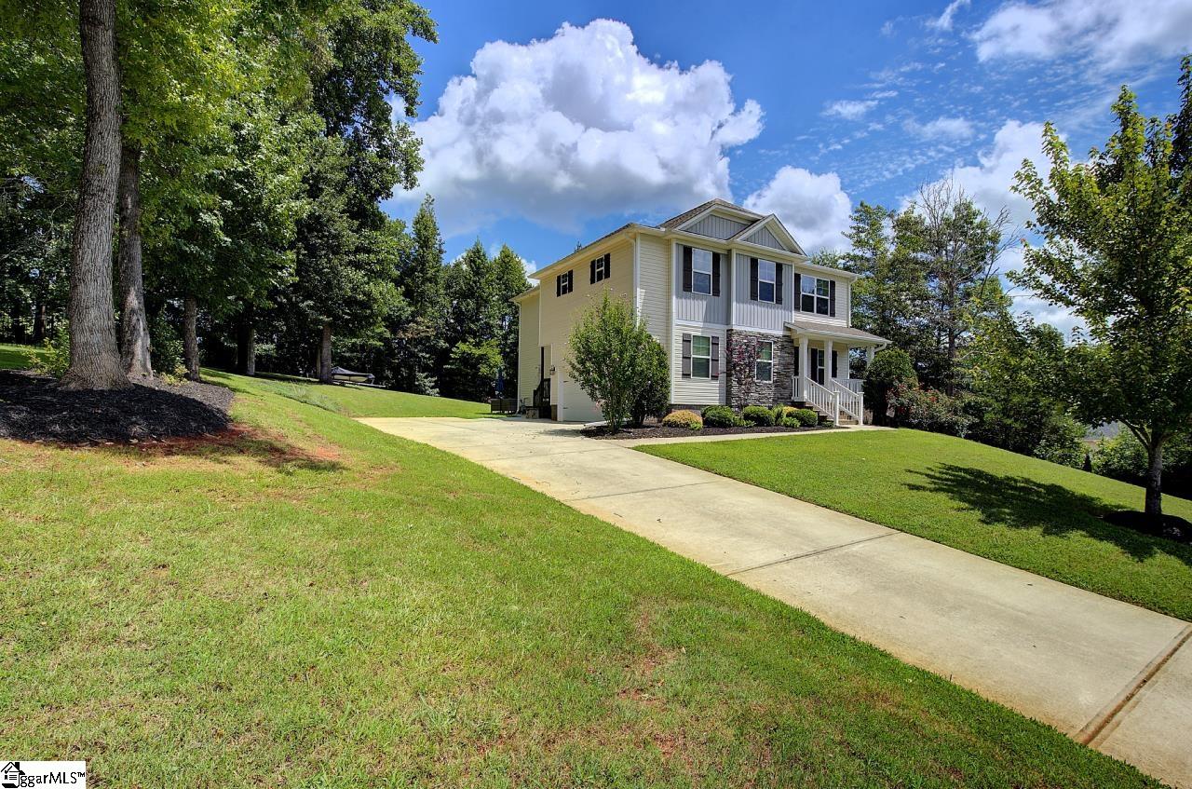
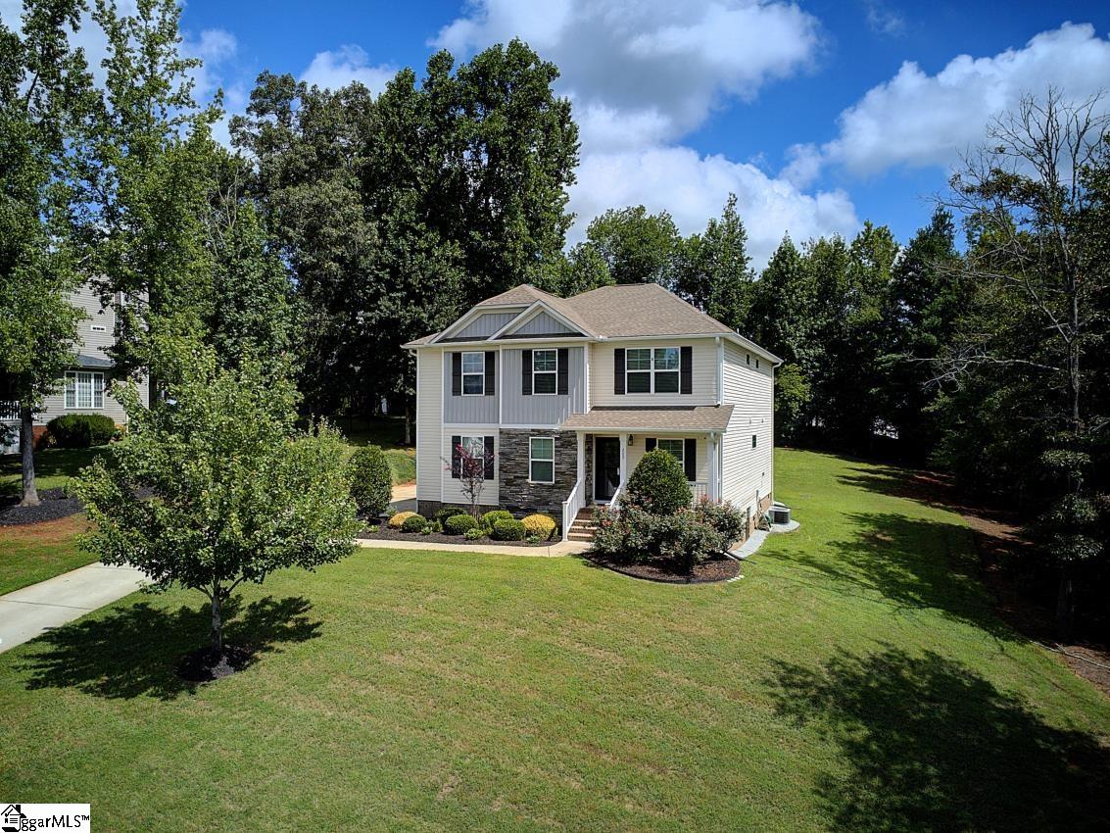
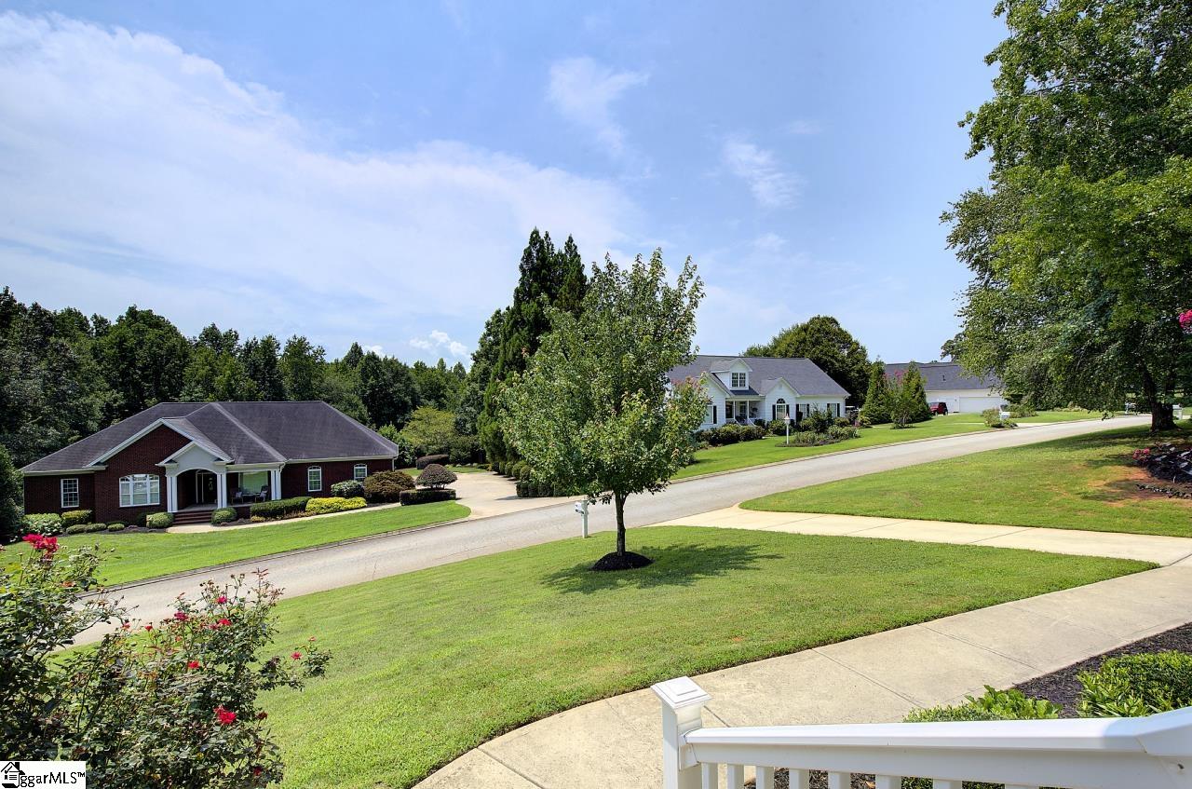
Welcome home to 209 Montague Drive, where timeless charm, thoughtful design, and modern efficiency come together in one of Easley's most desirable neighborhoods. Boasting 5 bedrooms and 3 full bathrooms, this exceptional home offers the perfect blend of elegance and functionality. A main-level bedroom and full bath provide flexibility as a private guest room, or home office. Rich hardwood flooring flows throughout the kitchen and dining areas, while brand-new carpet adds warmth and comfort to the inviting living room. At the heart of the home, the beautifully appointed kitchen features granite countertops, stainless steel appliances, abundant cabinetry, and generous prep space—perfect for everyday living or entertaining family and friends. Upstairs, you'll find a spacious bonus room ideal for a media room, or playroom, along with a serene primary suite featuring a private ensuite bath. Three additional bedrooms and another full bath provide plenty of room for family and guests. Step outside and discover a backyard designed for making memories. Whether hosting weekend barbecues, enjoying evenings under the trees, or watching children and pets play, the expansive yard offers space, privacy, and endless possibilities. Lovingly maintained and truly move-in ready, this home also offers valuable energy-efficient features, including gas heat, a gas tankless hot water heater, and an electric range with an existing gas hookup for those who prefer cooking with gas. Adding even more value, the home includes an Energy Efficiency Certificate and a Home Energy Rating Certificate reflecting the HERS Index Score, giving buyers added confidence in the home's energy performance and long-term savings. Yard is kept beautifully lush and green with the inground sprinkler system. Situated in a picturesque community with scenic walking trails, lots of lush green space, a tranquil lake, large spacious homesites, a private community pool and clubhouse. Set on a spacious homesite surrounded by mature trees and lush landscaping, this beautiful two-story home offers the feel of a private, peaceful retreat while remaining conveniently close to everything Easley and Greenville have to offer. Easley is 5 miles away, Greenville is 15 miles away and Clemson University is 20 miles away. Please verify any information you deem important. If you've been searching for a home that offers generous living spaces, timeless appeal, modern efficiency, and a beautiful setting, 209 Montague Drive is ready to welcome you home.
| a month ago | Listing updated with changes from the MLS® | |
| a month ago | Price changed to $524,900 | |
| 2 months ago | Listing first seen on site |

Listing information is provided by Participants of the Greater Greenville Association of Realtors. IDX information is provided exclusively for personal, non-commercial use, and may not be used for any purpose other than to identify prospective properties consumers may be interested in purchasing. Information is deemed reliable but not guaranteed. Copyright 2026, Greater Greenville Association of Realtors.
Last checked: 2026-09-23 07:51 AM UTC
Did you know? You can invite friends and family to your search. They can join your search, rate and discuss listings with you.