
106 Berrow WayTaylors, SC 29687
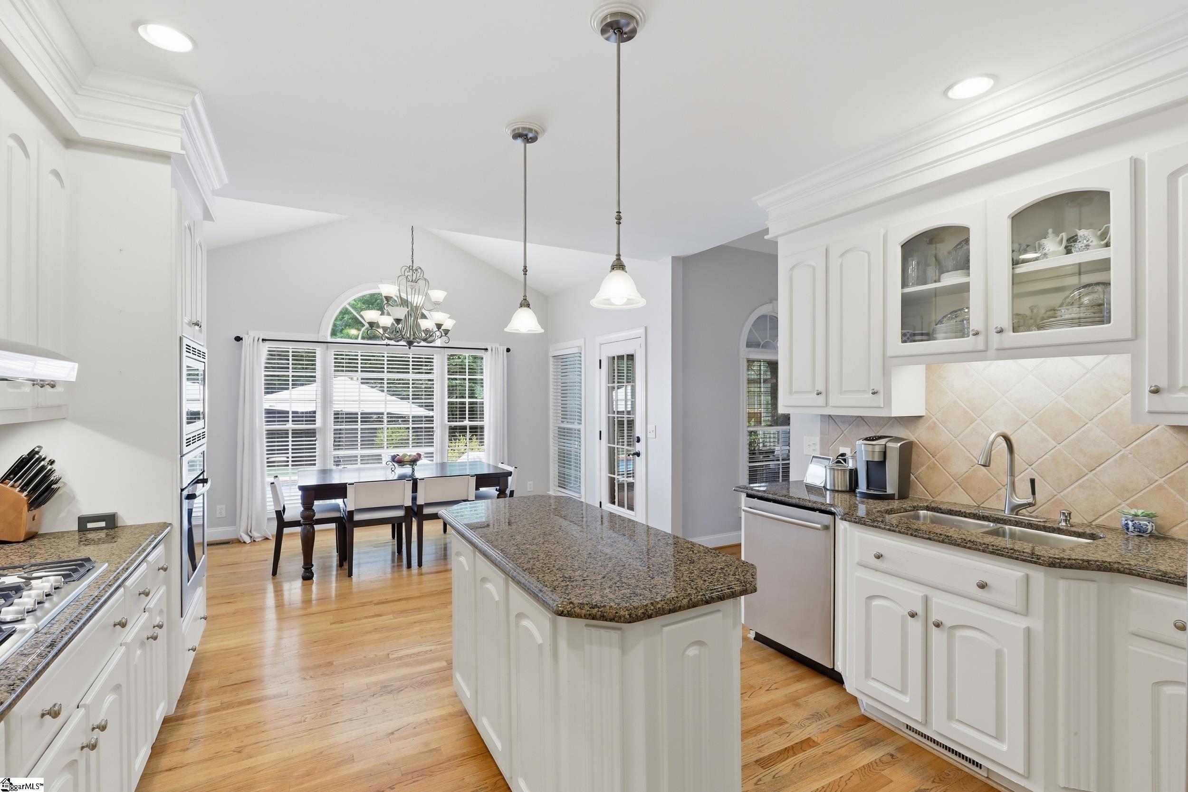
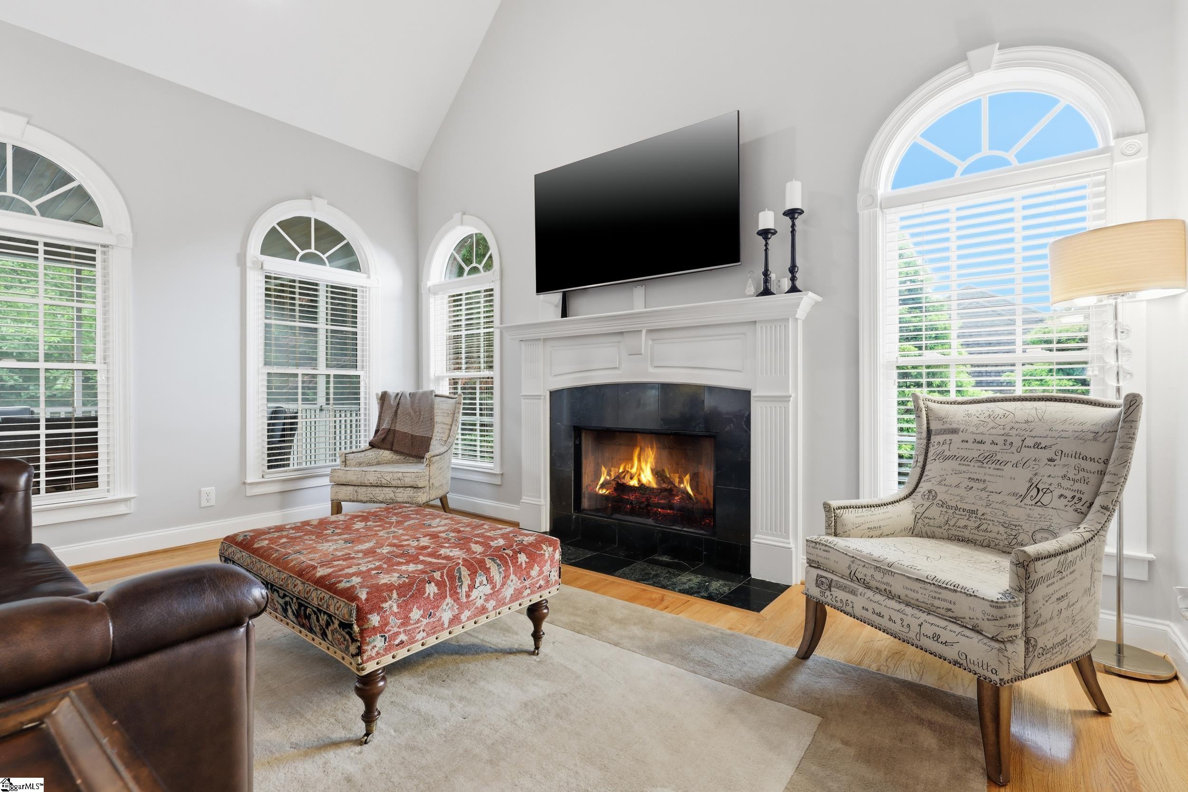
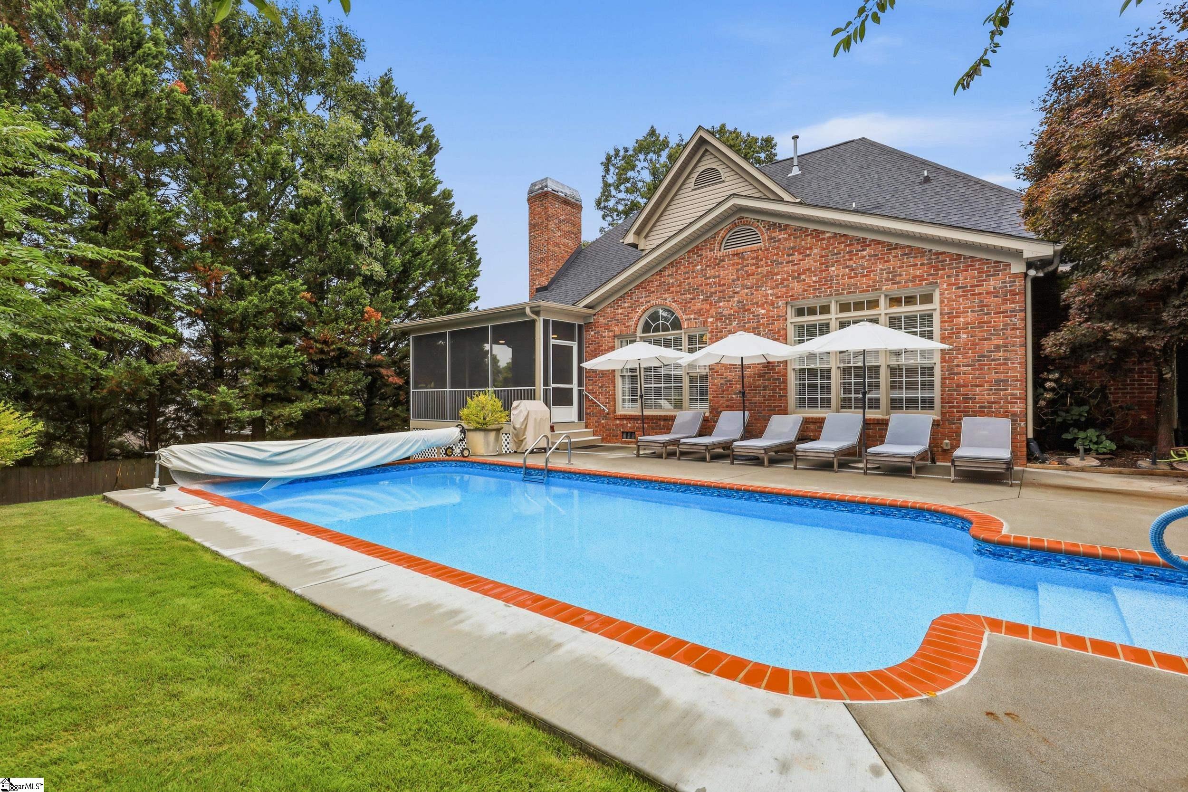
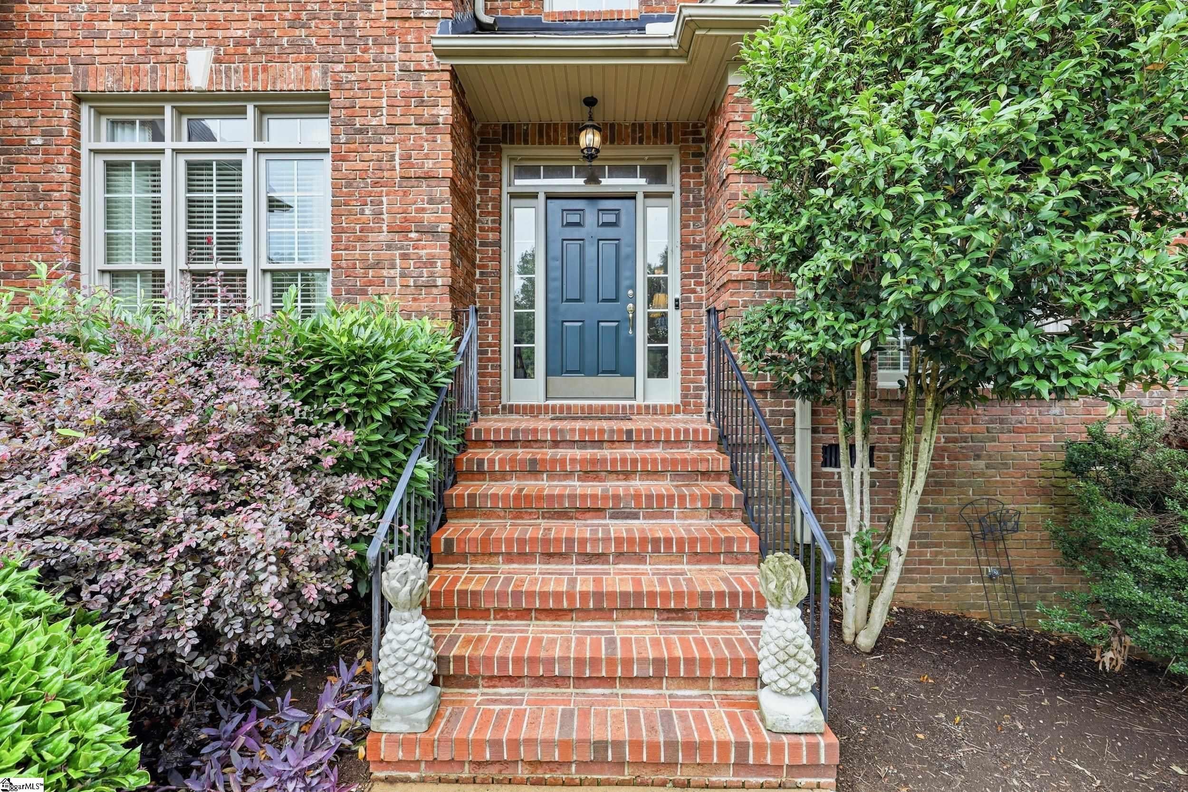
This beautifully maintained custom-built all-brick home offers 4 bedrooms, 3 full bathrooms, and a thoughtfully designed floor plan with quality finishes throughout. Wide front steps lead to a grand two-story foyer that creates a welcoming first impression. The main living areas feature hardwood floors, abundant natural light, and soaring ceilings with stunning light fixtures. Just off the foyer is a bedroom which would be perfect for a home office, library, or formal sitting room. Cozy up by the gas fireplace in the living room. The kitchen is designed for both everyday living and entertaining with a large center island, granite countertops, white cabinetry, double wall ovens, a gas cooktop, ample cabinet storage, and generous prep space. The open layout flows seamlessly into the main living and dining areas. The spacious main level primary suite features tray ceilings, room for a sitting area, and a large ensuite bathroom with dual vanities, a jetted tub, separate shower, and a walk-in closet. Three additional spacious bedrooms and two full guest bathrooms provide flexibility for family and guests, while the fourth bedroom can easily serve as a dedicated office if desired. Upstairs, the spacious flex room includes built-in bookshelves, providing additional living space ideal for a media room, playroom, or home office. Step outside to a 17' x 14' screened porch featuring a beautiful tongue-and-groove wood ceiling. Overlooking the private, fenced backyard, the porch provides the perfect place to relax or entertain while enjoying views of the inground pool surrounded with mature trees. The backyard offers both privacy and plenty of space for outdoor gatherings. Combining timeless all-brick construction, hardwood flooring throughout the main living areas, flexible living spaces, and exceptional outdoor amenities, this custom home is designed for comfortable everyday living and effortless entertaining. This home is located just minutes from many dining and shopping options as well as being just 15 mins from downtown Greenville.
| 2 weeks ago | Listing updated with changes from the MLS® | |
| 2 weeks ago | Status changed to Active Under Contract | |
| 3 weeks ago | Listing first seen on site |

Listing information is provided by Participants of the Greater Greenville Association of Realtors. IDX information is provided exclusively for personal, non-commercial use, and may not be used for any purpose other than to identify prospective properties consumers may be interested in purchasing. Information is deemed reliable but not guaranteed. Copyright 2026, Greater Greenville Association of Realtors.
Last checked: 2026-08-19 04:06 PM UTC
Did you know? You can invite friends and family to your search. They can join your search, rate and discuss listings with you.