
205 Lily CourtEasley, SC 29642
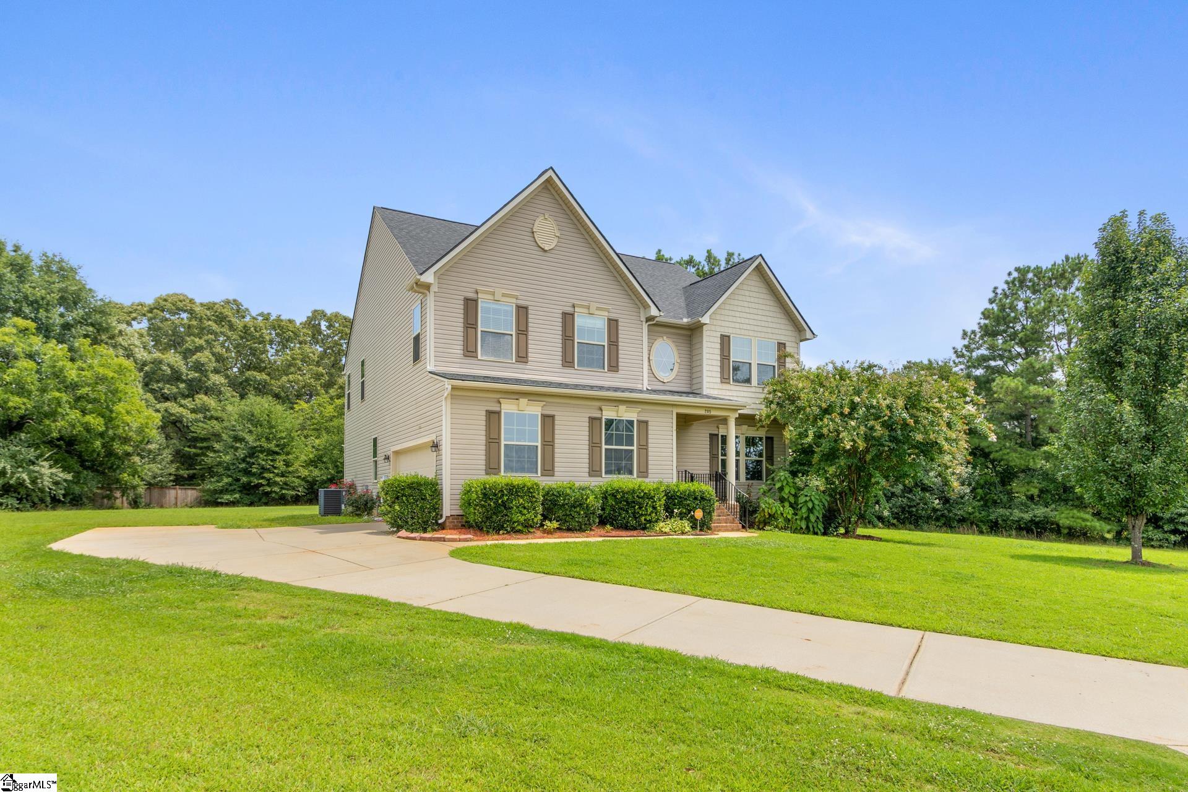
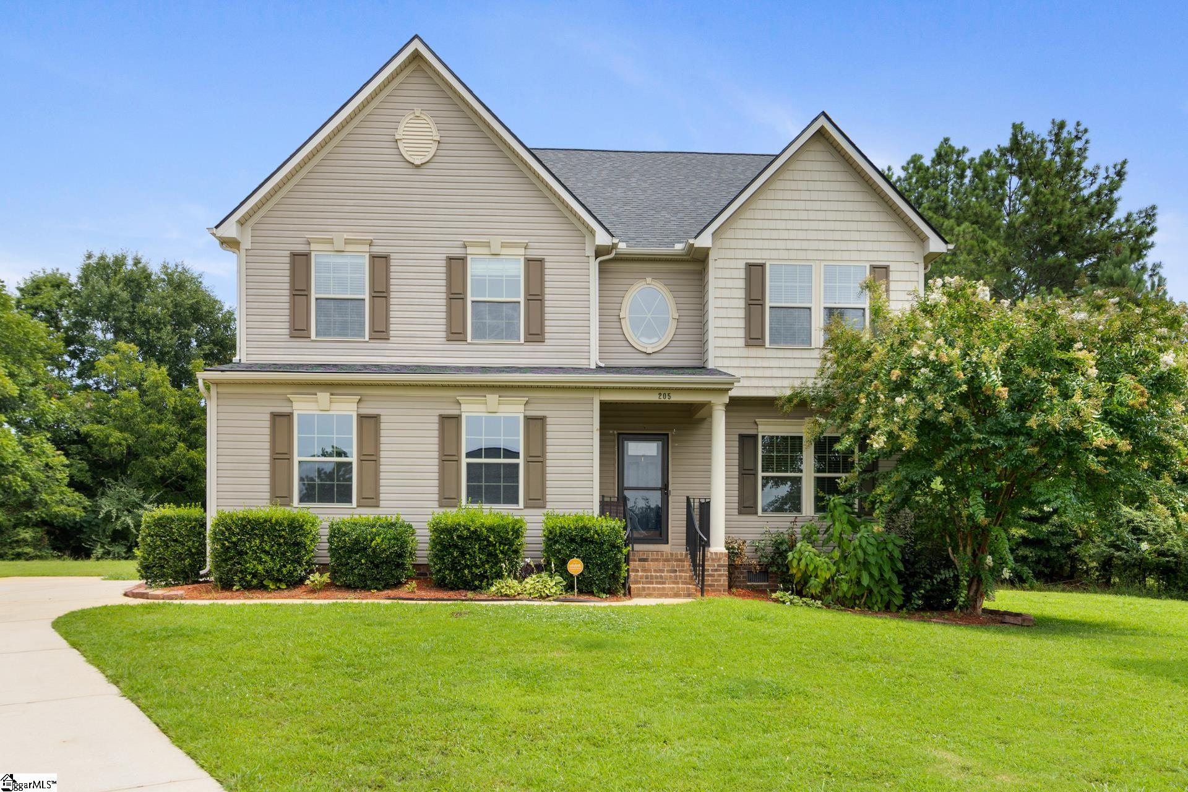
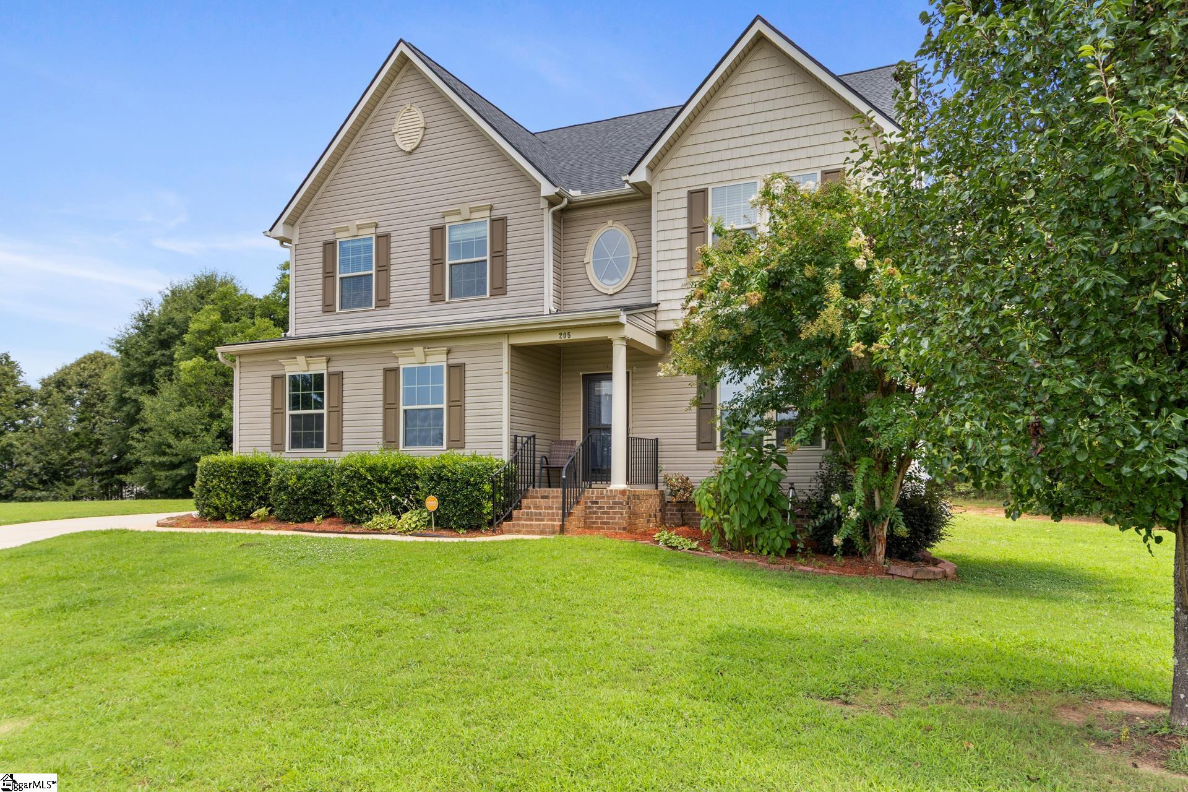
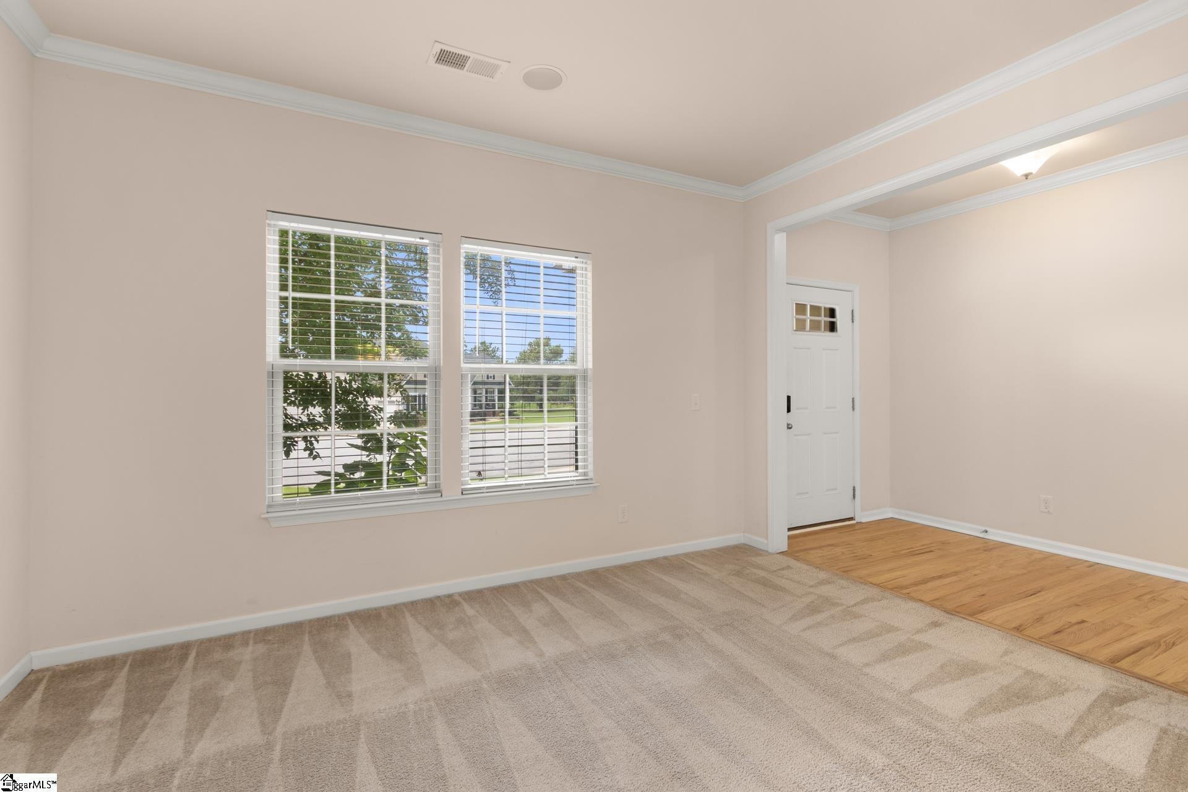
Come see this well maintained 4 bedroom, 2.5 bathroom home with a dedicated office/study is ready for its new homeowners! Located in the charming Smith Farms subdivision and within the highly sought after Anderson County School District 1, this home offers the perfect combination of space, comfort, and convenience. Recent updates include a new roof installed in 2024, fresh interior paint, professional cleaning, and a septic system that was pumped and inspected this year and found to be in excellent condition. The main level features a formal dining room, breakfast area, spacious great room, private office/study, and a convenient half bathroom. Ceramic tile flooring extends throughout the main living areas. The spacious kitchen is equipped with granite countertops, quality wood cabinetry, and LG appliances, including a touchscreen refrigerator, dishwasher, microwave, and an electric range with a built in air fryer feature. Upstairs, the oversized primary suite offers a his and hers walk in closet, separate shower, and a garden tub. Three additional spacious guest bedrooms with a guest bathroom, laundry room, and a large loft provide plenty of space for family, guests, or a second living area. Additional features include an attached two car garage, abundant storage throughout, and a backyard deck that is perfect for relaxing or entertaining. This beautifully maintained home is ready and waiting for its new owners. Schedule your private showing today!
| a month ago | Listing updated with changes from the MLS® | |
| a month ago | Status changed to Active Under Contract | |
| 2 months ago | Listing first seen on site |

Listing information is provided by Participants of the Greater Greenville Association of Realtors. IDX information is provided exclusively for personal, non-commercial use, and may not be used for any purpose other than to identify prospective properties consumers may be interested in purchasing. Information is deemed reliable but not guaranteed. Copyright 2026, Greater Greenville Association of Realtors.
Last checked: 2026-10-13 06:13 AM UTC
Did you know? You can invite friends and family to your search. They can join your search, rate and discuss listings with you.