
309 Blue Rock CourtTravelers Rest, SC 29690
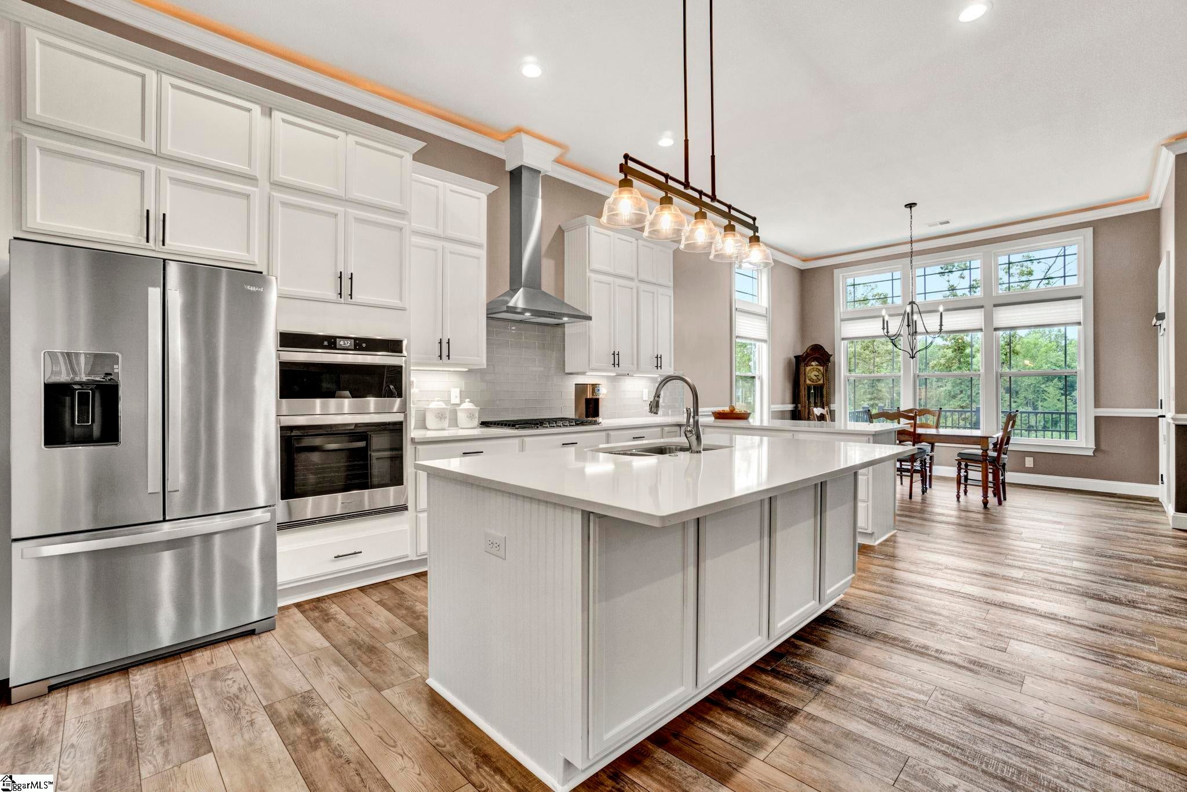
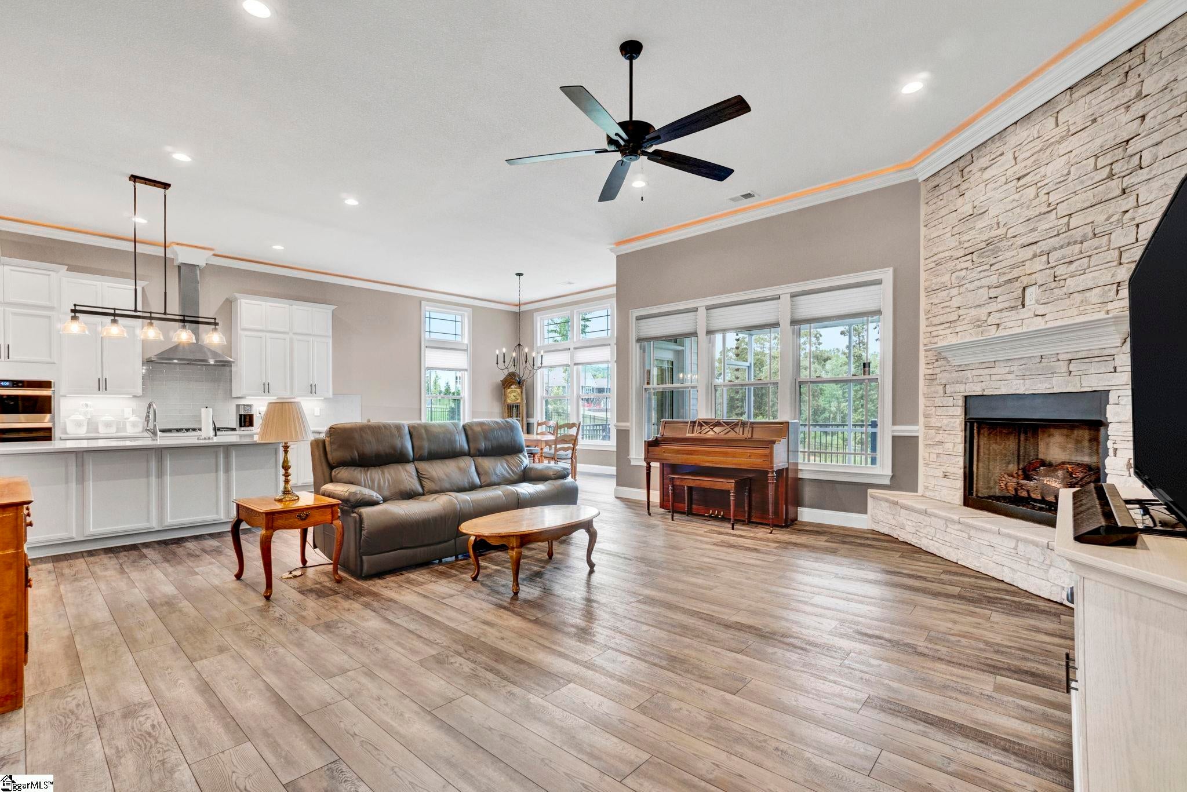
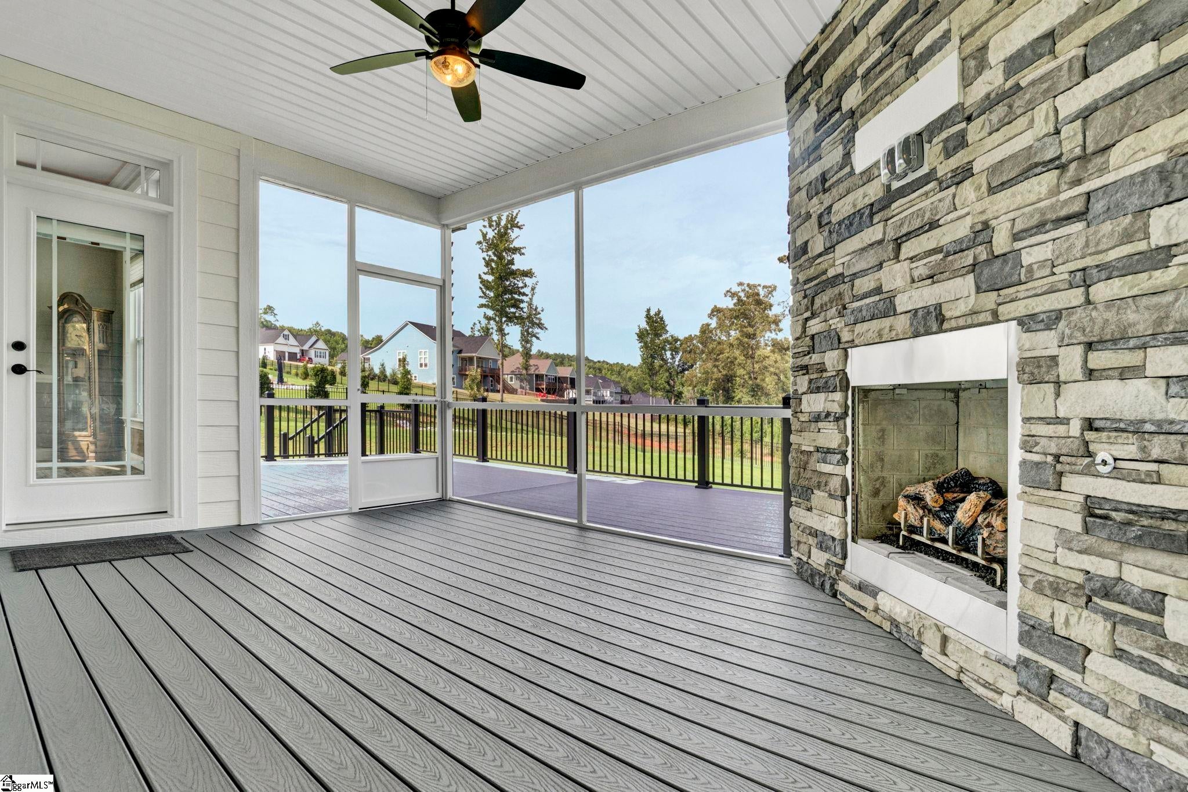
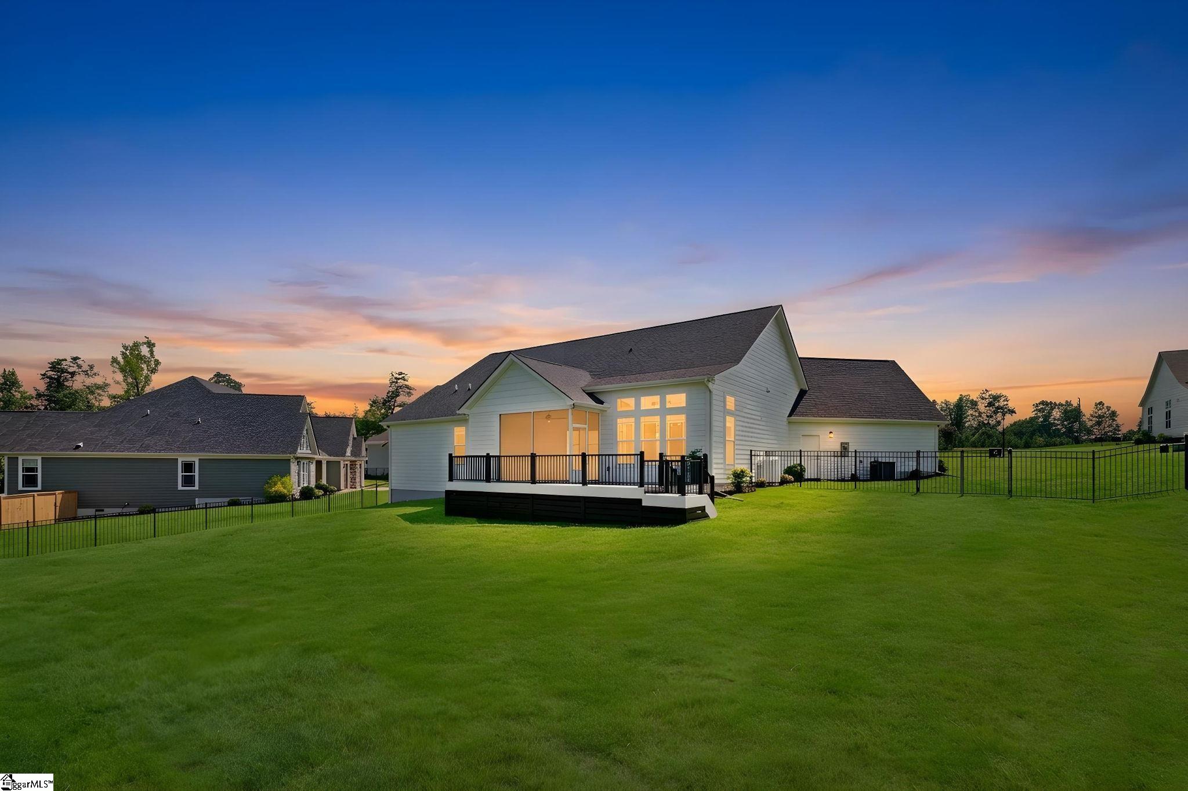
Located in the highly sought after Tubbs Mountain community, 309 Blue Rock Court is a rare opportunity to own a luxury one level home in Travelers Rest, SC. Built in 2024, this beautifully designed 3 bedroom, 2.5 bath home combines high end finishes, thoughtful upgrades, and exceptional outdoor living. Tucked away on a cul de sac and backing to HOA owned property, the home offers added privacy with no future residential construction directly behind you. From the moment I arrive, I love the timeless curb appeal created by the crisp white fiber cement siding. Inside, there is no carpet, and oversized windows fill the open floor plan with natural light. The great room is anchored by a dramatic floor to ceiling gas fireplace, creating a beautiful focal point. Many light fixtures were upgraded during construction in 2024, adding style throughout. The kitchen was designed for those who love to cook and entertain. Quartz countertops, stacked cabinetry extending to the ceiling, under cabinet lighting, a massive center work island, five burner gas cooktop, double wall ovens, abundant storage, and a spacious walk in pantry create an exceptional space. Just beyond the kitchen, the dining area is framed by large windows overlooking the private backyard. The oversized laundry room provides additional cabinetry, granite countertop workspace, and plenty of room for organization. The spacious primary suite overlooks the peaceful backyard while the luxurious bath features a tiled walk in shower, double vanities, and one of my favorite features...double walk in closets. Outdoor living is equally impressive. Relax year round on the screened porch with its own gas fireplace, then step onto the extended composite deck with a dedicated gas hookup for your grill. The fenced backyard backs to HOA owned property, creating a peaceful backdrop with no homes to be built directly behind you. Keeping the lawn beautiful is easy with the Rachio 3 Pro Series 8 Zone EPA WaterSense certified smart sprinkler system. The garage also includes a large storage closet perfect for seasonal decorations and additional household storage. Tubbs Mountain is one of the premier communities in Travelers Rest, SC, offering convenient access to everything that makes this area so desirable. Just minutes away are the restaurants, breweries, coffee shops, boutiques, farmers markets, and community events of downtown Travelers Rest. Enjoy the Swamp Rabbit Trail, nearby Paris Mountain State Park, Furman University, or make the short drive to downtown Greenville for award winning dining, shopping, entertainment, and arts. Homes for sale in Travelers Rest, SC offering true one level living, a cul de sac location, no carpet, luxury finishes, a screened porch with fireplace, composite deck, fenced backyard backing to HOA property, smart irrigation, and nearly new 2024 construction are increasingly difficult to find. Whether you are searching for a primary residence or a low maintenance lifestyle, 309 Blue Rock Court offers an exceptional combination of quality, privacy, location, and lifestyle.
| 3 weeks ago | Listing updated with changes from the MLS® | |
| a month ago | Listing first seen on site |

Listing information is provided by Participants of the Greater Greenville Association of Realtors. IDX information is provided exclusively for personal, non-commercial use, and may not be used for any purpose other than to identify prospective properties consumers may be interested in purchasing. Information is deemed reliable but not guaranteed. Copyright 2026, Greater Greenville Association of Realtors.
Last checked: 2026-08-29 12:05 PM UTC
Did you know? You can invite friends and family to your search. They can join your search, rate and discuss listings with you.