Save
Ask
Tour
Hide
Share
$285,000
21 Days On Site

28 Endeavor Circle
Mauldin, SC 29662

For Sale|Townhouse|Active
3
Beds
2
Total Baths
2
Full Baths
1,691
SqFt
$169
/SqFt
Subdivision:
Whispering Oaks
County:
Greenville
Call Now: (864) 688-9738
Is this the listing for you? We can help make it yours.
(864) 688-9738
28 Endeavor Circle28 Endeavor Circle28 Endeavor Circle28 Endeavor Circle
Save
Ask
Tour
Hide
Share

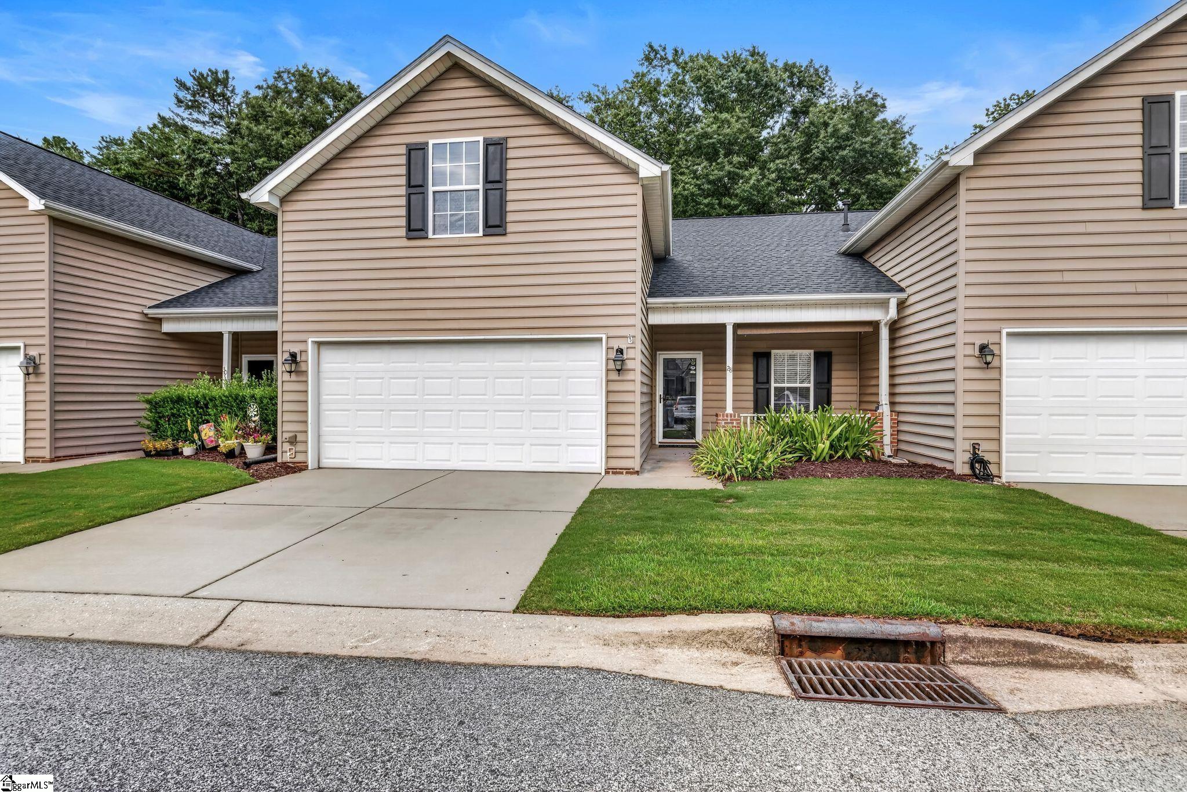
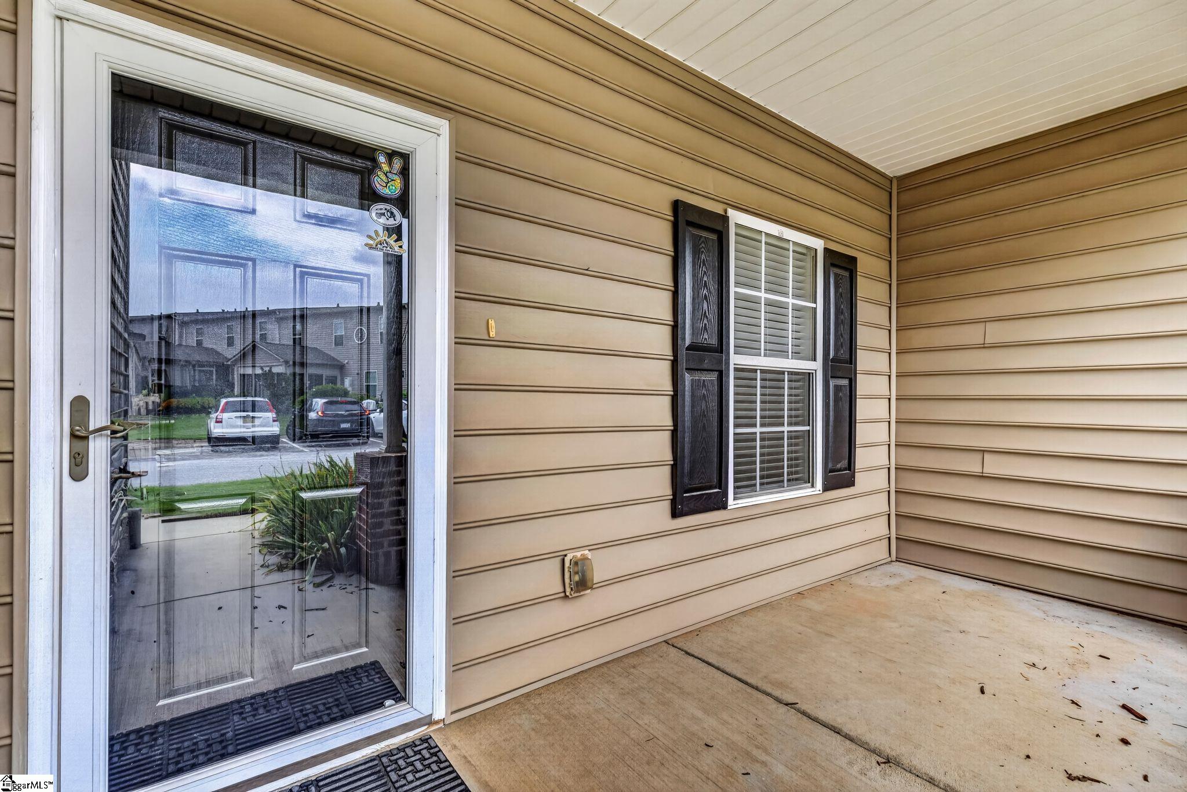
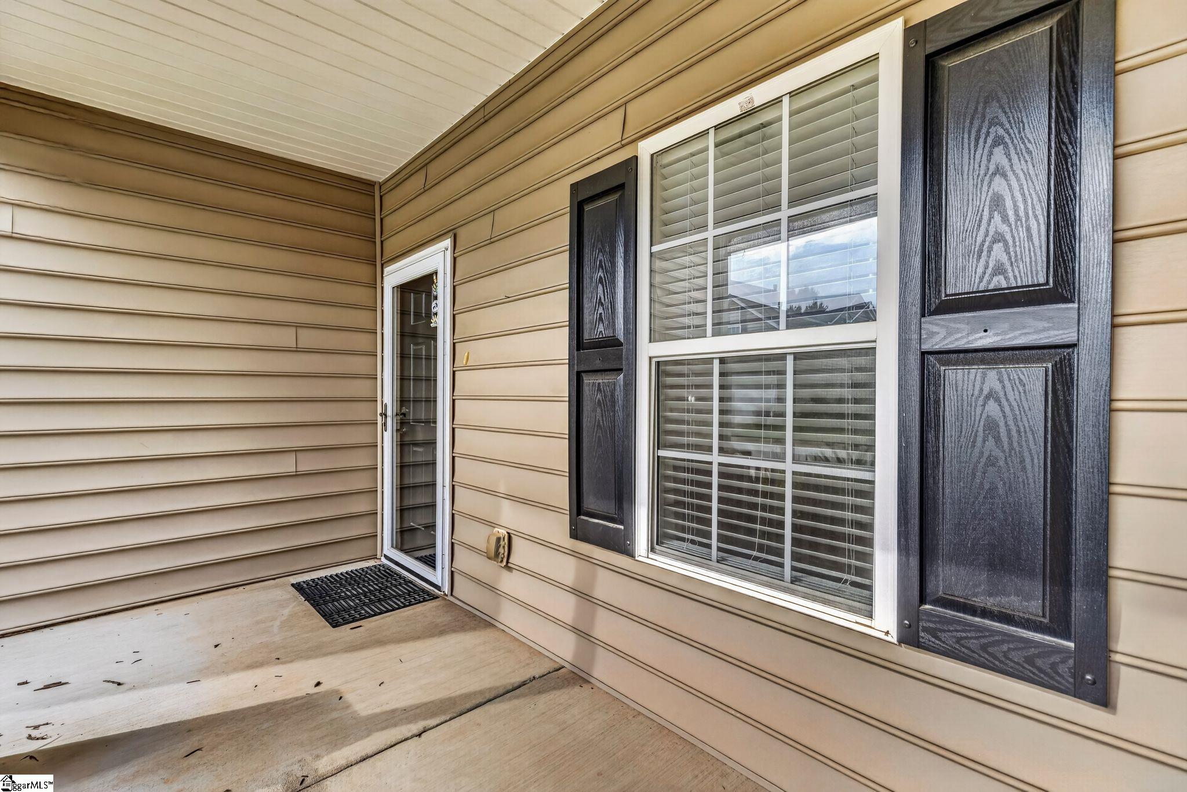
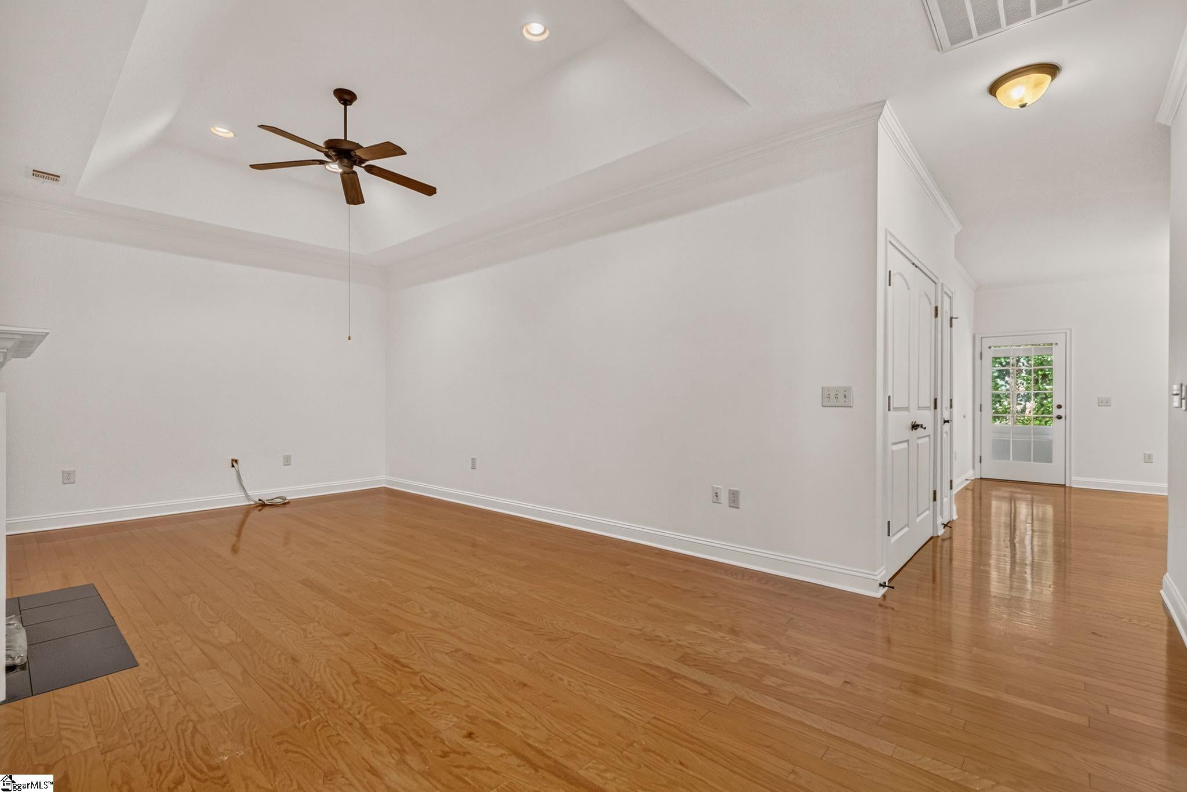
Welcome home to this beautifully maintained 3-bedroom, 2-bath townhome offering comfort, convenience, and carefree living! The spacious primary suite is conveniently located on the main level and features a walk-in closet and easy accessibility. Recent updates include fresh paint throughout, new carpet, new blinds. The well-appointed kitchen comes complete with all appliances, including the refrigerator, range, built-in microwave, dishwasher, and front-load washer and dryer—making this home truly move-in ready. Enjoy your morning coffee on the cozy front porch or unwind in the bright and inviting sunroom. Additional features include a 2-car garage and handicap-accessible design for added convenience. The community provides lawn maintenance, allowing you to spend more time enjoying life and less time on yard work. This low-maintenance home is perfect for anyone seeking comfort, accessibility, and easy living!

Save
Ask
Tour
Hide
Share
Listing Snapshot
Price 
$285,000
Days On Site 
21 Days
Bedrooms 
3
Inside Area (SqFt) 
1,691 sqft
Total Baths 
2
Full Baths 
2
Partial Baths 
N/A
Lot Size 
0.07 Acres
Year Built 
N/A
MLS® Number 
1599194
Status 
Active
Property Tax 
$867
HOA/Condo/Coop Fees 
$180 monthly
Sq Ft Source 
N/A
Friends & Family
Recent Activity
3 weeks agoListing updated with changes from the MLS®
3 weeks agoPrice changed to $285,000
3 weeks agoListing first seen on site
General Features
Acres 
0.07
Attached Garage 
Yes
Foundation 
Slab
Garage 
Yes
Garage Spaces 
2
Levels 
Two
Parking 
AttachedPavedGarage
Parking Spaces 
2
Property Sub Type 
Townhouse
Security 
Smoke Detector(s)
Sewer 
Public Sewer
Style 
Traditional
Utilities 
Underground UtilitiesCable AvailableNatural Gas Available
Water Source 
Public
Interior Features
Appliances 
DishwasherDisposalDryerRefrigeratorWasherFree-Standing Electric RangeMicrowaveGas Water Heater
Basement 
None
Cooling 
Central AirElectricCeiling Fan(s)
Fireplace 
Yes
Fireplace Features 
Gas Log
Fireplaces 
1
Flooring 
CarpetCeramic TileWood
Heating 
Forced Air
Interior 
High CeilingsCeiling Fan(s)Walk-In Closet(s)Pantry
Laundry Features 
Laundry ClosetMain Level
Main Level Bedrooms 
2
Window Features 
Window TreatmentsStorm Window(s)
Bedroom 2 
Dimensions - 14x10Area - 140
Bedroom 3 
Dimensions - 18x18Area - 324
Dining Room 
Dimensions - 14x11Area - 154
Kitchen 
Dimensions - 12x10Area - 120
Living Room 
Dimensions - 19x12Area - 228
Master Bedroom 
Dimensions - 18x14Area - 252
Save
Ask
Tour
Hide
Share
Exterior Features
Construction Details 
Brick VeneerVinyl Siding
Lot Features 
Few TreesLevel
Patio And Porch 
Front PorchPorch
Windows/Doors 
Window TreatmentsStorm Window(s)
Community Features
Association Dues 
180
Community Features 
Street Lights
HOA Fee Frequency 
Monthly
MLS Area 
030
Schools
School District
Unknown
Elementary School
Greenbrier
Middle School
Dr. Phinnize J. Fisher
High School
Mauldin
Listing courtesy of BHHS C Dan Joyner - Midtown


Listing information is provided by Participants of the Greater Greenville Association of Realtors. IDX information is provided exclusively for personal, non-commercial use, and may not be used for any purpose other than to identify prospective properties consumers may be interested in purchasing. Information is deemed reliable but not guaranteed. Copyright 2026, Greater Greenville Association of Realtors.
Last checked: 2026-08-20 12:43 PM UTC

Neighborhood & Commute
Source: Walkscore
Save
Ask
Tour
Hide
Share