Save
Ask
Tour
Hide
Share
$1,100,000
4 Days On Site

108 Meilland Drive
Greer, SC 29650

For Sale|Single Family Residence|Active
4
Beds
4
Total Baths
3
Full Baths
1
Partial Bath
3,896
SqFt
$282
/SqFt
1996
Built
Subdivision:
Thornblade
County:
Greenville
Call Now: (864) 980-4828
Is this the listing for you? We can help make it yours.
(864) 980-4828
108 Meilland Drive108 Meilland Drive108 Meilland Drive108 Meilland Drive
Save
Ask
Tour
Hide
Share

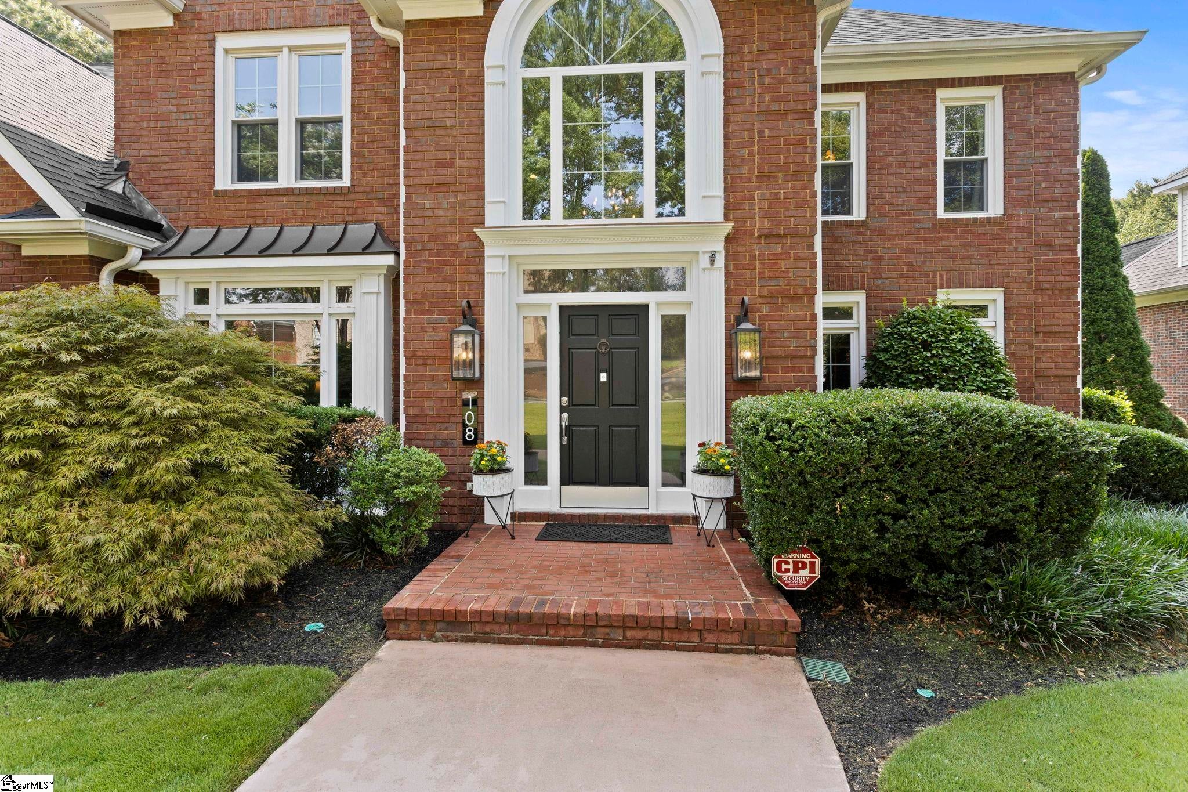
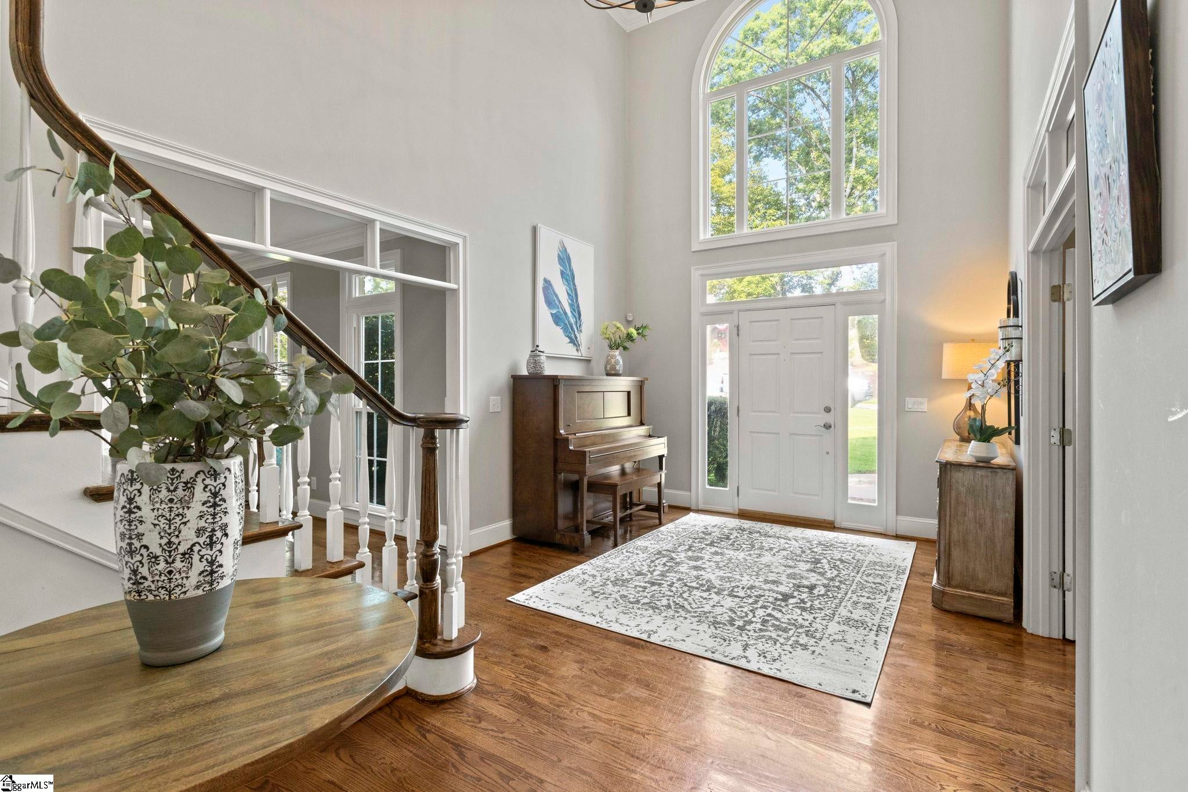
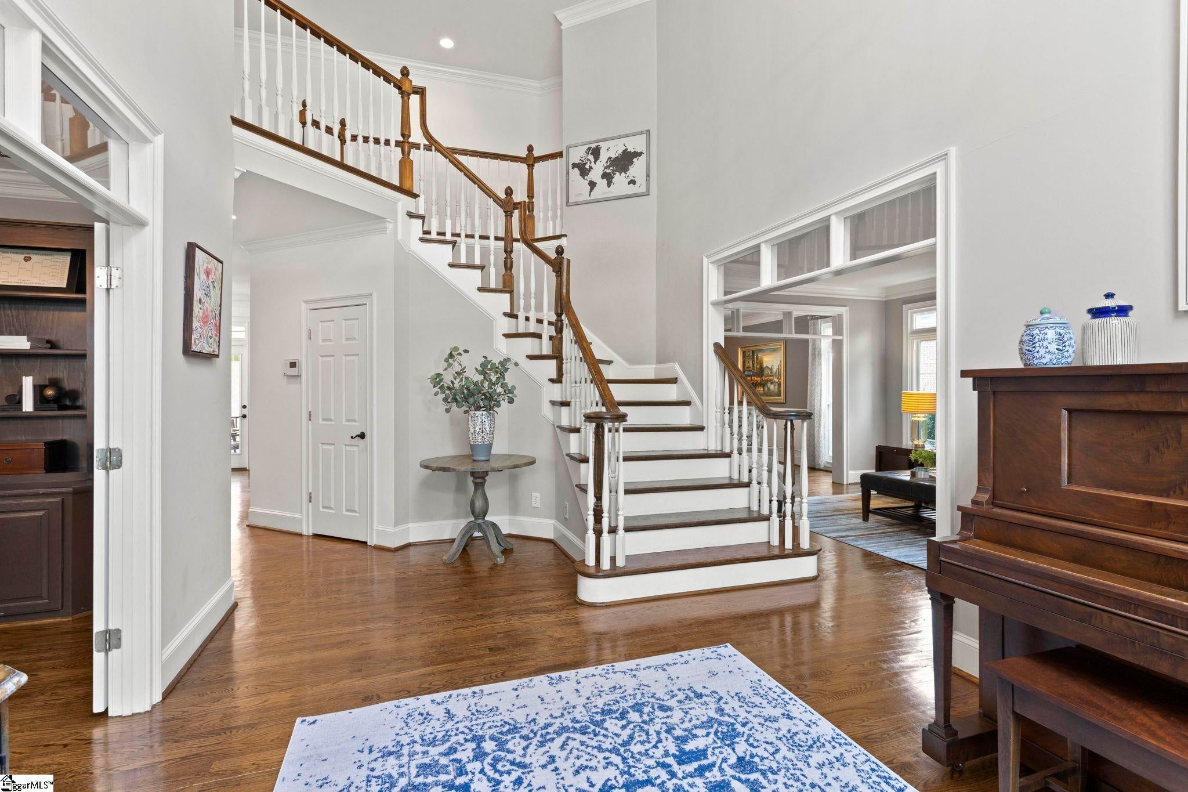
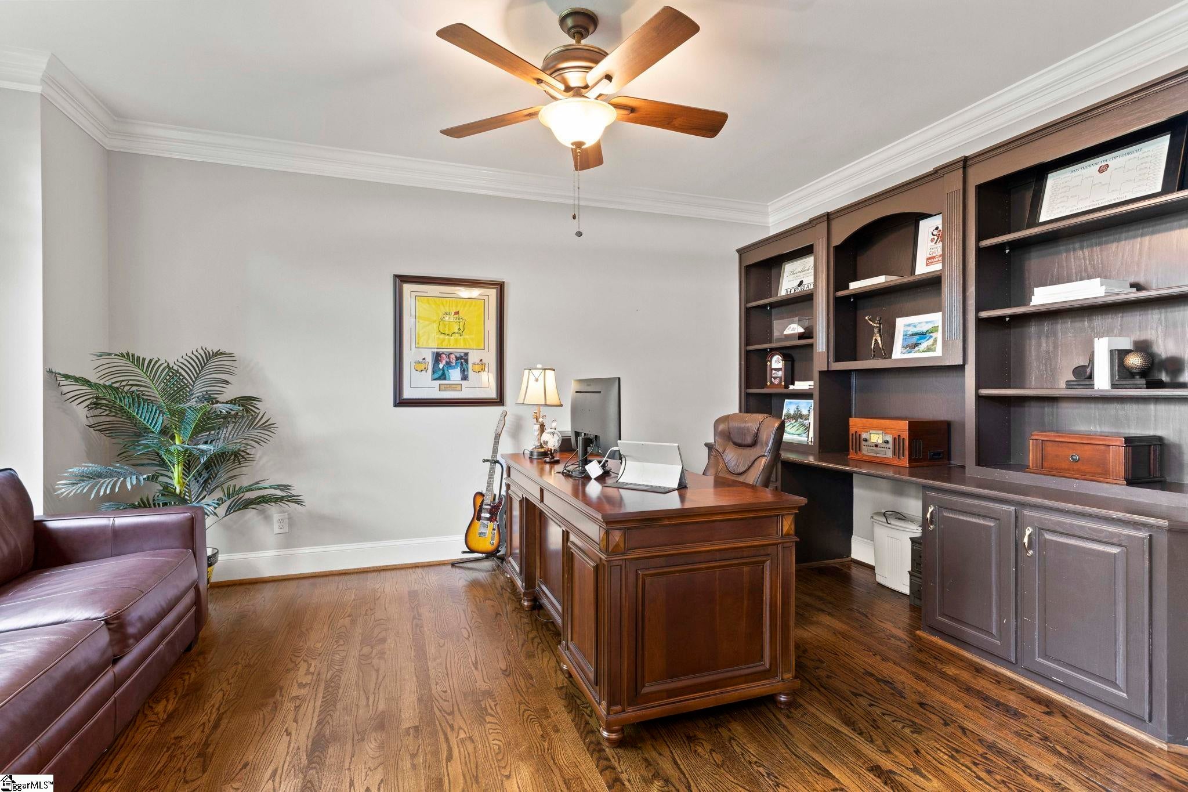
Nestled within the prestigious Thornblade community—renowned for its picturesque walking paths and exclusive country club membership amenities—this sophisticated four bedroom, three-and-a-half-bathroom residence offers an unparalleled lifestyle of elegance and ease. Set upon a private, professionally manicured half-acre lot, the magnificent grounds boast a pristine pool and lush, verdant green space designed for effortless outdoor entertaining. A grand two-story foyer welcomes you inside, revealing gleaming hardwood floors that flow gracefully into a thoughtfully curated main level featuring a distinguished study, formal living and dining rooms, a refined den, and an updated, chef-inspired kitchen bathed in natural light. Designed for seamless indoor-outdoor living, the oversized screened-in porch features built-in ceiling fans and a heater, providing a cozy haven for year-round relaxation overlooking the tranquil backyard oasis. Upstairs, the expansive primary suite serves as a serene sanctuary complete with dual vanities, a separate soaking tub and shower, and generous walk-in closets, while three additional well-appointed bedrooms ensure ample space for family and guests. Perfectly positioned for ultimate convenience, this move-in-ready masterpiece places top-rated schools, premier shopping, fine dining, and I-85 moments from your front door.

Save
Ask
Tour
Hide
Share
Listing Snapshot
Price 
$1,100,000
Days On Site 
4 Days
Bedrooms 
4
Inside Area (SqFt) 
3,896 sqft
Total Baths 
4
Full Baths 
3
Partial Baths 
1
Lot Size 
0.5 Acres
Year Built 
1996
MLS® Number 
1599287
Status 
Active
Property Tax 
$4,045
HOA/Condo/Coop Fees 
$72.42 monthly
Sq Ft Source 
N/A
Friends & Family
Recent Activity
3 days agoListing updated with changes from the MLS®
5 days agoListing first seen on site
General Features
Acres 
0.5
Attached Garage 
Yes
Foundation 
Slab
Garage 
Yes
Garage Spaces 
2
Levels 
Two
Parking 
AttachedConcreteGarage Door OpenerGarage
Parking Spaces 
2
Property Sub Type 
Single Family Residence
Sewer 
Public Sewer
Style 
Traditional
Utilities 
Underground UtilitiesCable Available
Water Source 
Public
Interior Features
Appliances 
Gas CooktopDishwasherDisposalGas Water HeaterTankless Water Heater
Basement 
NoneCrawl Space
Cooling 
Central AirCeiling Fan(s)
Fireplace 
Yes
Fireplace Features 
Gas StarterWood Burning
Fireplaces 
1
Flooring 
Wood
Heating 
Forced AirNatural Gas
Interior 
High CeilingsCeiling Fan(s)Granite CountersWalk-In Closet(s)Pantry
Laundry Features 
Electric Dryer HookupWasher HookupLaundry RoomUpper Level
Bedroom 2 
Dimensions - 16x14Level - SecondArea - 224
Bedroom 3 
Dimensions - 11x11Level - SecondArea - 121
Bedroom 4 
Dimensions - 13x11Level - SecondArea - 143
Dining Room 
Dimensions - 13x13Area - 169
Kitchen 
Dimensions - 17x13Area - 221
Living Room 
Dimensions - 14x13Area - 182
Master Bedroom 
Dimensions - 18x12Level - SecondArea - 216
Save
Ask
Tour
Hide
Share
Exterior Features
Construction Details 
Brick Veneer
Fencing 
Fenced
Lot Features 
Level
Patio And Porch 
ScreenedDeckRear Porch
Pool Features 
In GroundPrivate
Private Pool 
Yes
Community Features
Association Dues 
869
Community Features 
Street LightsSidewalks
HOA Fee Frequency 
Annually
MLS Area 
022
Schools
School District
Unknown
Elementary School
Buena Vista
Middle School
Northwood
High School
Riverside
Listing courtesy of BHHS C Dan Joyner - Augusta Rd


Listing information is provided by Participants of the Greater Greenville Association of Realtors. IDX information is provided exclusively for personal, non-commercial use, and may not be used for any purpose other than to identify prospective properties consumers may be interested in purchasing. Information is deemed reliable but not guaranteed. Copyright 2026, Greater Greenville Association of Realtors.
Last checked: 2026-08-04 08:05 AM UTC

Neighborhood & Commute
Source: Walkscore
Save
Ask
Tour
Hide
Share