
528 Coolwater DriveTaylors, SC 29687
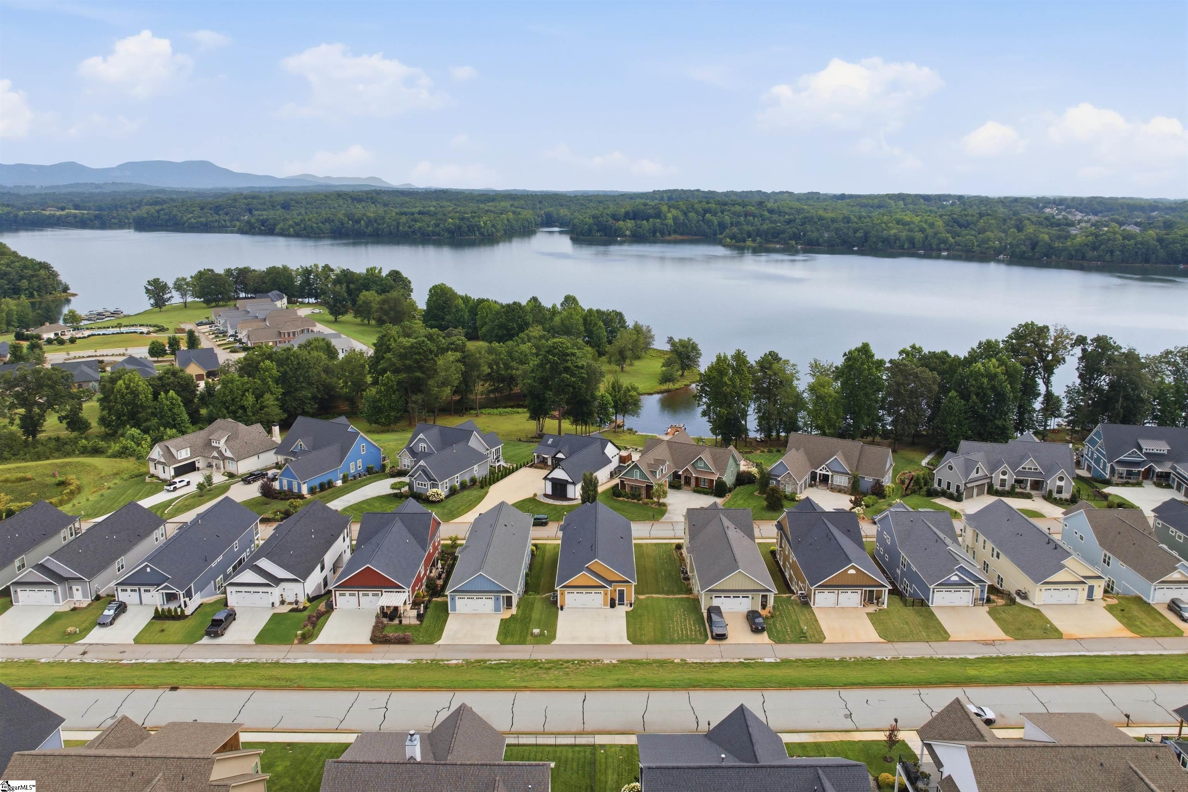
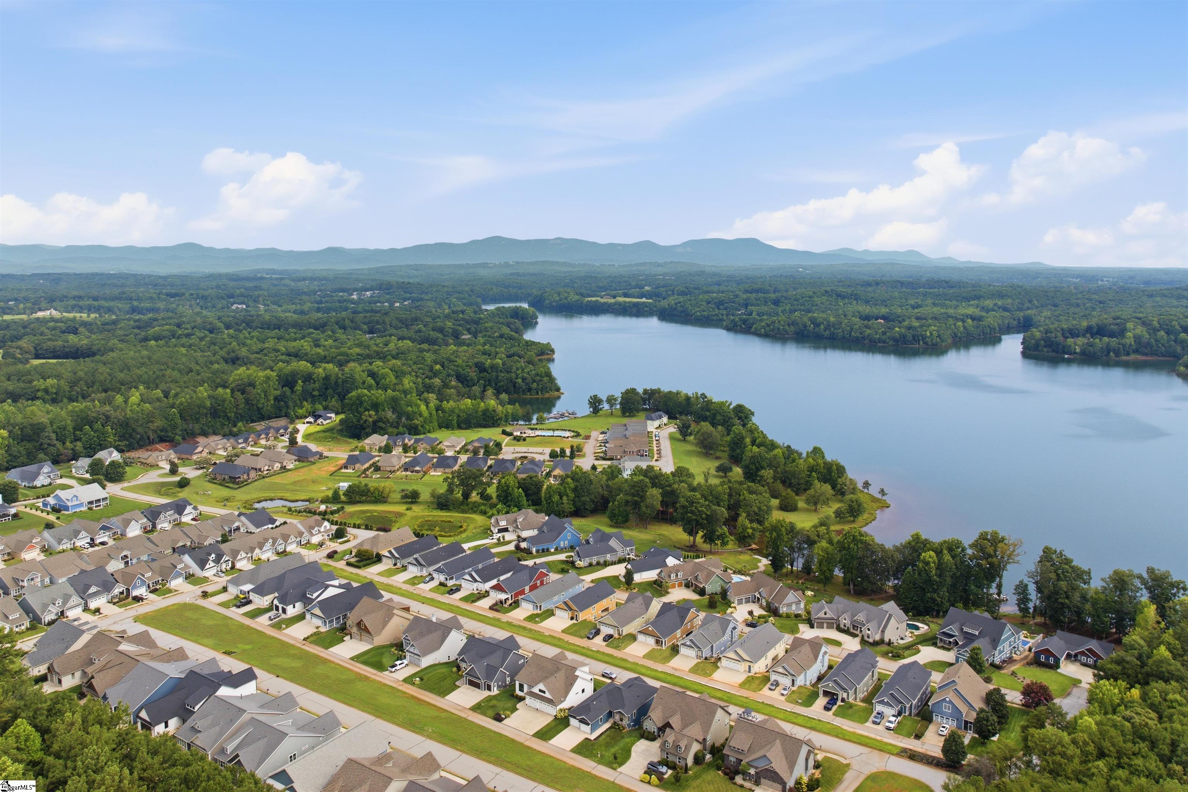
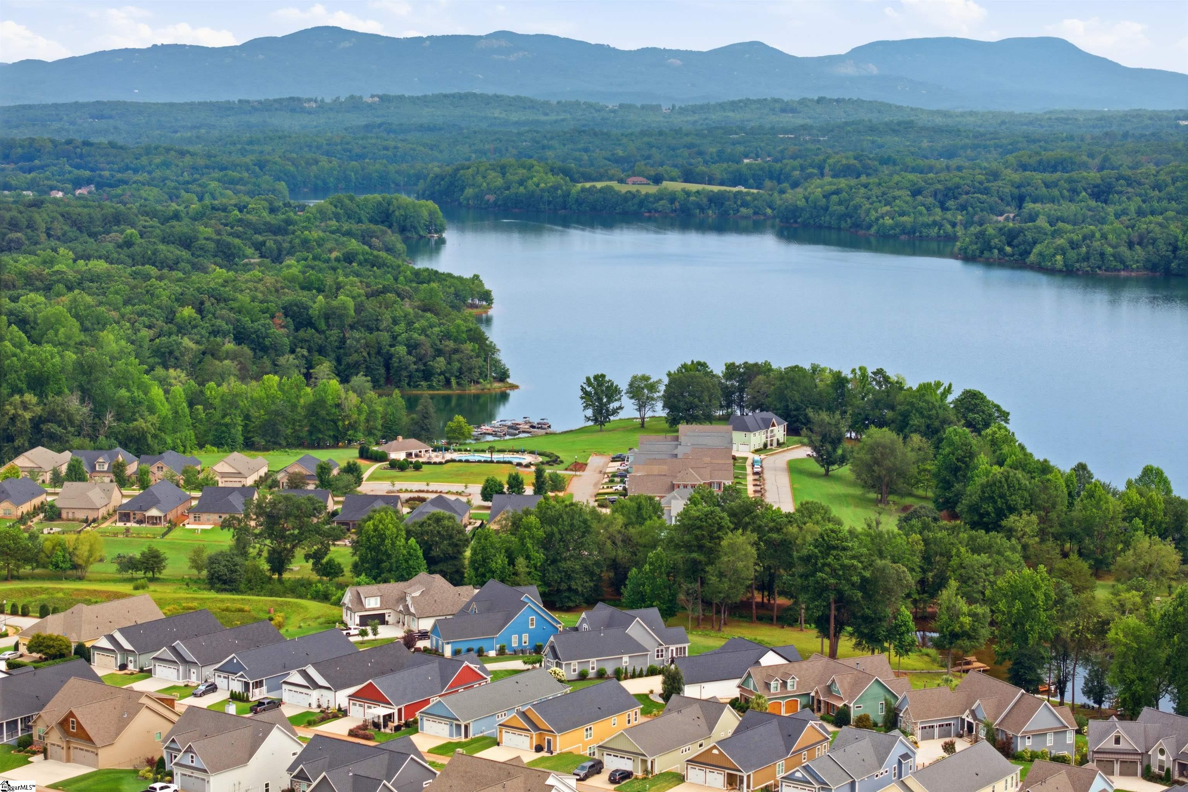
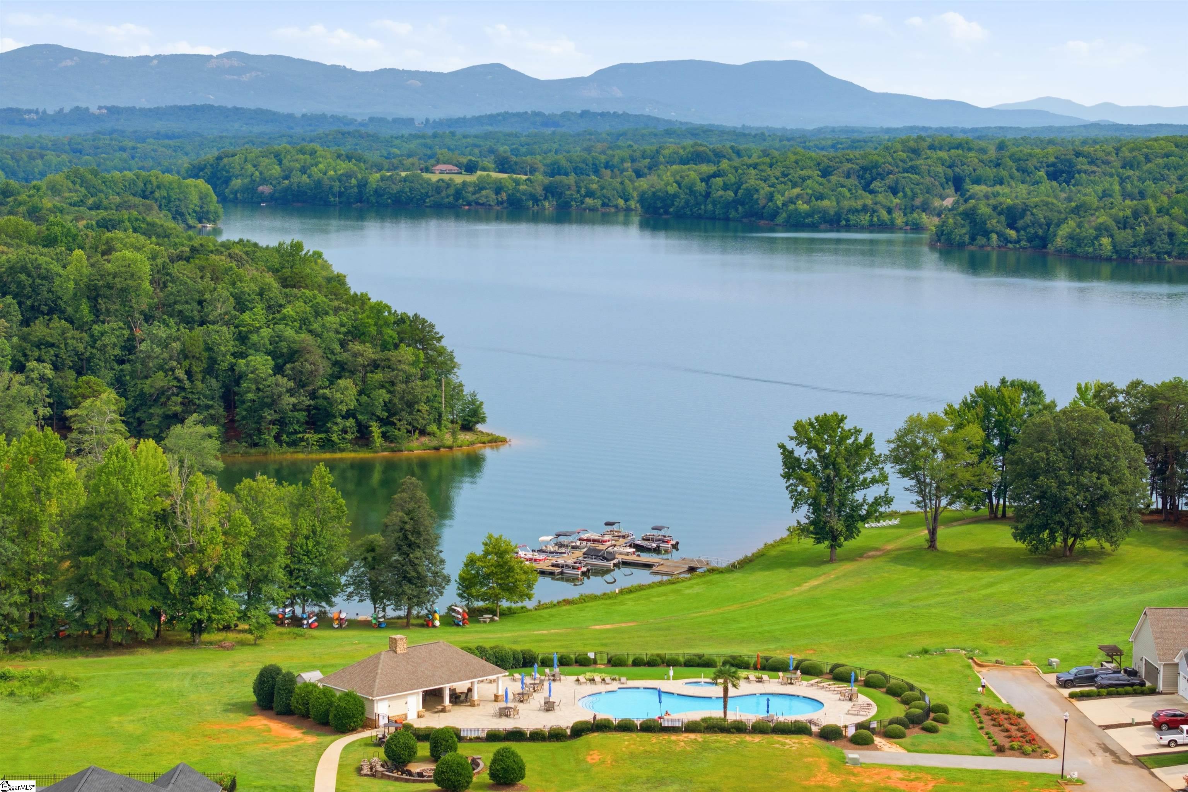
OPEN HOUSE SATURDAY 10/17/2026 FROM 11AM-2PM | NEWLY PRICED AT $629,900 | Mountain views, lake access, and a home that makes everyday life easy. Set below the Blue Ridge in the gated Stillwaters of Lake Robinson community, this custom Barksdale & Beckwith home was built for anyone who wants a four-season retreat without giving up the convenience of being close to Greenville. LIVE on one level. Park in the oversized rear-entry garage and step straight into the main living space. Daily life never requires stairs. The open main floor brings together a family room with gas fireplace, a secondary bedroom, and a kitchen made for cooking and conversation, with quartz counters, a contrasting island, farmhouse sink, gas cooktop, double wall ovens, and walk-in pantry. The primary suite is a true retreat with coffered ceilings, a generous walk-in closet, and a spa bath featuring a freestanding soaking tub, oversized tile shower, double vanity, and illuminated mirror. A second bedroom with its own walk-in closet and full bath completes the main level. GATHER when life gets fuller. Downstairs, the finished walkout lower level offers a second living room, a flex room/office, three bedrooms, and two full baths for holiday visits, long weekends with guests, hobbies, or remote work. Use it as much or as little as you like. You'll never feel like you're living in more house than you need. EXPLORE Lake Robinson, one of the Upstate's best-kept secrets. Residents enjoy boat slips and kayak access, with Greenville close by and Asheville and the mountain towns of the Blue Ridge an easy day trip away. RELAX on the stacked double front porches overlooking the lake and mountains. The community offers a pool, open-air pavilion, stone fire pit, and beautifully kept common areas, and the oversized side yard gives you more outdoor space than most homes on Coolwater Drive. Charleston-inspired architecture, Blue Ridge schools, and a new price make this mountain-and-lake lifestyle easy to say yes to.
| a week ago | Listing updated with changes from the MLS | |
| 4 weeks ago | Price changed to $629,900 | |
| 3 months ago | Listing first seen on site |

Listing information is provided by Participants of the Greater Greenville Association of Realtors. IDX information is provided exclusively for personal, non-commercial use, and may not be used for any purpose other than to identify prospective properties consumers may be interested in purchasing. Information is deemed reliable but not guaranteed. Copyright 2026, Greater Greenville Association of Realtors.
Last checked: 2026-10-22 07:17 AM UTC
Did you know? You can invite friends and family to your search. They can join your search, rate and discuss listings with you.