
43 Garren RoadTravelers Rest, SC 29690
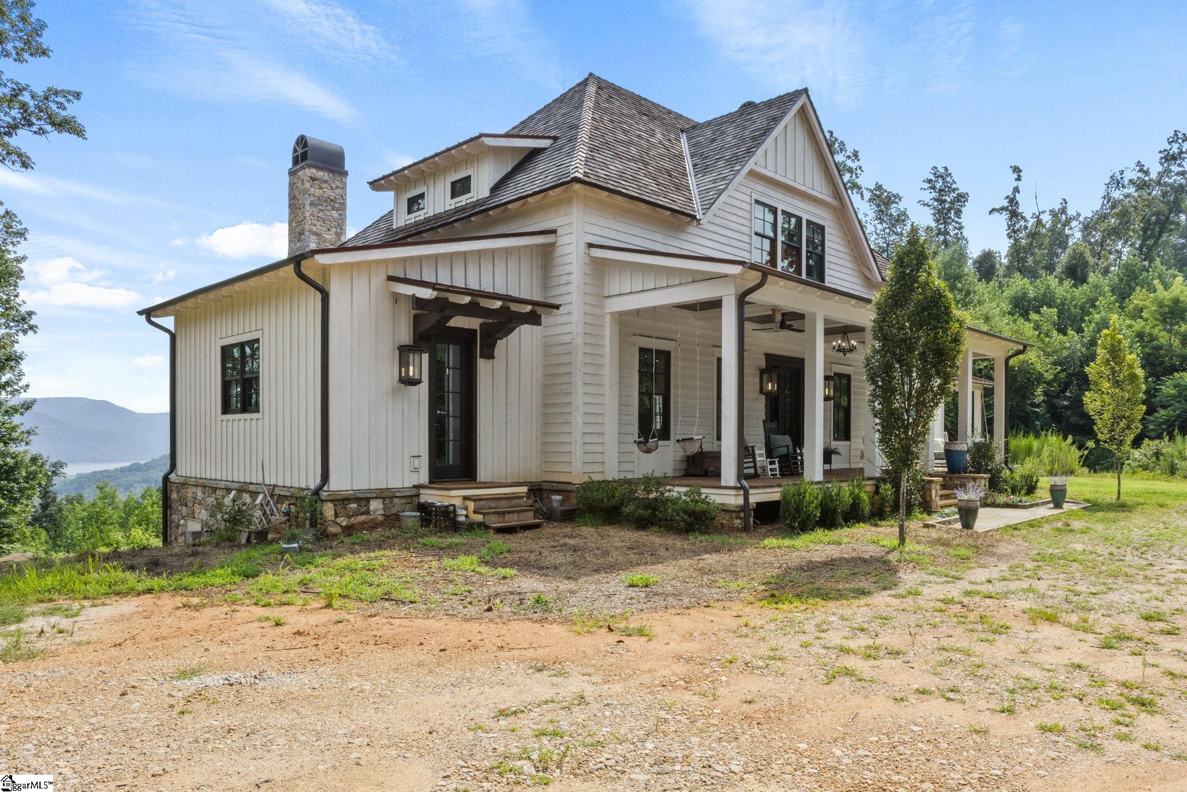
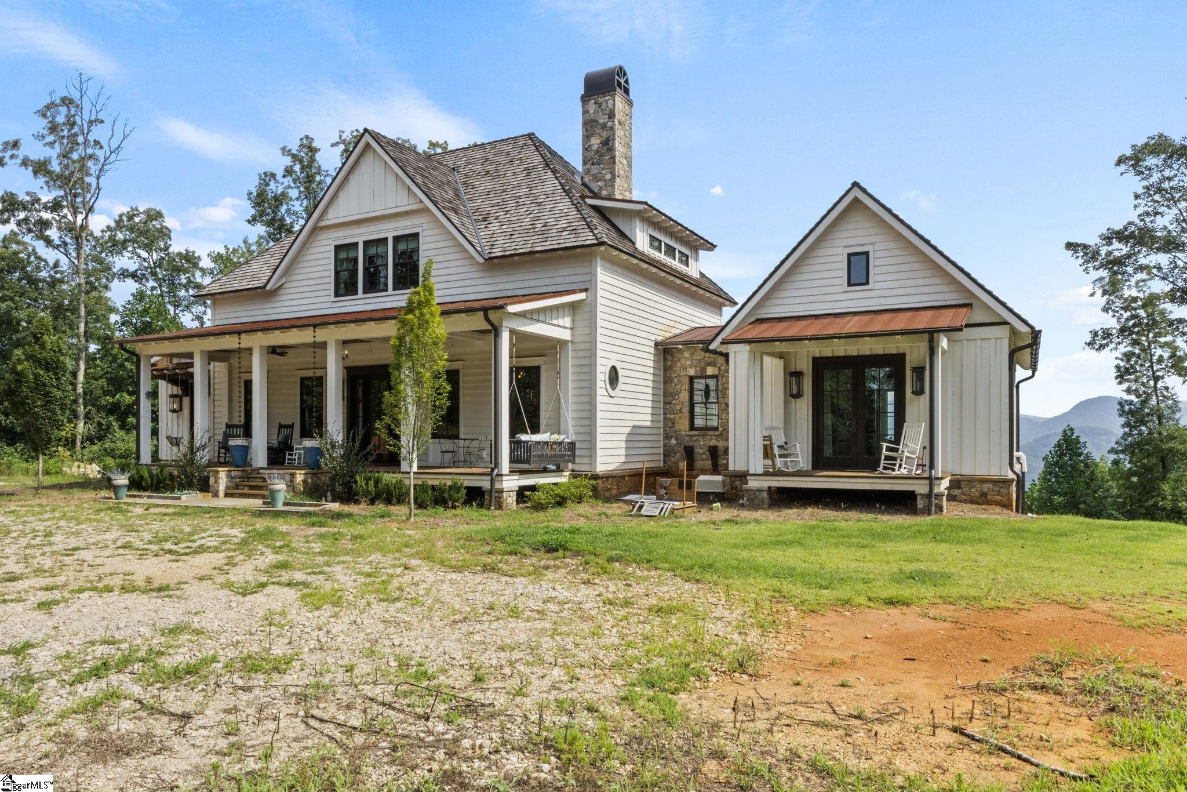
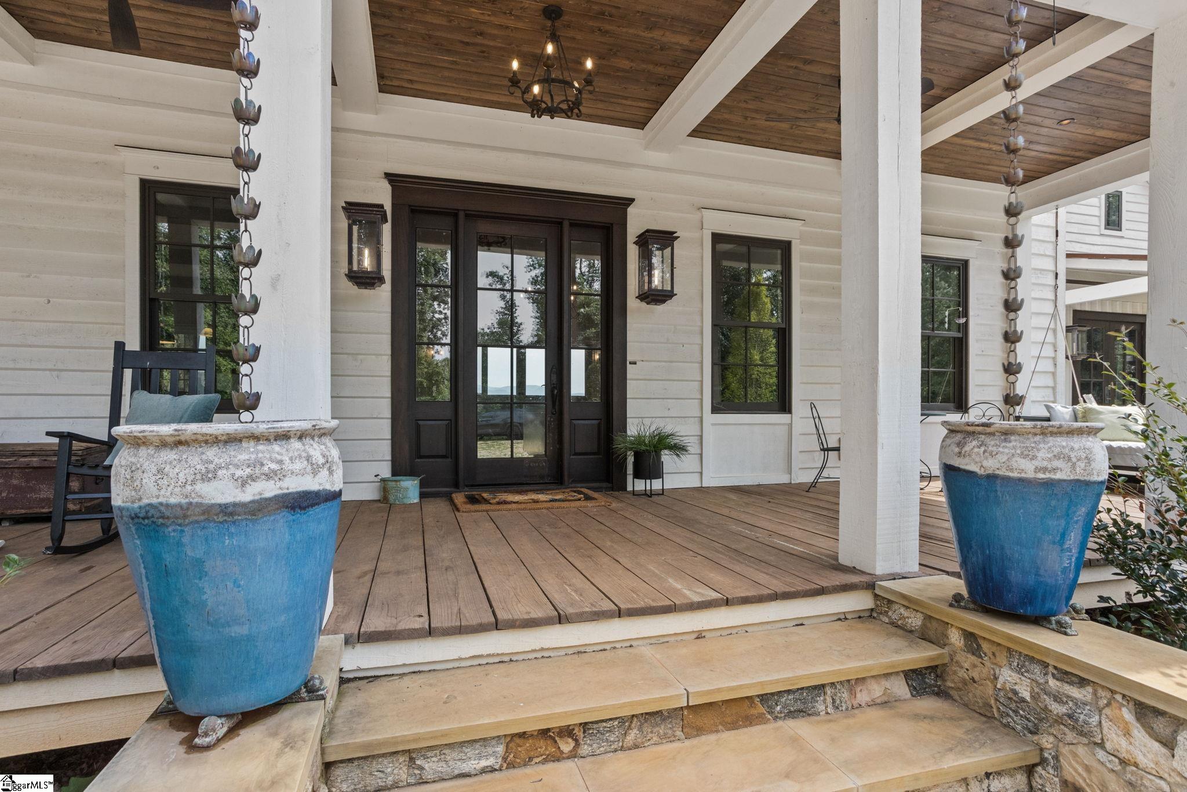
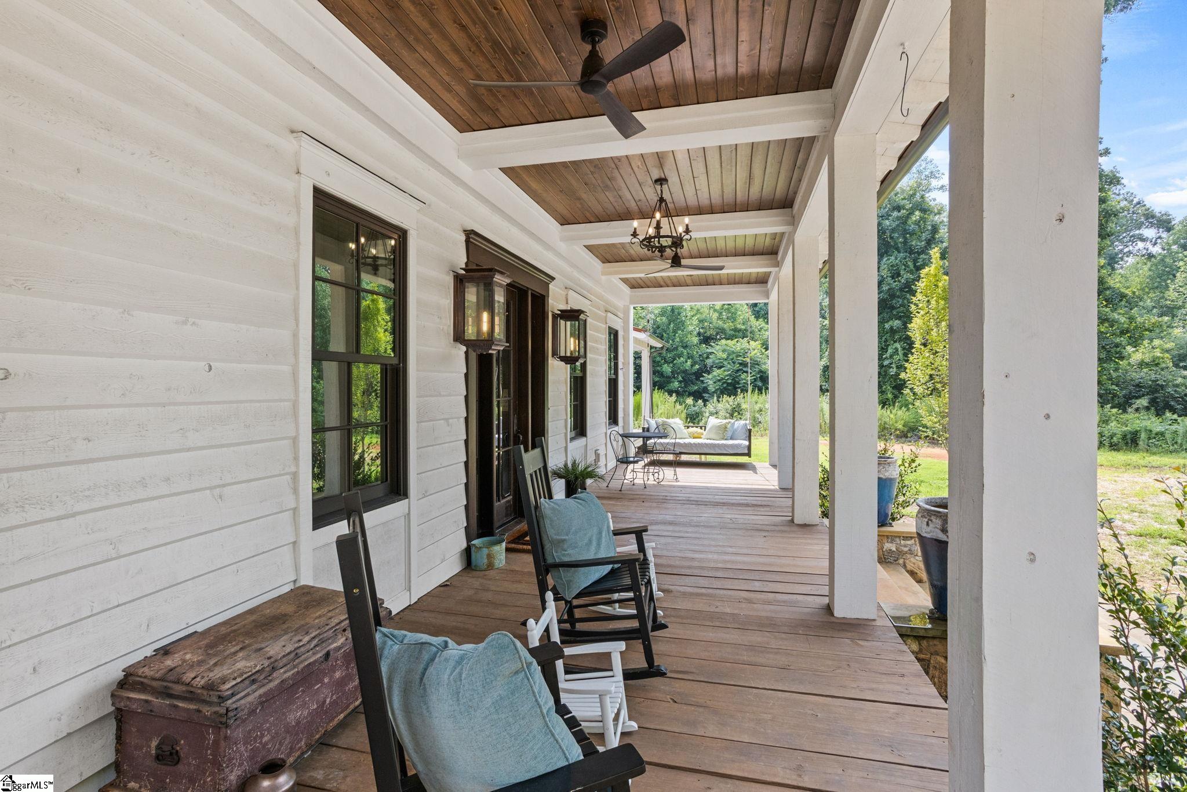
Location, Location, Location! Beautiful Custom Built home with absolutely Stunning Views of the Blue Ridge Mountains & the Saluda Reservoir on 85 acres of Paradise! As you step on to the expansive front porch you will love the bed/swing to Relax on after those long days. The Great Room will amaze you with its openness, the Handcrafted ceiling beams from a barn in Pennsylvania but the highlight is the beautiful stone fireplace and Hearth. The custom made Amish bookshelves on either side will delight you. Step out on to the Huge Back Deck with its Amazing Views! Deck features a beautiful Stone Fireplace for those cool nights as you watch the Stars twinkle in the sky! Deck can be partially or fully Screened in if desired. The Chef in you will love the openness of the Kitchen with its Island Seating and full Dining table area. Stainless Steel Miele appliances add to the splendor and the Quartzite Countertops are a work of art! You have never seen a Laundry Room/Butler Pantry like this one! Brick Floor, Backsplash/Full wall of Marble Tile, deep Farmhouse sink & Marble Countertops with plenty of Cabinets for Storage! You will then step in to the Vestibule leading to the Powder Room & Primary Bedroom. The Vestibule features a brick floor & White Oak Panel walls where you could build future Bookshelves. The Powder Room features a continuation of the Brick Floor, Stone walls and Floating Sink. Step in to the Beautiful Primary Bedroom with its Cathedral Ceiling, Barn Beams, Chair rail & vertical White Oak siding! You will love the size of the Double Walk In Closets! One closet has a Stackable Washer/Dryer in it for convenience. Words can not describe the beauty of the Herringbone Heated tile floor in the Ensuite with His n Her Sinks with Granite Countertops & the Luxurious Walk in Tile Shower but the Pinnacle Point is the Priceless View from the Steeping tub! Imagine the Views as you Relax from your long day! Your tour will continue to the Wide Open White Oak Staircase that leads you upstairs to the Loft/Landing Area with a Study or Play Area. Each Expansive Bedroom has its own Walk In Closet & En-Suite with Tile Floors. The Wide Staircase to the Lower Level takes you to the Unfinished Walk out area that is framed out for a Future Family Room, Bedroom, Bathroom & Study or Golf Simulator Room that would add an additional 2400 sf of Living Space to the home. There is also a 1 car garage with workshop area for the 4 Wheelers or other Recreational Vehicles for easy access. Step out to the Back Covered Patio with its Bluestone Floor, Gorgeous Views & also an area for a potential Infinity Pool! Additional Home features are: Cedar Siding with Stone Accents, Copper Roofs, Cedar Shake Shingles, Marvin Tilt In Windows with Automatic Locking, Lutron Light Switches where you can touch one button and turn all the lights in the house on! White Oak wide Plank Floors throughout the home that are a beauty to behold. Don't miss out on this amazing Home and Property! Call Today for your Private Showing!
| yesterday | Listing updated with changes from the MLS® | |
| 2 weeks ago | Status changed to Pending | |
| a month ago | Listing first seen on site |

Listing information is provided by Participants of the Greater Greenville Association of Realtors. IDX information is provided exclusively for personal, non-commercial use, and may not be used for any purpose other than to identify prospective properties consumers may be interested in purchasing. Information is deemed reliable but not guaranteed. Copyright 2026, Greater Greenville Association of Realtors.
Last checked: 2026-08-29 11:59 AM UTC
Did you know? You can invite friends and family to your search. They can join your search, rate and discuss listings with you.