
230 Tuxedo LaneGreer, SC 29651
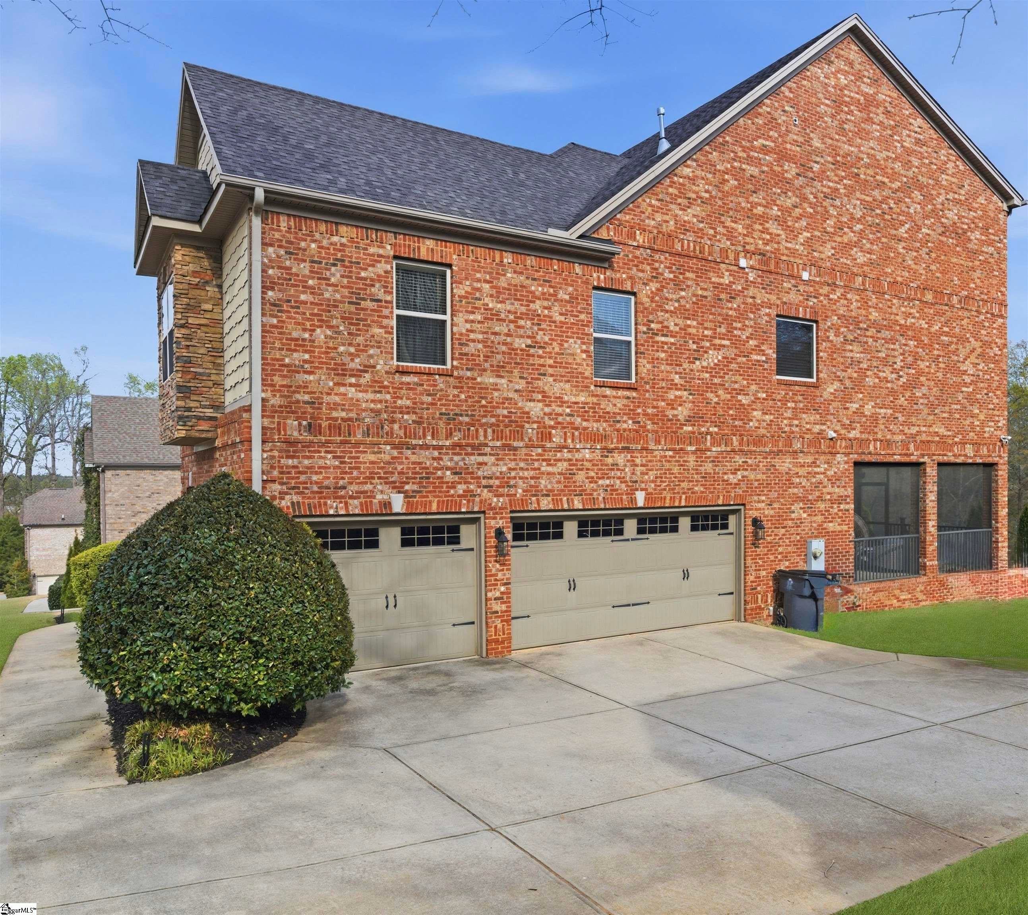
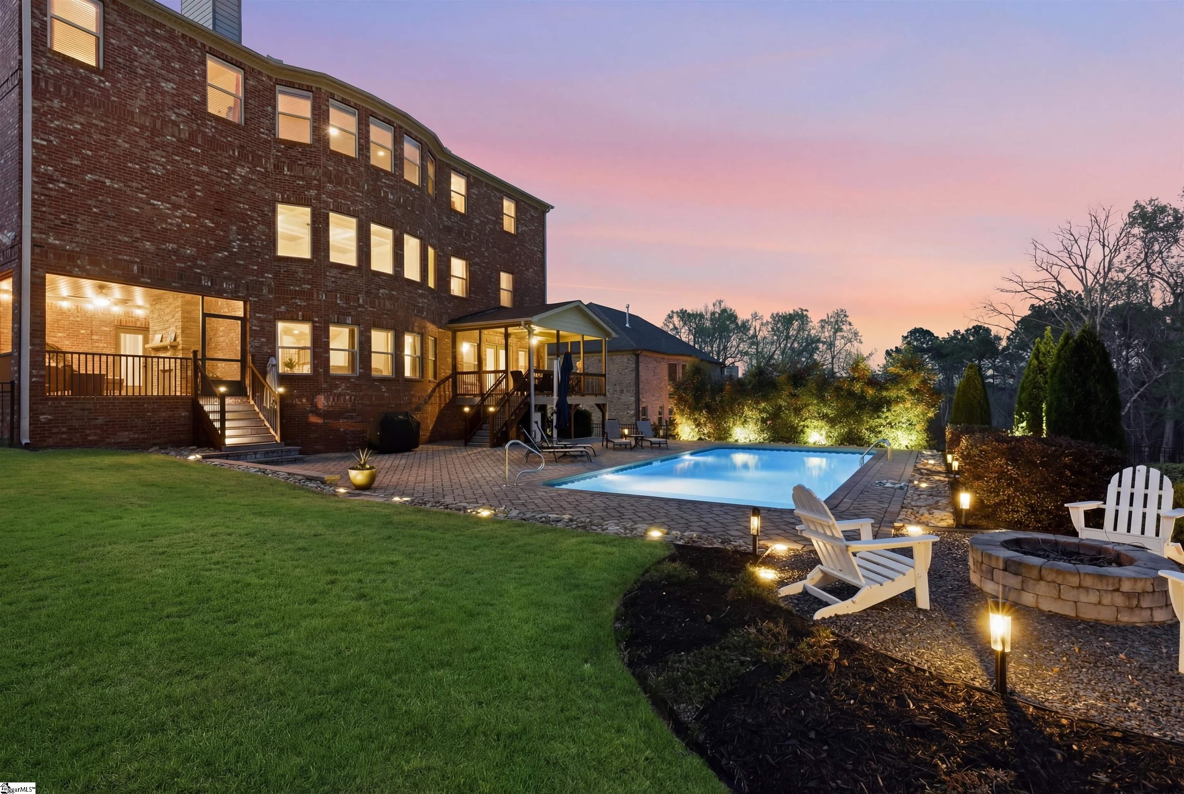
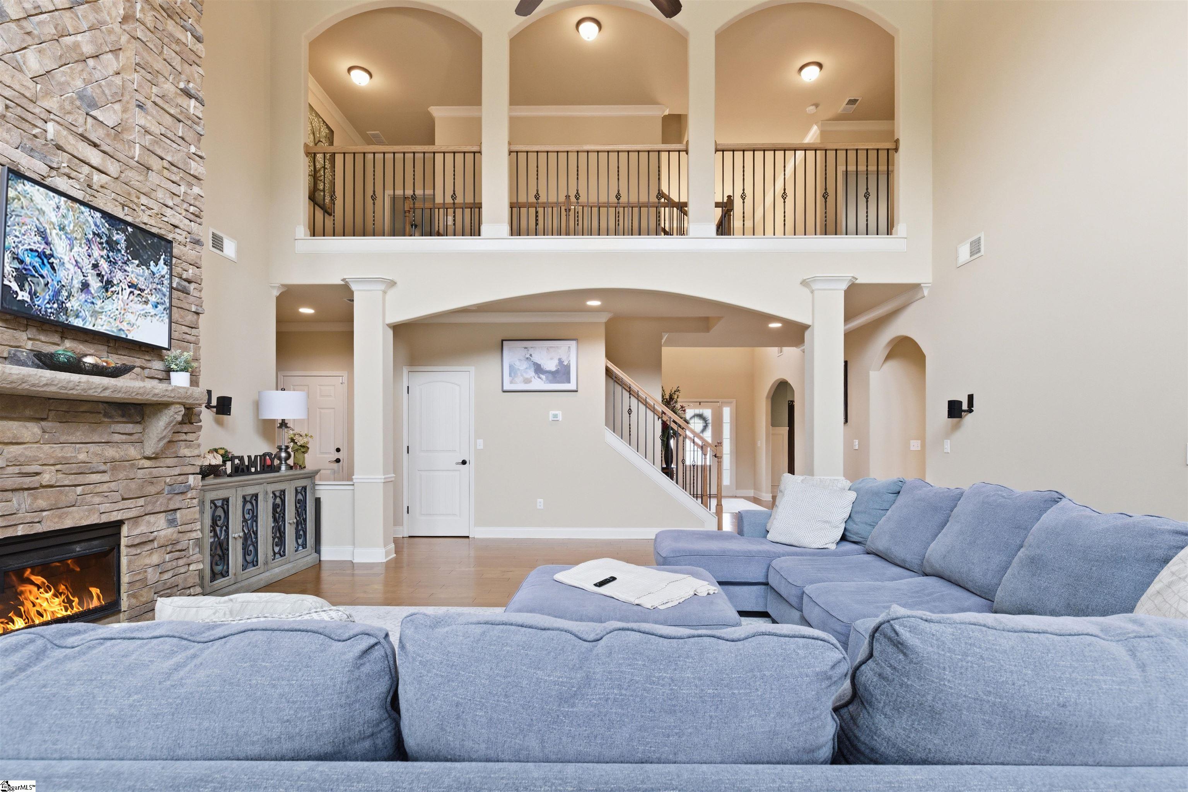
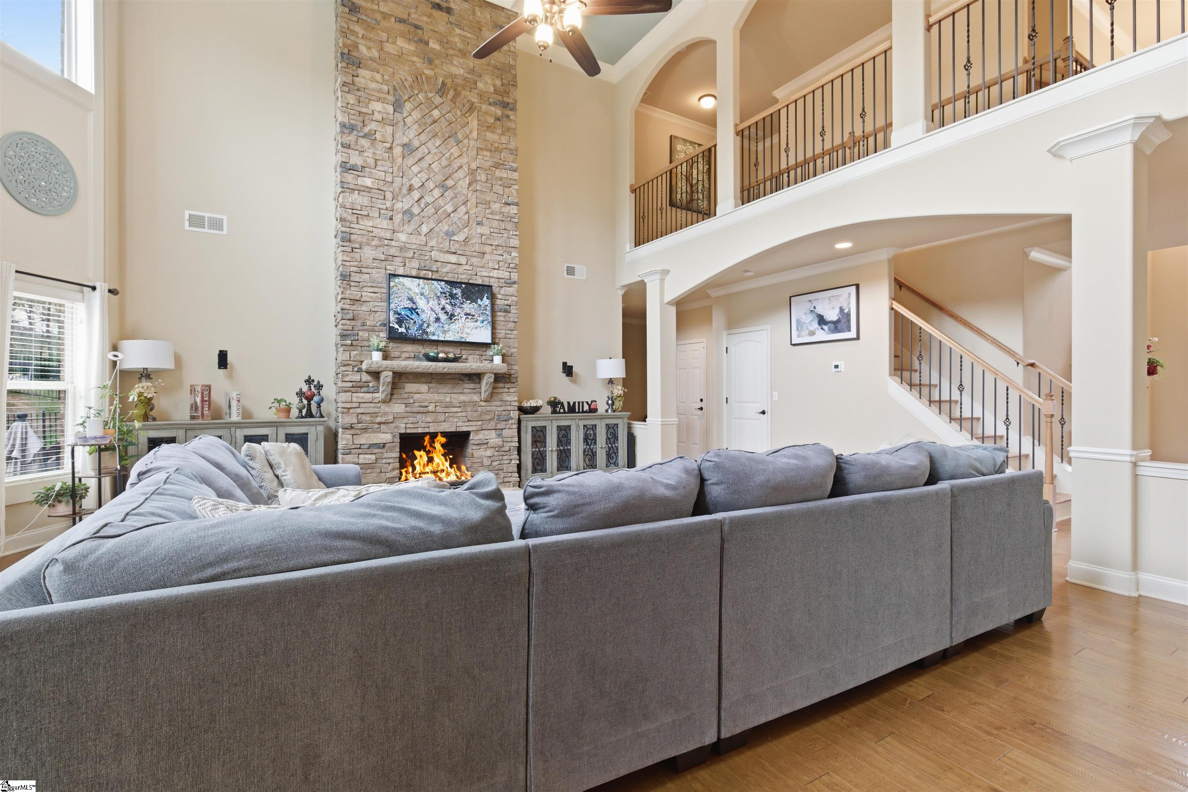
Luxury, comfort, and resort-style living come together at 230 Tuxedo Lane, an exceptional residence perfectly positioned near Five Forks and Woodruff Road in one of Greer's most desirable locations. Showcasing timeless architecture, refined craftsmanship, and thoughtfully curated finishes throughout, this beautifully appointed home was designed to deliver an elevated living experience where every detail reflects quality, elegance, and comfort. The spectacular outdoor living spaces rival those of a private resort. Professionally manicured landscaping, vibrant flowerbeds, and architectural landscape lighting create an unforgettable setting, while the beautifully illuminated swimming pool serves as the centerpiece for effortless entertaining. Gather with friends around the poolside fire ring, enjoy evenings beneath the covered patio, or relax year-round on the screened porch featuring a charming wood-burning fireplace. Whether hosting elegant outdoor gatherings or enjoying a peaceful evening under the stars, every space has been designed to embrace luxury living. Inside, soaring coffered ceilings, exquisite tray ceilings, graceful archways, and striking architectural details create an atmosphere of sophistication and warmth. The grand living room is anchored by a dramatic floor-to-ceiling stone fireplace, while the impressive upper-level gallery with sweeping arched openings overlooks the main living spaces and offers picturesque views toward the backyard retreat. Abundant natural light enhances the home's open, inviting design. The gourmet kitchen blends beauty and functionality with a gas cooktop, built-in microwave, double wall ovens, generous workspace, and Smart Home Wi-Fi technology integrated throughout many of the home's features and appliances, offering modern convenience without compromising timeless style. The luxurious primary suite is a true private sanctuary, featuring elegant tray ceilings, a cozy reading nook, and its own gas log fireplace for quiet evenings of relaxation. The spa-inspired ensuite bath offers a jetted soaking tub, an oversized custom-tiled shower, dual vanities, and a generously sized walk-in closet designed to complement the suite's refined elegance. An expansive upstairs theater room creates the ultimate entertainment destination for movie nights, sporting events, gaming, or gatherings with family and friends, while the home's versatile layout provides exceptional flexibility for today's lifestyle. Located just minutes from Five Forks, Woodruff Road, downtown Greenville, GSP International Airport, BMW Manufacturing, premier healthcare, upscale shopping, and exceptional dining, 230 Tuxedo Lane offers an extraordinary opportunity to experience luxury living where impeccable design, resort-inspired amenities, and everyday convenience come together in one remarkable home.
| 3 days ago | Listing updated with changes from the MLS® | |
| 4 days ago | Price changed to $998,000 | |
| 2 months ago | Listing first seen on site |

Listing information is provided by Participants of the Greater Greenville Association of Realtors. IDX information is provided exclusively for personal, non-commercial use, and may not be used for any purpose other than to identify prospective properties consumers may be interested in purchasing. Information is deemed reliable but not guaranteed. Copyright 2026, Greater Greenville Association of Realtors.
Last checked: 2026-09-21 10:07 PM UTC
Did you know? You can invite friends and family to your search. They can join your search, rate and discuss listings with you.