
101 River Walk DriveSimpsonville, SC 29681
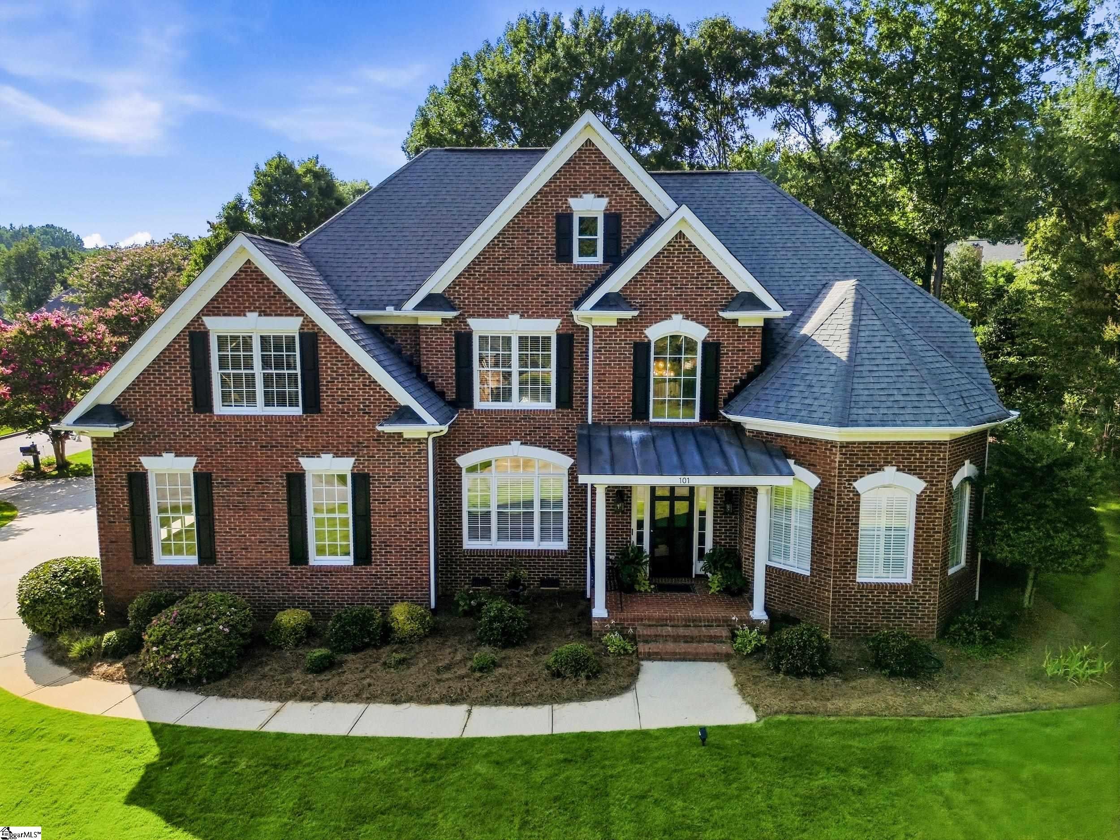
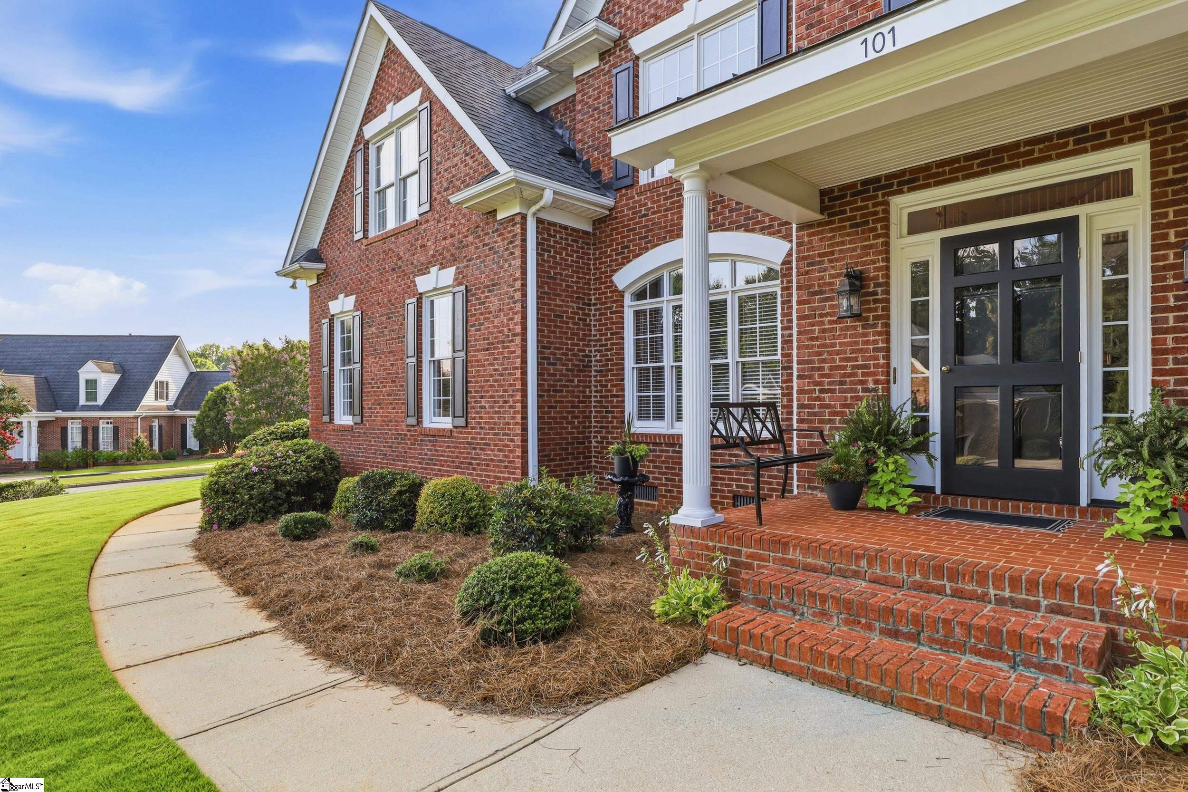
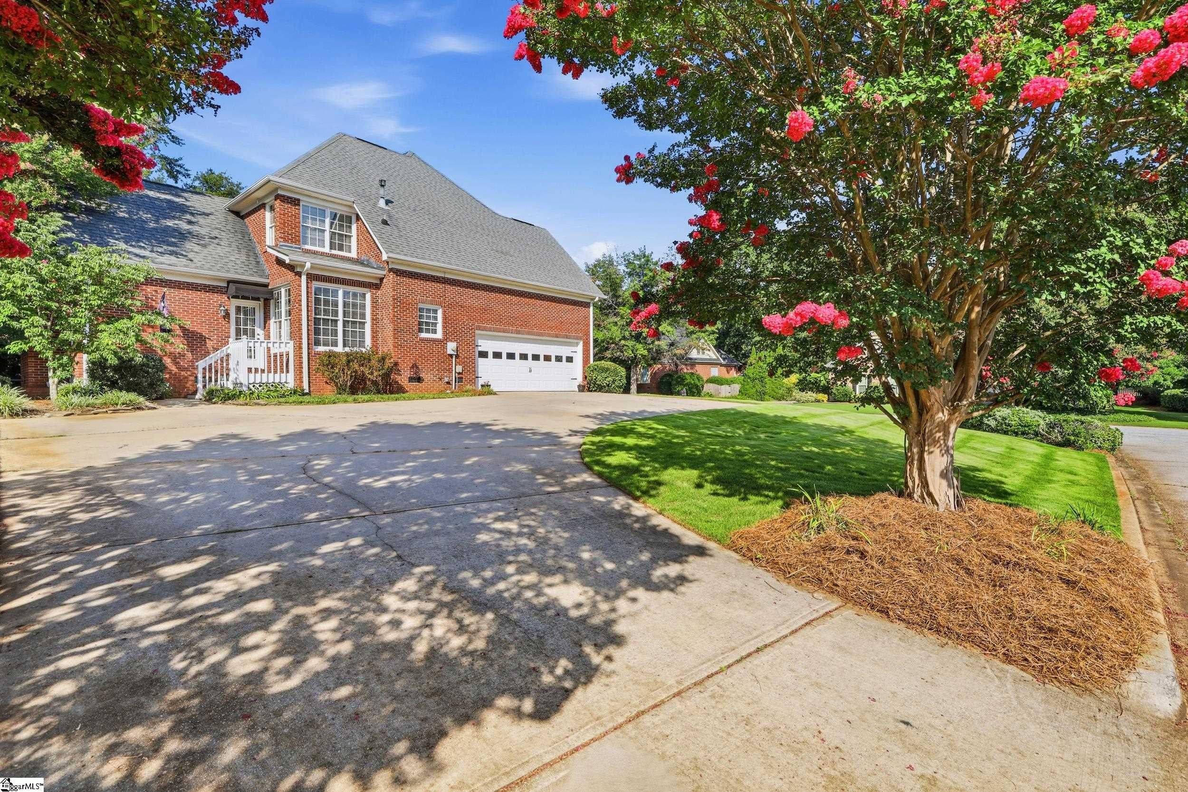
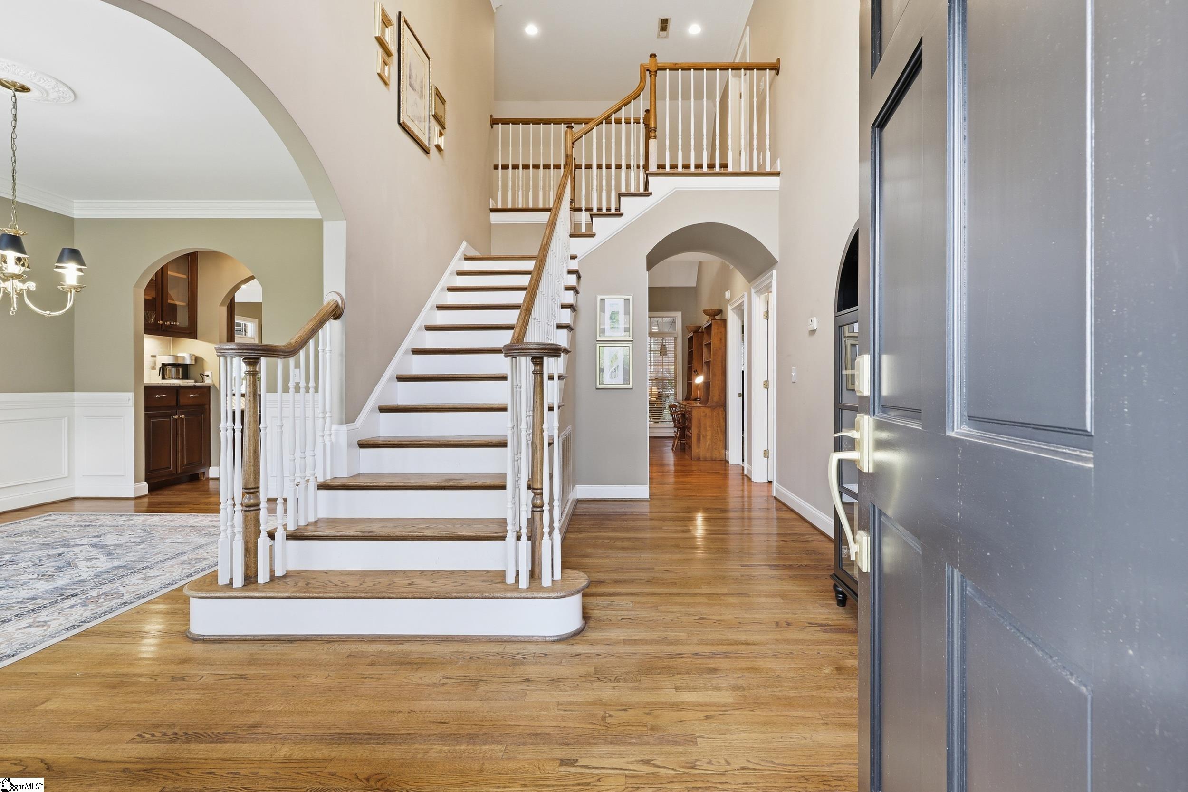
Welcome to 101 River Walk Drive, where timeless elegance meets everyday comfort in one of Simpsonville's most sought-after communities. Perfectly situated on a beautifully landscaped corner lot, this meticulously maintained 4-bedroom, 3.5-bath home offers 3,329 square feet of thoughtfully designed living space. From the moment you step inside, you'll be welcomed by a dramatic two-story foyer, beautiful hardwood floors, elegant moldings, and an abundance of natural light. The thoughtfully designed floor plan features a spacious main-level primary suite, formal dining room, private home office, and an inviting great room with a gas fireplace that flows seamlessly into the heart of the home. The chef's kitchen is both beautiful and functional, featuring granite countertops, abundant cabinetry, stainless steel appliances, a center island, pantry, and a sunny breakfast area overlooking the backyard. Whether you're hosting family gatherings or enjoying a quiet evening at home, this space was designed for effortless entertaining. The spacious main-level primary suite serves as a private retreat, complete with a spa-inspired ensuite bath featuring dual vanities, a garden tub, separate shower, and an oversized walk-in closet. Upstairs, you'll find three additional generously sized bedrooms, two full bathrooms, and a versatile flex room that can easily serve as a fifth bedroom, media room, playroom, home office, or guest suite—offering the flexibility to meet your family's changing needs. Step outside to the screened porch and enjoy peaceful mornings with a cup of coffee or unwind in the evenings overlooking the beautifully landscaped backyard. Additional features include a walk-in laundry room, oversized two-car garage, irrigation system, architectural roof, and exceptional curb appeal. Located in the highly desirable River Walk community, residents enjoy an unmatched lifestyle with resort-style amenities including an Olympic-size swimming pool, tennis courts, pickleball courts, clubhouse, fitness center, playground, and a picturesque four-mile walking trail winding alongside Gilder Creek. Whether you're looking to stay active, connect with neighbors, or simply enjoy the outdoors, River Walk offers something for everyone. Conveniently located just minutes from shopping, dining, award-winning schools, medical facilities, and I-385, this exceptional home offers the perfect combination of luxury, comfort, and convenience. 101 River Walk Drive isn't just a place to live—it's a place to truly feel at home.
| 2 weeks ago | Listing updated with changes from the MLS® | |
| 4 weeks ago | Price changed to $775,000 | |
| a month ago | Listing first seen on site |

Listing information is provided by Participants of the Greater Greenville Association of Realtors. IDX information is provided exclusively for personal, non-commercial use, and may not be used for any purpose other than to identify prospective properties consumers may be interested in purchasing. Information is deemed reliable but not guaranteed. Copyright 2026, Greater Greenville Association of Realtors.
Last checked: 2026-09-17 01:10 PM UTC
Did you know? You can invite friends and family to your search. They can join your search, rate and discuss listings with you.