
Travelers Rest, SC 29690
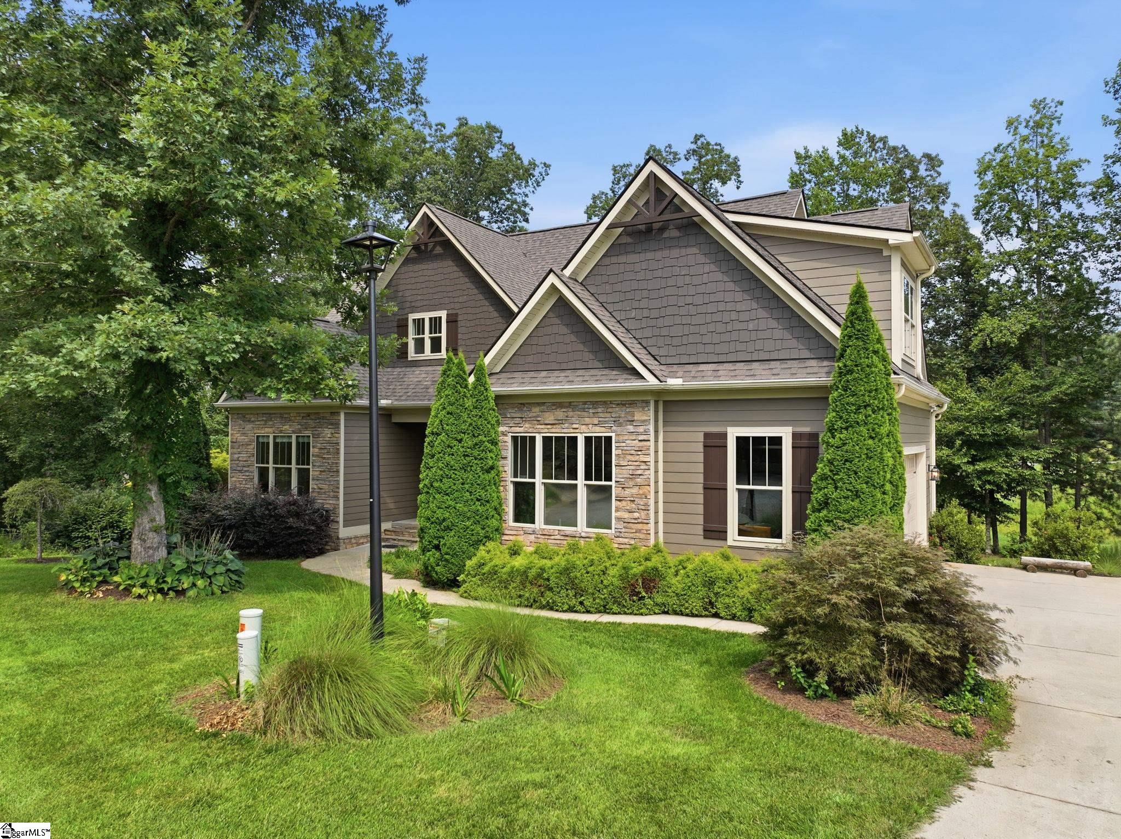
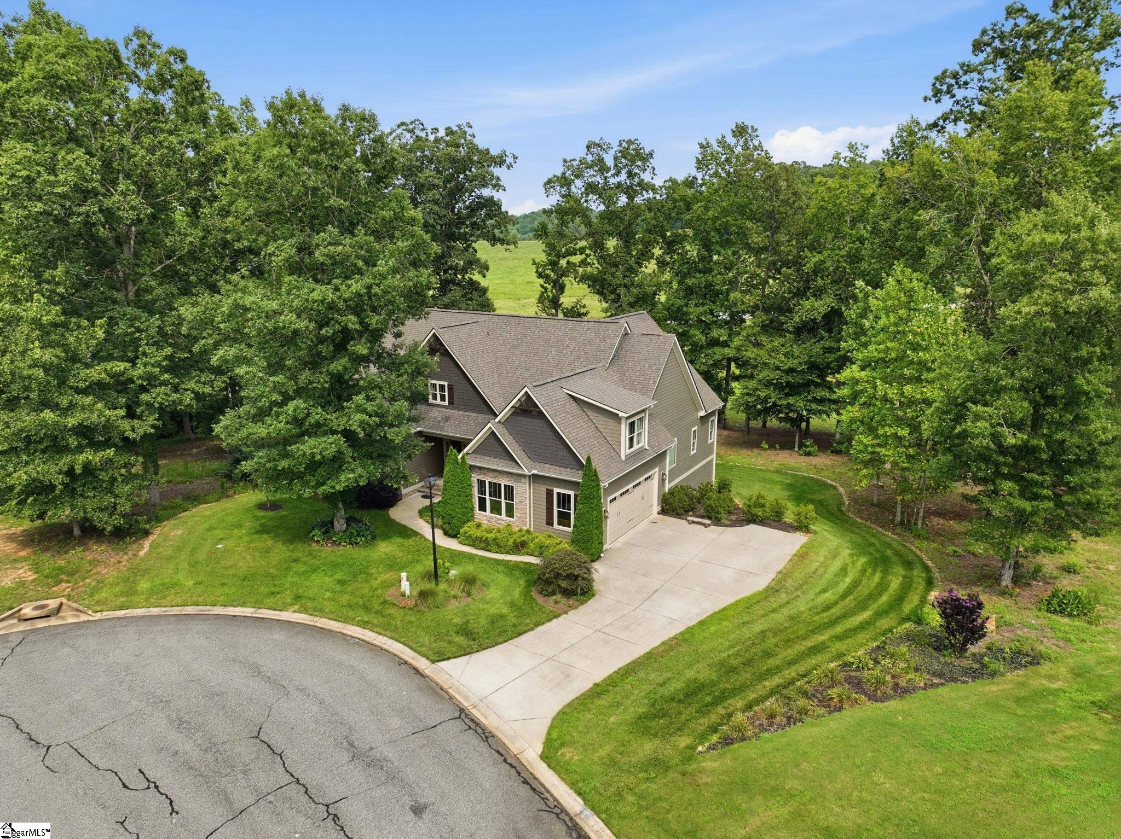
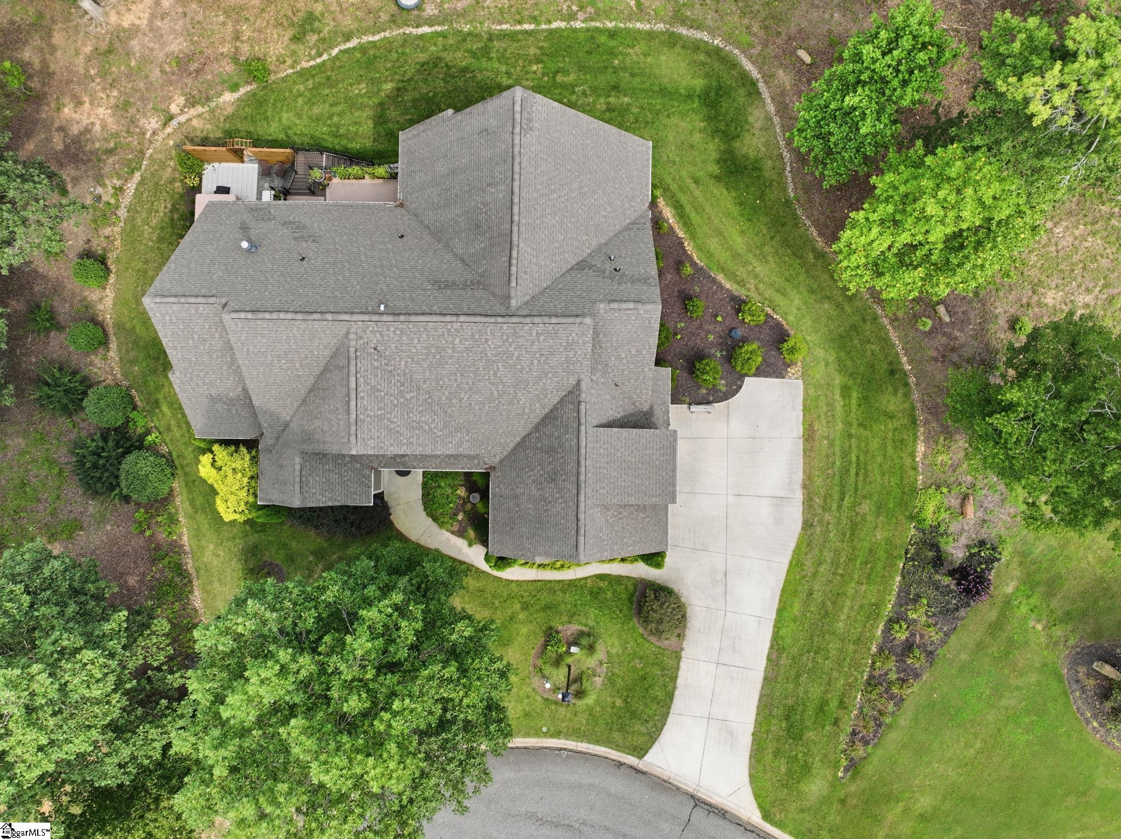
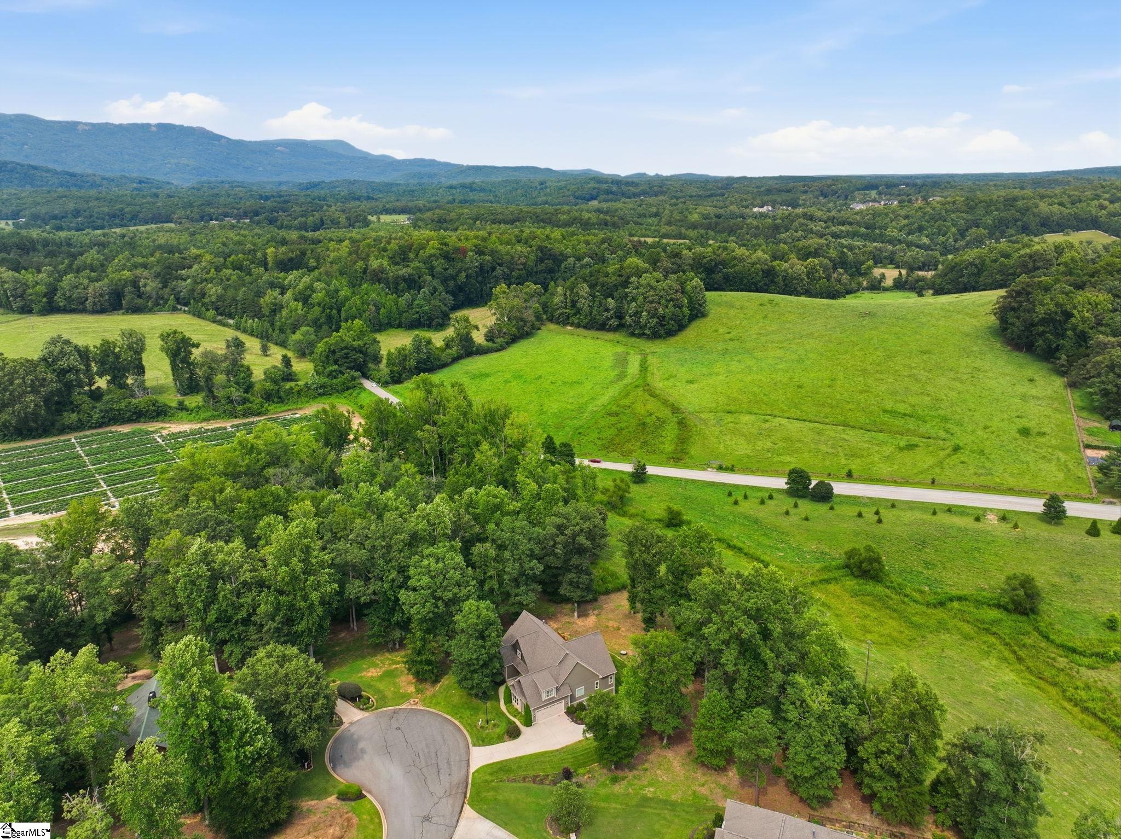
Absolutely stunning custom-built home situated on one of the largest lots in the highly sought-after Cherokee Valley Golf Community! Enjoy the perfect blend of luxury, privacy, and peaceful surroundings in this exceptional property, tucked away at the end of a quiet cul-de-sac. As you arrive, you'll appreciate the extended driveway leading to the spacious side-entry garage before making your way to the welcoming covered front porch. Step inside to discover soaring ceilings and taller interior doors throughout, creating an open and elegant feel from the moment you enter. Just off the foyer are two generously sized bedrooms that share a beautifully appointed full bathroom. Continue into the heart of the home where the expansive great room features dramatic cathedral ceilings, a stunning floor-to-ceiling stone gas log fireplace, and an abundance of windows that fill the space with natural light while showcasing the beautiful outdoor views. The great room flows seamlessly into the gourmet chef's kitchen and dining area, making this home ideal for entertaining. The kitchen is beautifully appointed with granite countertops, custom cabinetry, a designer tile backsplash, drop-in gas cooktop with a gourmet vent hood, stainless steel appliances, and ample workspace for preparing meals. Step outside onto the spacious screened porch and unwind while enjoying the peaceful sounds and scenic beauty surrounding the property. Continue onto the composite Trex deck, which leads to a custom paver patio designed specifically for a spa or hot tub. An additional staircase provides convenient access to the expansive storage area beneath the home. The private primary suite is thoughtfully tucked away and offers cathedral ceilings, oversized windows with serene views, dual walk-in closets, a luxurious ensuite bath with dual vanities, a large soaking tub, and an oversized tiled walk-in shower. The hallway leading to the primary suite also provides access to the staircase, convenient drop zone, spacious walk-in pantry, oversized laundry room with abundant cabinetry, folding counter space, access to the side-entry garage, and additional storage. Upstairs, you'll find a large bonus room that can easily serve as a fourth bedroom, media room, home office, or flex space. A generous walk-in attic provides even more easily accessible storage. Living in Cherokee Valley means enjoying resort-style amenities including the 18 hole golf course, award-winning Core 450 restaurant, clubhouse, pool, fitness center, walking trails, and an active community lifestyle. Don't miss the opportunity to own this exceptional custom home on one of the community's premier lots. Taxes currently reflect the 4% owner-occupant tax rate. Buyers should verify tax information with the appropriate taxing authority.
| 2 weeks ago | Listing updated with changes from the MLS® | |
| 4 weeks ago | Listing first seen on site |

Listing information is provided by Participants of the Greater Greenville Association of Realtors. IDX information is provided exclusively for personal, non-commercial use, and may not be used for any purpose other than to identify prospective properties consumers may be interested in purchasing. Information is deemed reliable but not guaranteed. Copyright 2026, Greater Greenville Association of Realtors.
Last checked: 2026-08-29 11:59 AM UTC
Did you know? You can invite friends and family to your search. They can join your search, rate and discuss listings with you.