
100 Evening View WayTravelers Rest, SC 29690
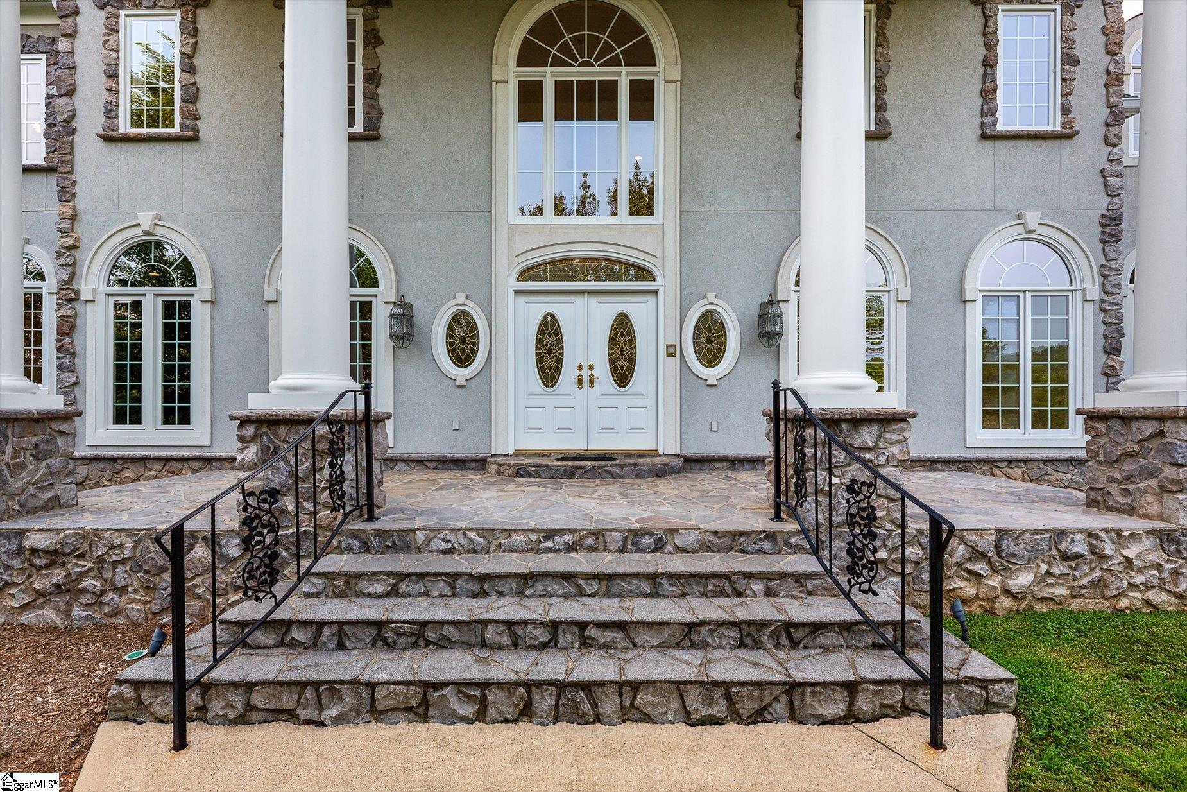
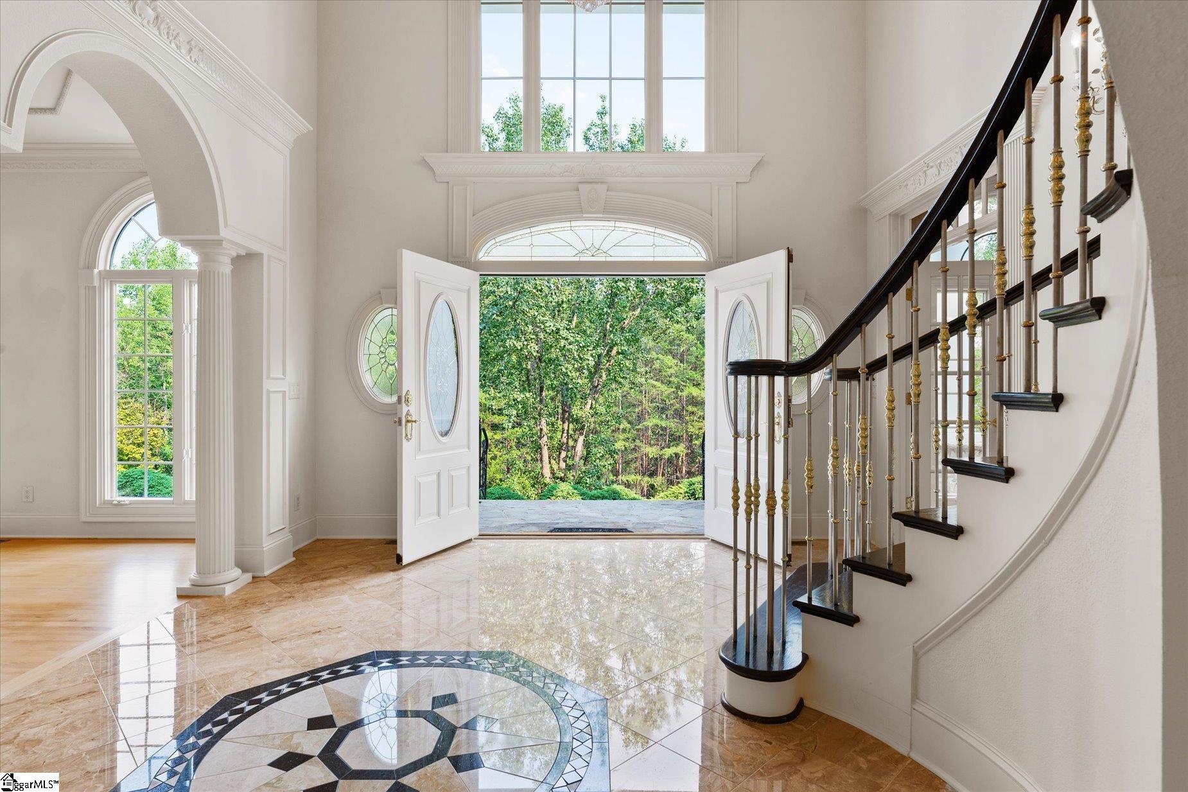
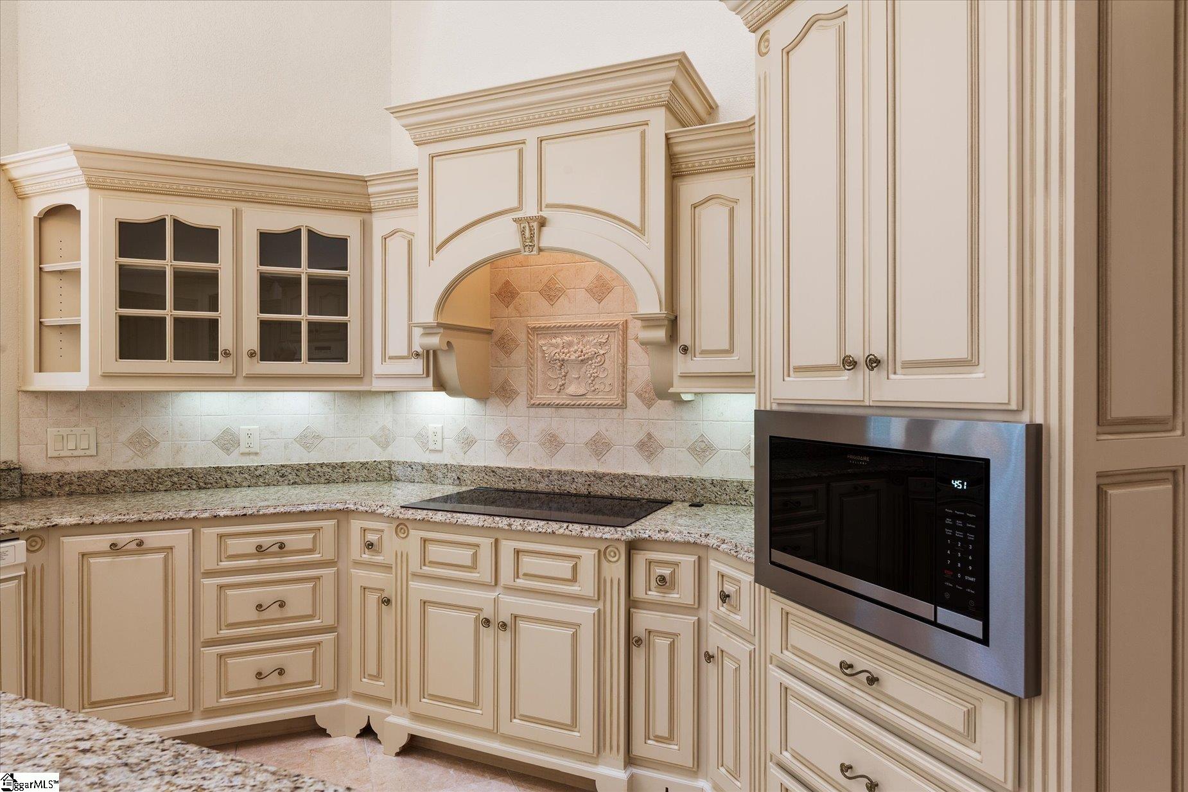
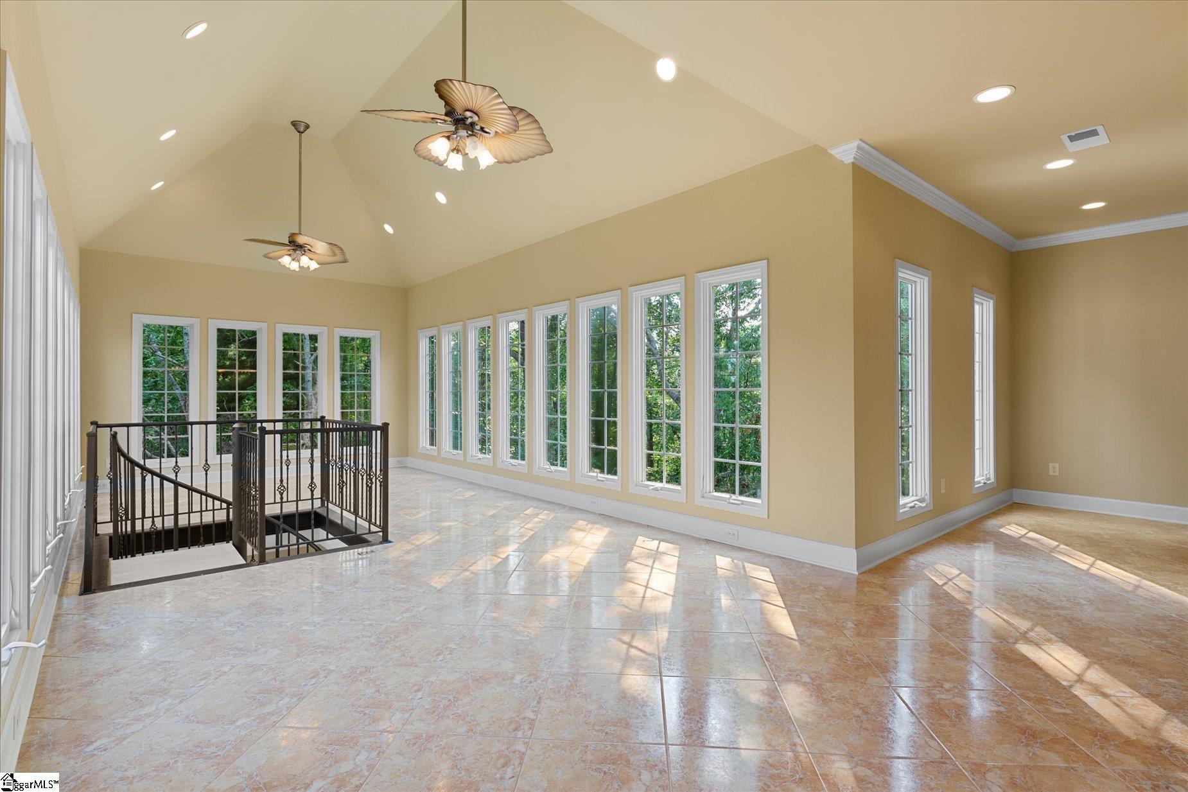
There are homes that are updated, and then there are homes that simply couldn't be recreated today without an extraordinary investment in craftsmanship. This is one of them. Tucked away on 2.8 wooded acres in the gated community of Cliffs Valley, this custom home is where architectural details take center stage. Recognizing the value of privacy, the sellers acquired the adjoining lot to preserve the home's peaceful setting. Both tax parcels are included in the sale. From the moment you step through the front door, your eye is drawn to the sweeping curved staircase, soaring foyer, detailed millwork, arched openings, oversized moldings, custom built-ins, and walls of windows that fill the home with natural light all which reflect a level of craftsmanship that's becoming increasingly rare in today's homes. The main living spaces feel grand without feeling formal. The living room is anchored by a beautiful masonry fireplace, while the kitchen was designed for both everyday living and entertaining with custom cabinetry, double wall ovens, a walk-in pantry, 2 sinks and prep space that opens naturally to the breakfast area and adjoining rooms. The upstairs sunroom is surrounded by windows overlooking mature hardwoods, it's the kind of room you'll find yourself using every day—whether it's morning coffee, reading a book, or simply enjoying the quiet setting. The floor plan is equally thoughtful, with a spacious primary suite on the main level featuring multiple walk-in closets, and a spa-like bath. A second bedroom and full bath on the main floor provide an ideal setup for guests. An office/study is also on the main level with built-in shelving and brick walls. Upstairs you'll find additional bedrooms, flexible living space, and a large bonus room ready for movie nights, hobbies, and a game room. Outside, an expansive deck overlooks the wooded landscape. Located within Cliffs Valley, residents enjoy the security of a gated community, beautiful mountain surroundings, and the opportunity to join The Cliffs membership for access to golf, wellness facilities, dining, tennis, pickleball, and more.Some homes are defined by square footage. Others are defined by the way they make you feel. If you appreciate timeless design, exceptional craftsmanship, and the kind of architectural character that never goes out of style, this is a home you'll want to experience in person.
| 3 weeks ago | Listing updated with changes from the MLS® | |
| 3 weeks ago | Listing first seen on site |

Listing information is provided by Participants of the Greater Greenville Association of Realtors. IDX information is provided exclusively for personal, non-commercial use, and may not be used for any purpose other than to identify prospective properties consumers may be interested in purchasing. Information is deemed reliable but not guaranteed. Copyright 2026, Greater Greenville Association of Realtors.
Last checked: 2026-08-30 01:43 PM UTC
Did you know? You can invite friends and family to your search. They can join your search, rate and discuss listings with you.