
Save
Ask
Tour
Hide
$412,200
75 Days On Site
7 Enoree Heights CourtTaylors, SC 29687
For Sale|Single Family Residence|Active
3
Beds
3
Total Baths
2
Full Baths
1
Partial Bath
1,828
SqFt
$225
/SqFt
Subdivision:
Enoree Heights
County:
Greenville
Call Now: (864) 688-9738
Is this the listing for you? We can help make it yours.
(864) 688-9738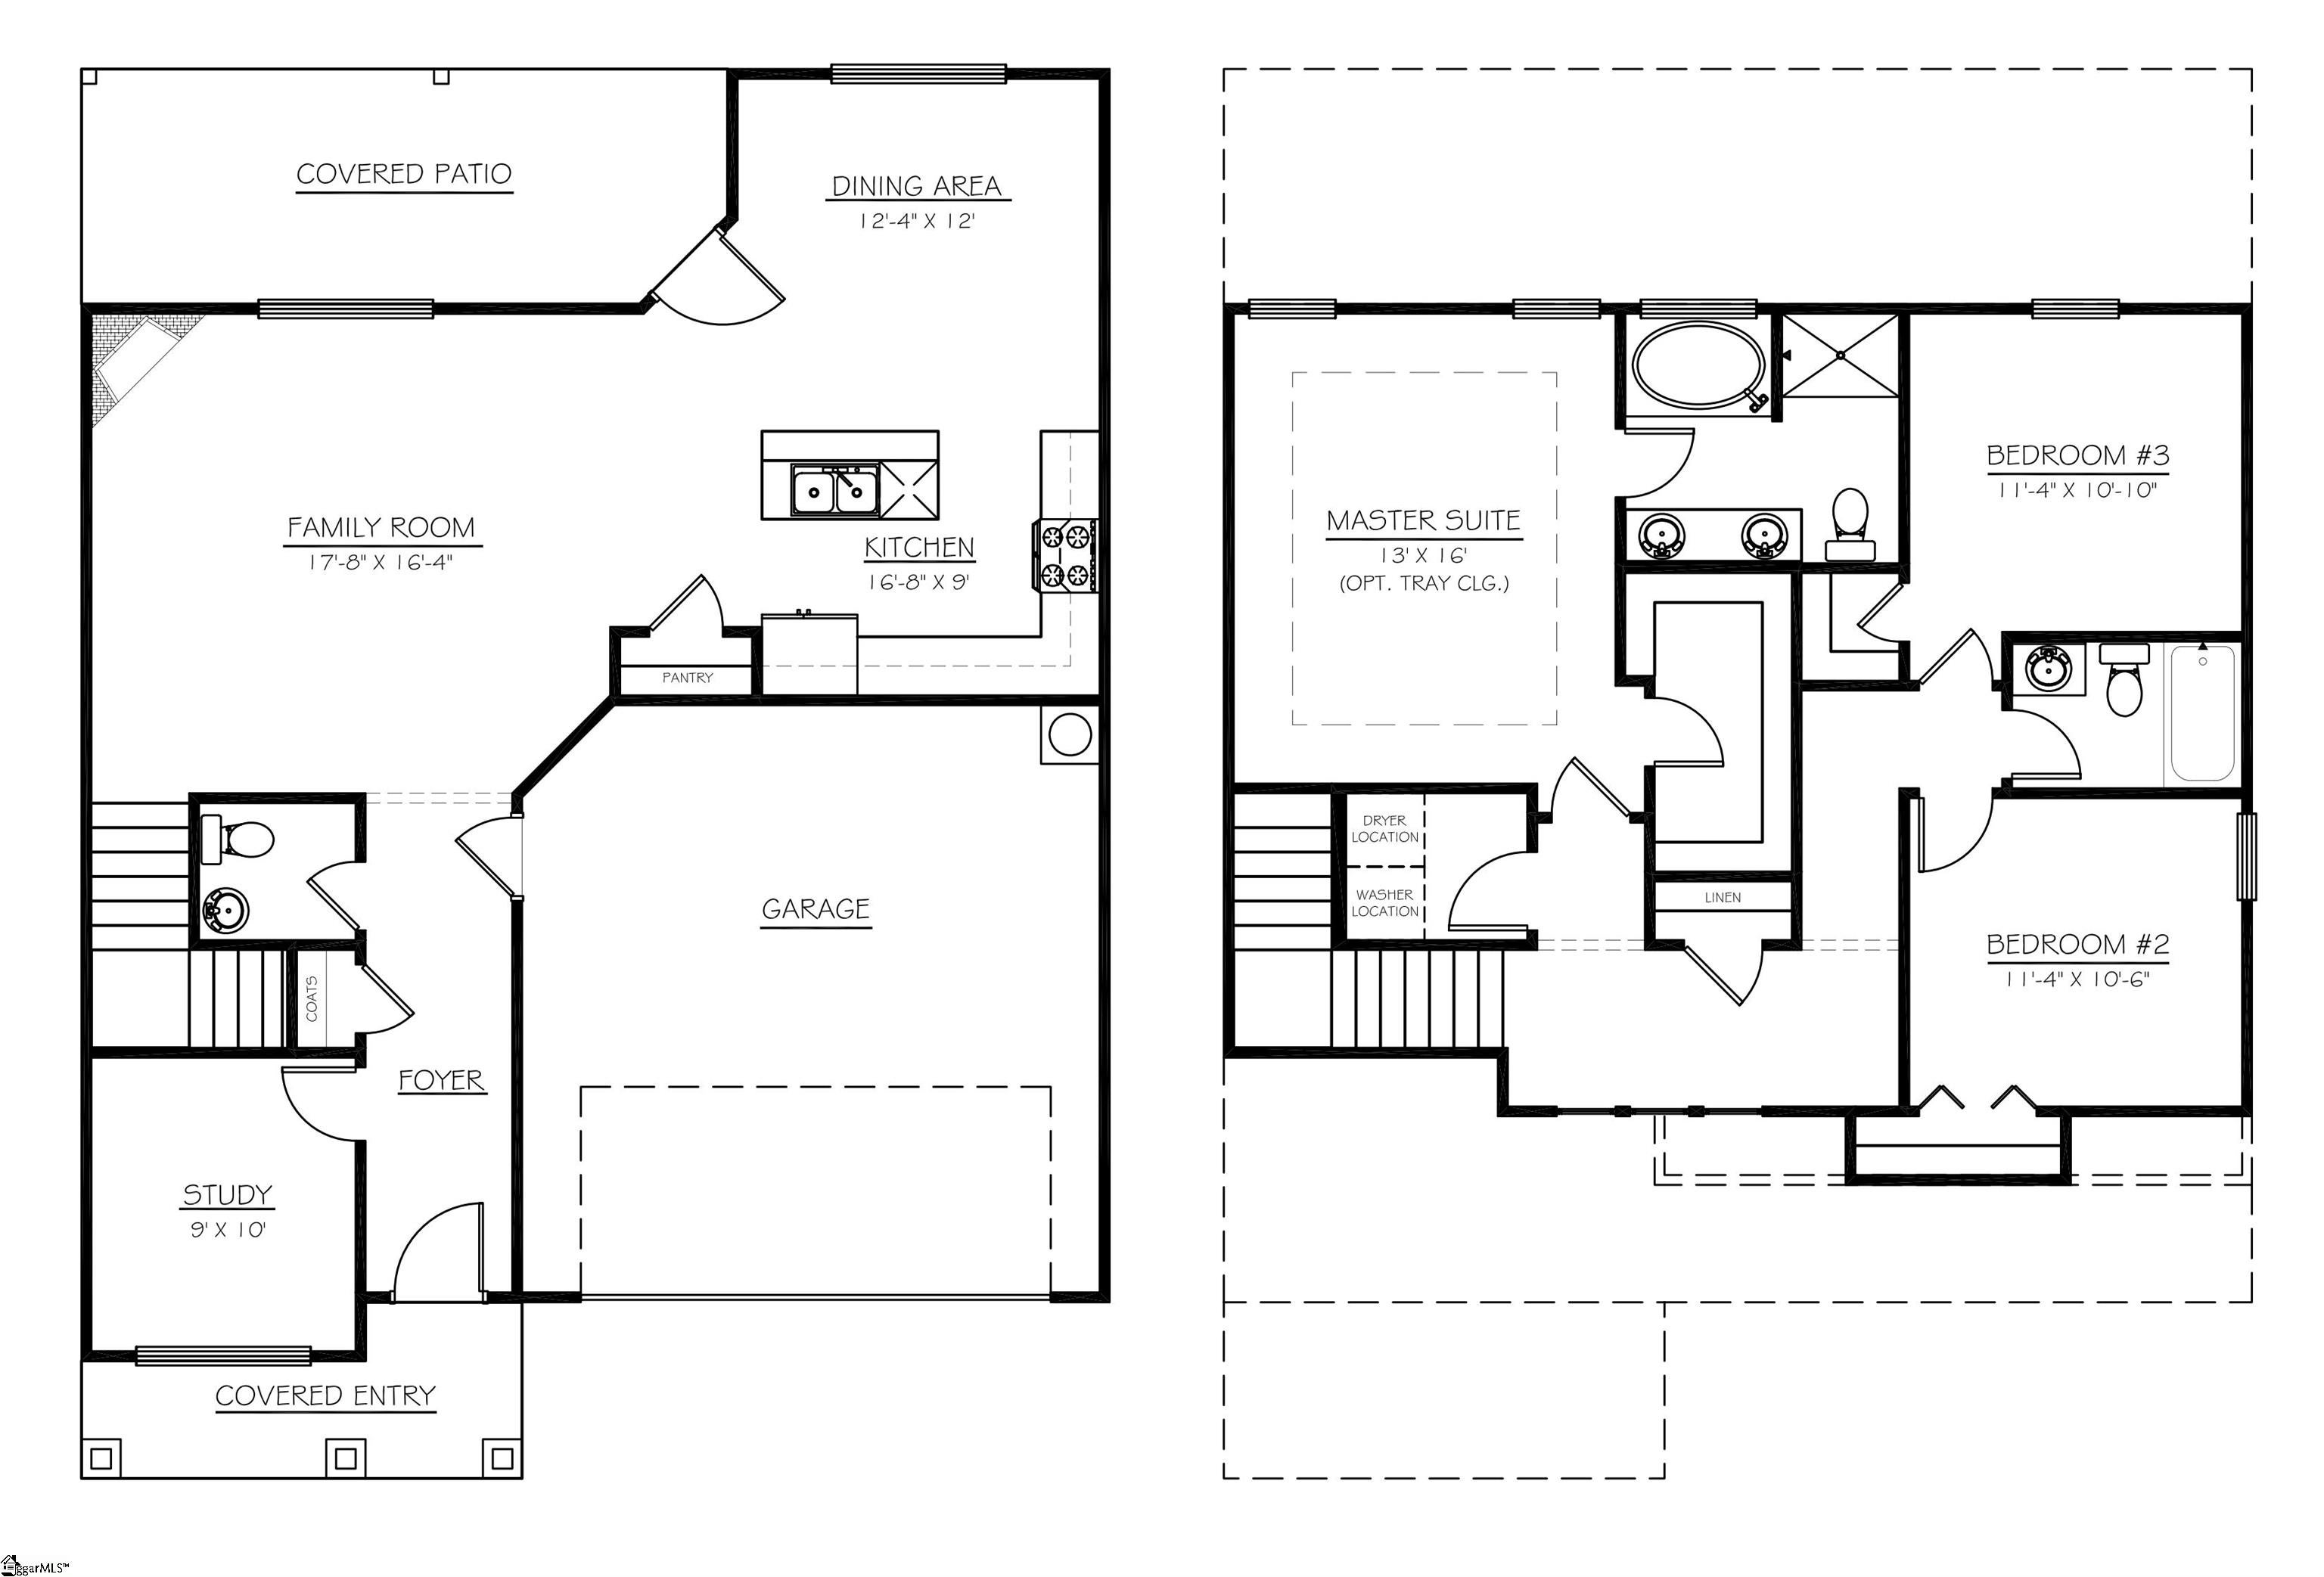
Save
Ask
Tour
Hide
New 3-Bed/2.5-Bath Home Minutes from Wade Hampton. Early Stages of Construction (Permitting/Grading). 0.46 Acre Home Site - 2-Car Garage w/ Opener & Two Remotes - 22' x 8' Covered Patio - Ventless Gas Log Fireplace w/ White Stone to Mantel - 9 Ft. Ceilings on Main Level - Luxury Vinyl Plank Flooring in Main Living Areas & ½ Bath. Kitchen Features: Granite Countertops, 42” Kitchen Cabinetry w/ Cabinet Crown Molding, Frigidaire Stainless Steel Appliance Package. Quartz Vanities in All Baths - Pan Ceiling in Primary Suite - Double Sinks, Garden Tub & Separate Shower in Primary Bathroom. Builder Warranty Included.
Save
Ask
Tour
Hide
Listing Snapshot
Price
$412,200
Days On Site
75 Days
Bedrooms
3
Inside Area (SqFt)
1,828 sqft
Total Baths
3
Full Baths
2
Partial Baths
1
Lot Size
0.46 Acres
Year Built
N/A
MLS Number
1600055
Status
Active
Property Tax
$411.76
HOA/Condo/Coop Fees
N/A
Sq Ft Source
N/A
Friends & Family
Recent Activity
| 2 weeks ago | Listing updated with changes from the MLS | |
| 2 weeks ago | Status changed to Active | |
| 2 months ago | Listing first seen on site |
General Features
Acres
0.46
Attached Garage
Yes
Foundation
Slab
Garage
Yes
Garage Spaces
2
Levels
Two
Parking
AttachedPavedGarage Door OpenerGarage
Parking Spaces
2
Property Condition
New ConstructionUnder Construction
Property Sub Type
Single Family Residence
Security
Smoke Detector(s)Prewired
Sewer
Public Sewer
Style
Traditional
Water Source
Public
Interior Features
Appliances
DishwasherDisposalFree-Standing Electric RangeMicrowaveGas Water Heater
Basement
None
Cooling
Central Air
Fireplace
Yes
Fireplace Features
Gas LogVentless
Fireplaces
1
Flooring
CarpetVinyl
Heating
Forced AirNatural Gas
Interior
High CeilingsGranite CountersOpen FloorplanSoaking TubPantry
Laundry Features
Laundry RoomUpper Level
Bedroom 2
Dimensions - 11x10Area - 110
Bedroom 3
Dimensions - 11x10Area - 110
Dining Room
Dimensions - 12x12Area - 144
Family Room
Dimensions - 17x16Area - 272
Kitchen
Dimensions - 16x9Area - 144
Master Bedroom
Dimensions - 16x13Area - 208
Save
Ask
Tour
Hide
Exterior Features
Construction Details
Vinyl Siding
Lot Features
Level
Patio And Porch
PatioFront PorchRear Porch
Community Features
Community Features
None
MLS Area
012
Schools
School District
Unknown
Elementary School
Taylors
Middle School
Sevier
High School
Wade Hampton
Listing courtesy of McAlister Realty

Listing information is provided by Participants of the Greater Greenville Association of Realtors. IDX information is provided exclusively for personal, non-commercial use, and may not be used for any purpose other than to identify prospective properties consumers may be interested in purchasing. Information is deemed reliable but not guaranteed. Copyright 2026, Greater Greenville Association of Realtors.
Last checked: 2026-10-21 04:18 AM UTC
Listing information is provided by Participants of the Greater Greenville Association of Realtors. IDX information is provided exclusively for personal, non-commercial use, and may not be used for any purpose other than to identify prospective properties consumers may be interested in purchasing. Information is deemed reliable but not guaranteed. Copyright 2026, Greater Greenville Association of Realtors.
Last checked: 2026-10-21 04:18 AM UTC
Neighborhood & Commute
Source: Walkscore
Save
Ask
Tour
Hide
Did you know? You can invite friends and family to your search. They can join your search, rate and discuss listings with you.