Save
Ask
Tour
Hide
Share
$899,900
17 Days On Site

11 Wilbrooke Way
Anderson, SC 29621

For Sale|Single Family Residence|Active
4
Beds
4
Total Baths
3
Full Baths
1
Partial Bath
4,330
SqFt
$208
/SqFt
2002
Built
Subdivision:
Hidden Falls
County:
Anderson
Call Now: (864) 688-9738
Is this the listing for you? We can help make it yours.
(864) 688-9738
11 Wilbrooke Way11 Wilbrooke Way11 Wilbrooke Way11 Wilbrooke Way
Save
Ask
Tour
Hide
Share

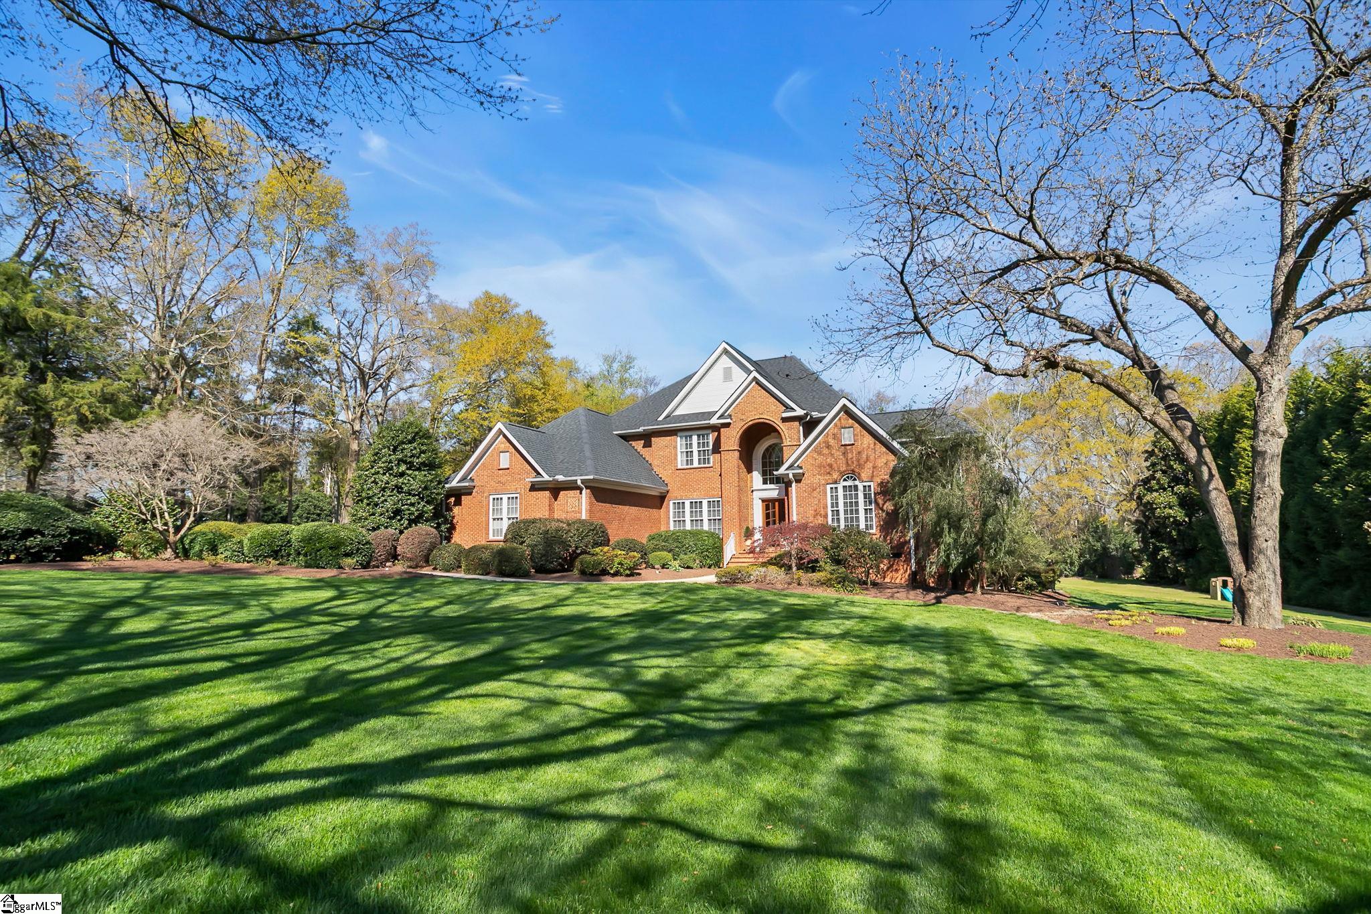
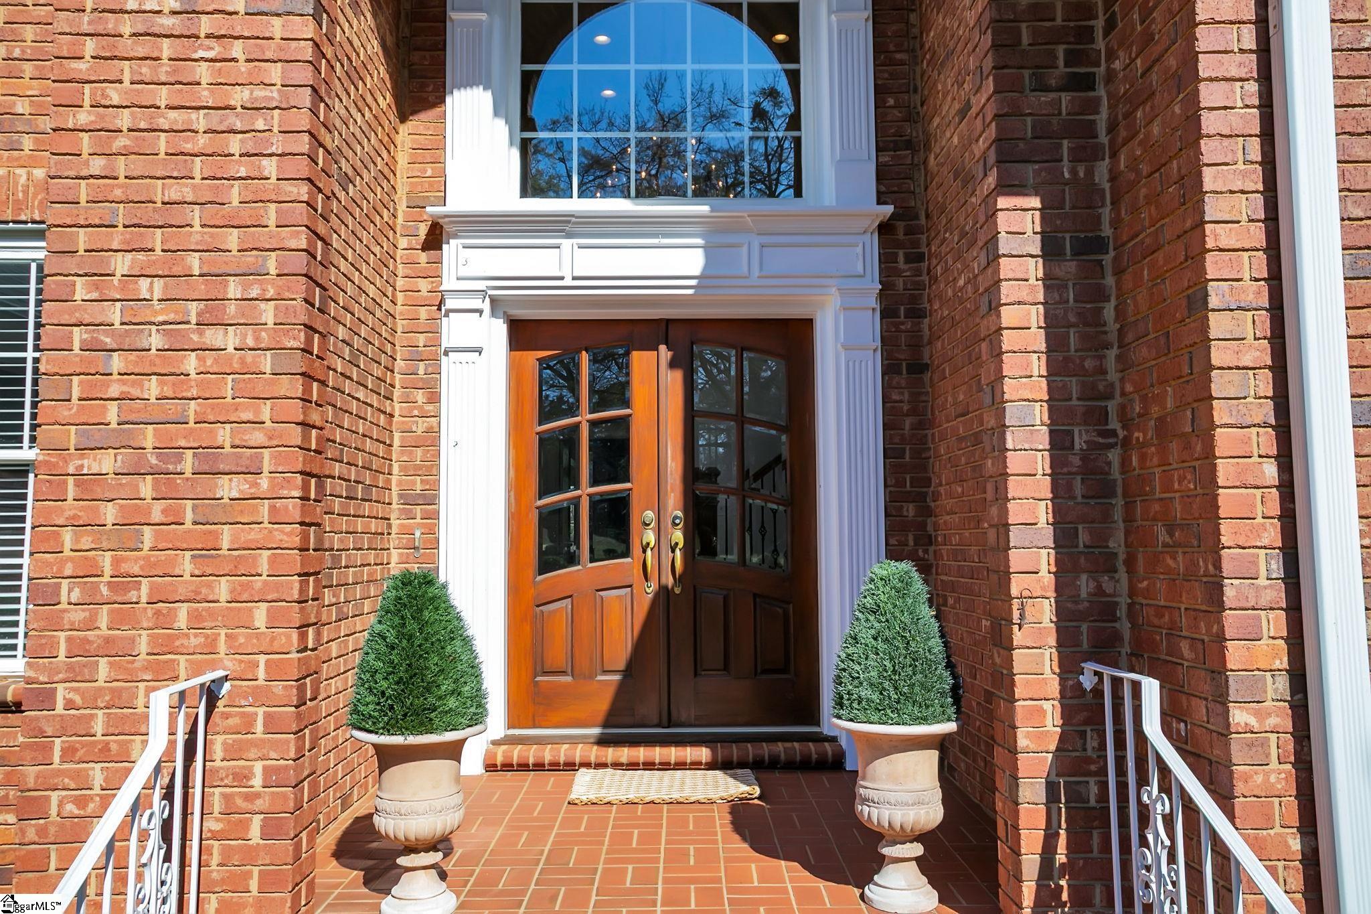
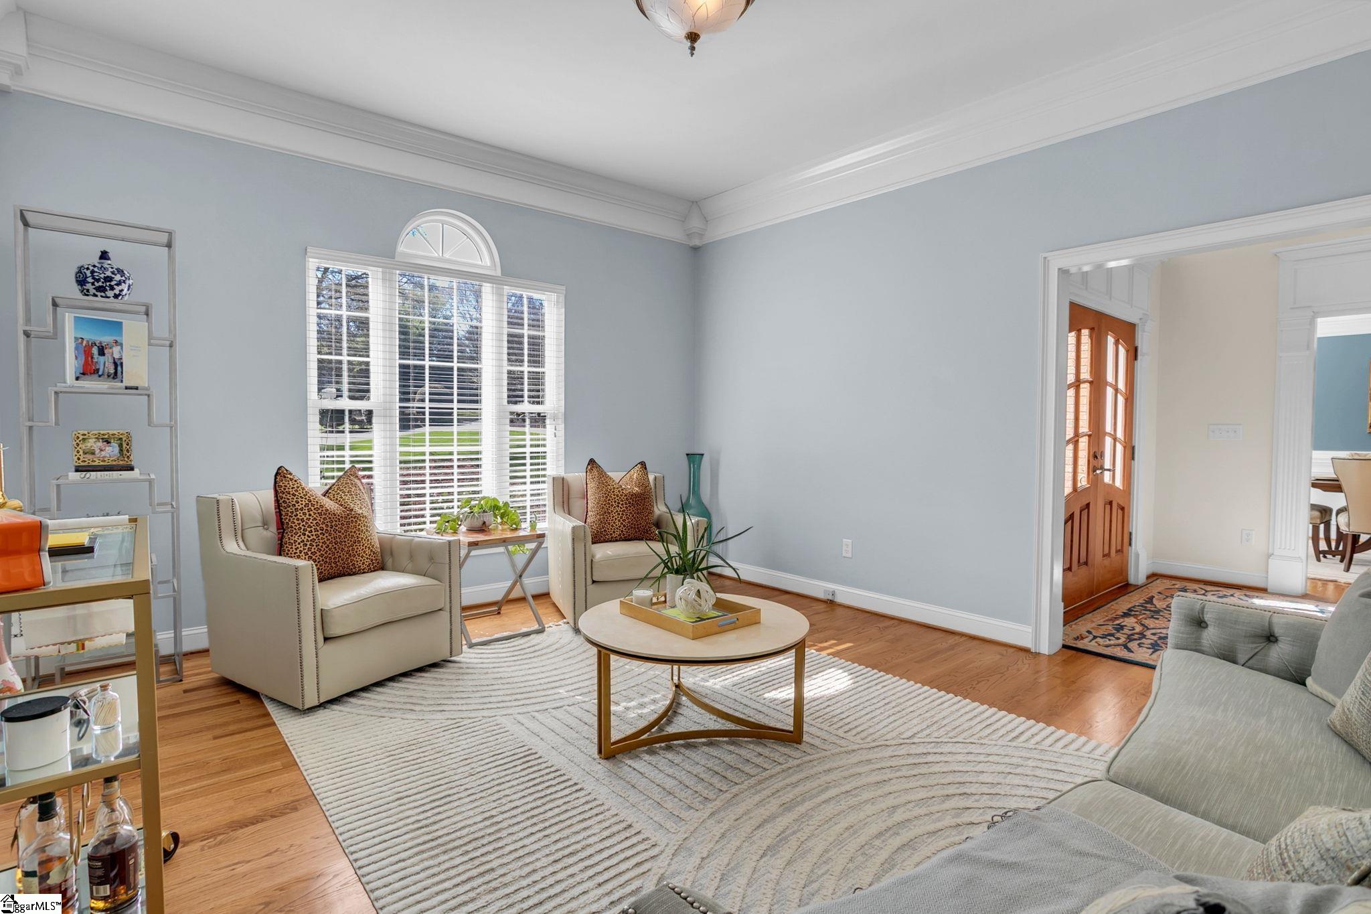
Welcome to your private retreat in the highly sought-after Hidden Falls subdivision! Situated on over 2 beautifully landscaped acres, this stunning brick home offers the perfect blend of luxury, comfort, and convenience. The heart of the home is the fully renovated kitchen, thoughtfully designed with high-end finishes, updated appliances, and an abundance of workspace—ideal for both everyday living and entertaining. The spacious floor plan provides generous living areas filled with natural light, creating an inviting atmosphere for family and guests alike. Step outside to your own backyard oasis featuring a large in-ground swimming pool, perfect for relaxing on warm Carolina days or hosting unforgettable gatherings. Located just minutes from Lake Hartwell, historic downtown Anderson, and Interstate 85, this exceptional property also offers an easy 20–30 minute commute to downtown Greenville. Families will appreciate being zoned for award-winning schools, making this home as practical as it is beautiful. If you’ve been searching for a move-in-ready home with acreage, exceptional amenities, and an unbeatable location, this Hidden Falls gem is one you won’t want to miss.

Save
Ask
Tour
Hide
Share
Listing Snapshot
Price 
$899,900
Days On Site 
17 Days
Bedrooms 
4
Inside Area (SqFt) 
4,330 sqft
Total Baths 
4
Full Baths 
3
Partial Baths 
1
Lot Size 
2.33 Acres
Year Built 
2002
MLS® Number 
1600071
Status 
Active
Property Tax 
$2,647.41
HOA/Condo/Coop Fees 
$41.67 monthly
Sq Ft Source 
N/A
Friends & Family
Recent Activity
7 hours agoListing updated with changes from the MLS®
yesterdayStatus changed to Active
2 weeks agoListing first seen on site
General Features
Acres 
2.33
Attached Garage 
Yes
Disclosures 
Seller Disclosure
Garage 
Yes
Garage Spaces 
3
Levels 
TwoMulti/Split
Parking 
AttachedConcreteGarage Door OpenerDrivewayGarage
Parking Spaces 
3
Pets 
Yes
Property Sub Type 
Single Family Residence
Security 
Security System OwnedSmoke Detector(s)
Sewer 
Septic Tank
Style 
Traditional
Utilities 
Underground UtilitiesCable Available
Water Source 
Public
Interior Features
Appliances 
Gas CooktopDishwasherDisposalSelf Cleaning OvenConvection OvenOvenRefrigeratorElectric OvenWine CoolerDouble OvenMicrowaveRange HoodGas Water Heater
Basement 
NoneCrawl Space
Cooling 
Central AirCeiling Fan(s)
Fireplace 
Yes
Fireplace Features 
Gas Log
Fireplaces 
2
Flooring 
CarpetCeramic TileWood
Heating 
ElectricForced Air
Interior 
BookcasesHigh CeilingsCeiling Fan(s)Vaulted Ceiling(s)Walk-In Closet(s)Pantry
Laundry Features 
SinkElectric Dryer HookupWasher HookupLaundry RoomMain Level
Main Level Bedrooms 
1
Spa 
Yes
Window Features 
Insulated Windows
Bedroom 2 
Dimensions - 18x11Area - 198
Bedroom 3 
Dimensions - 16x12Area - 192
Bedroom 4 
Dimensions - 17x12Area - 204
Dining Room 
Dimensions - 18x11Area - 198
Kitchen 
Dimensions - 15x15Area - 225
Living Room 
Dimensions - 16x15Area - 240
Master Bedroom 
Dimensions - 17x16Area - 272
Office 
Dimensions - 22x17Area - 374
Save
Ask
Tour
Hide
Share
Exterior Features
Construction Details 
Brick Veneer
Exterior 
Outdoor Grill
Fencing 
Fenced
Lot Features 
Corner LotCul-De-SacSlopedFew TreesLevel
Patio And Porch 
ScreenedPatioFront Porch
Pool Features 
In GroundPrivate
Private Pool 
Yes
Spa 
Yes
Spa Features 
Bath
Windows/Doors 
Insulated Windows
Community Features
Association Dues 
500
HOA Fee Frequency 
Annually
MLS Area 
052
Schools
School District
Unknown
Elementary School
North Pointe
Middle School
McCants
High School
T. L. Hanna
Listing courtesy of BHHS C Dan Joyner - Midtown


Listing information is provided by Participants of the Greater Greenville Association of Realtors. IDX information is provided exclusively for personal, non-commercial use, and may not be used for any purpose other than to identify prospective properties consumers may be interested in purchasing. Information is deemed reliable but not guaranteed. Copyright 2026, Greater Greenville Association of Realtors.
Last checked: 2026-08-23 11:34 PM UTC

Neighborhood & Commute
Source: Walkscore
Save
Ask
Tour
Hide
Share