Save
Ask
Tour
Hide
Share
$499,900
46 Days On Site

117 Green Ridge Drive
Easley, SC 29642

For Sale|Single Family Residence|Active Under Contract
3
Beds
3
Total Baths
2
Full Baths
1
Partial Bath
2,500
SqFt
$200
/SqFt
2000
Built
Subdivision:
Greenfield Ridge
County:
Anderson
Call Now: (864) 688-9738
Is this the listing for you? We can help make it yours.
(864) 688-9738
117 Green Ridge Drive117 Green Ridge Drive117 Green Ridge Drive117 Green Ridge Drive
Save
Ask
Tour
Hide
Share

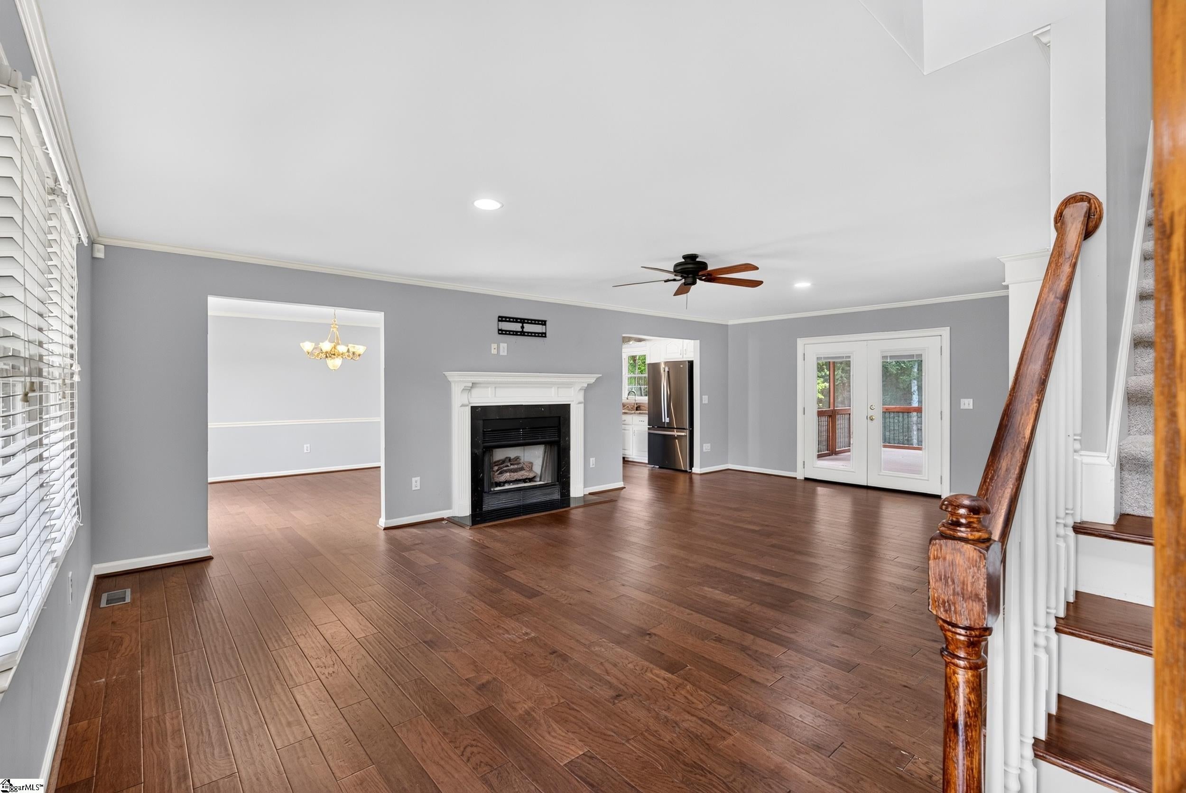
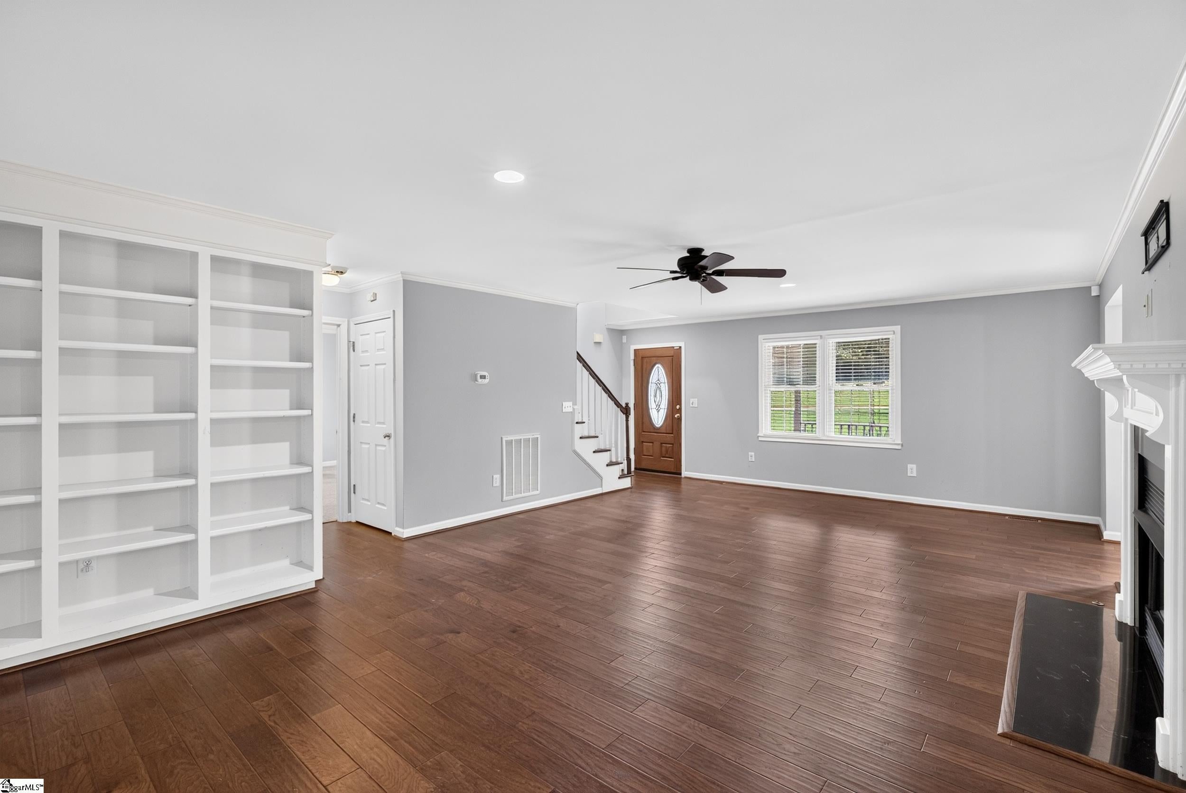
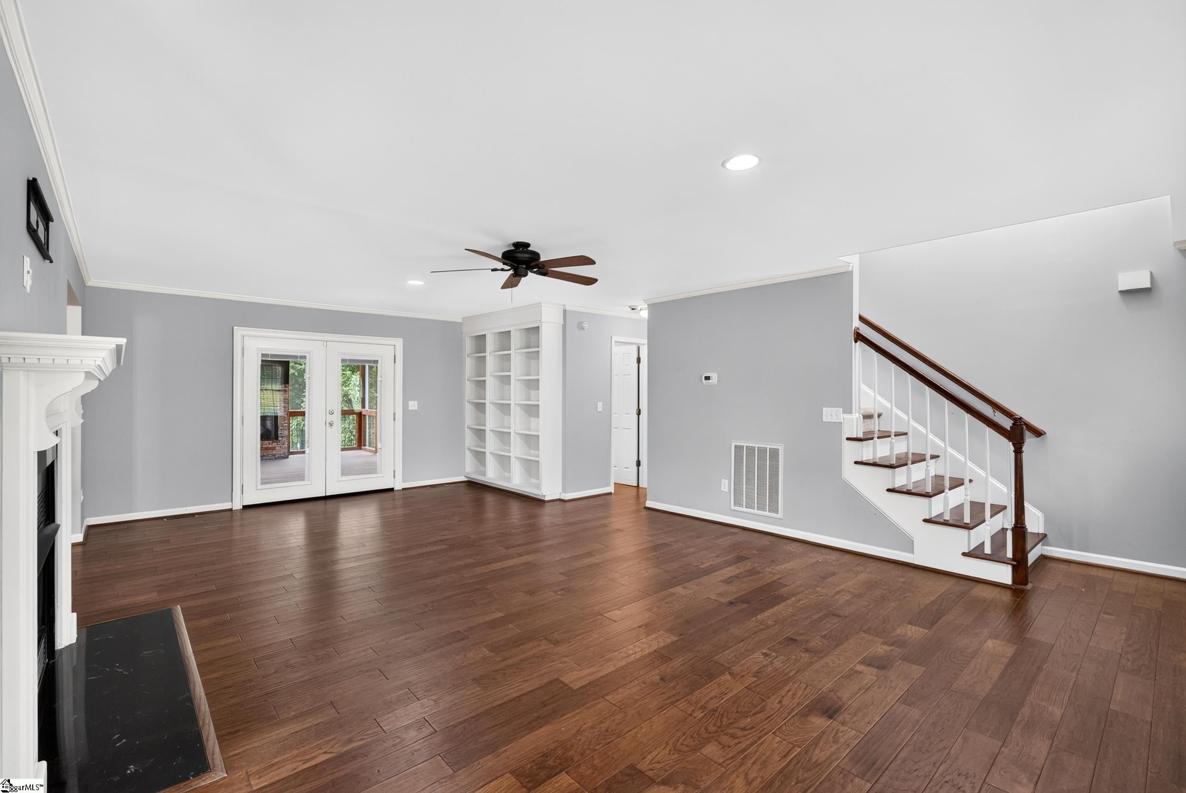
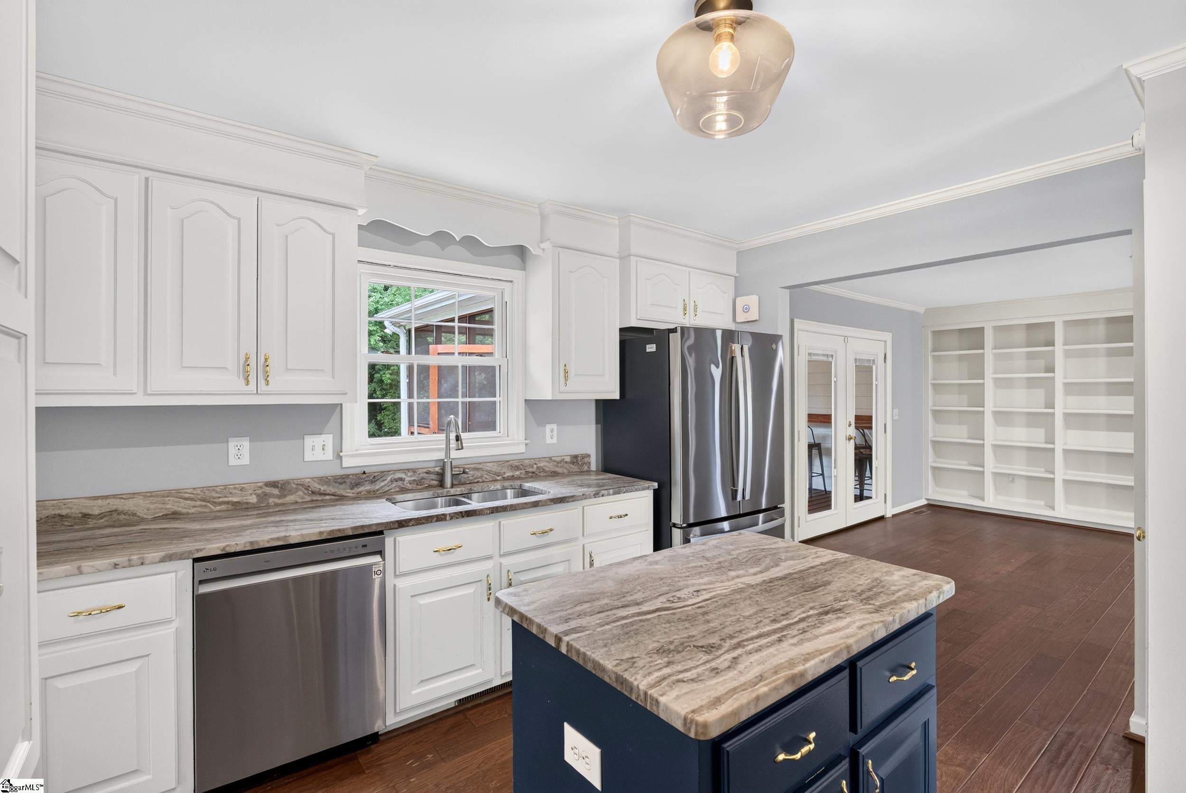
Welcome to 117 Green Ridge Drive — a beautiful 3-bedroom, 2.5-bath retreat in Easley, zoned for the highly sought-after Wren school district. Set on a generous .75-acre lot that backs up to private land, this property offers a rare sense of seclusion and space you won't find just anywhere — yet you're still walkable to all of the Wren Schools and Hurricane Park. Step outside to the true showstopper: an expansive screened-in porch along with a spacious patio, perfect for morning coffee, evening entertaining, or simply enjoying the peaceful, tree-lined backdrop all year round. Inside you will find the newly renovated primary bathroom featuring a large walk-in shower and two walk-in closets — giving you the spa-like escape and storage you've been dreaming of. Upstairs, a convenient Jack-and-Jill bathroom with dual toilets serves the additional two large bedrooms, adding everyday functionality for family or guests. A half bath on the main level rounds out the home's thoughtful layout. Wren schools, walkable access to Hurricane Park, and a private outdoor setting that feels like your own personal retreat, this home offers the rare combination of community, comfort, and privacy that's tough to find.

Save
Ask
Tour
Hide
Share
Listing Snapshot
Price 
$499,900
Days On Site 
46 Days
Bedrooms 
3
Inside Area (SqFt) 
2,500 sqft
Total Baths 
3
Full Baths 
2
Partial Baths 
1
Lot Size 
0.75 Acres
Year Built 
2000
MLS® Number 
1600097
Status 
Active Under Contract
Property Tax 
$1,884.41
HOA/Condo/Coop Fees 
$25 monthly
Sq Ft Source 
N/A
Friends & Family
Recent Activity
2 weeks agoListing updated with changes from the MLS®
2 weeks agoStatus changed to Active Under Contract
3 weeks agoPrice changed to $499,900
2 months agoListing first seen on site
General Features
Acres 
0.75
Attached Garage 
Yes
Disclosures 
Seller Disclosure
Garage 
Yes
Garage Spaces 
3
Levels 
Two
Parking 
AttachedConcreteGarage
Parking Spaces 
3
Property Sub Type 
Single Family Residence
Sewer 
Septic Tank
Style 
Traditional
Water Source 
Public
Interior Features
Appliances 
Gas CooktopDishwasherDisposalDryerRefrigeratorWasherMicrowaveGas Water HeaterTankless Water Heater
Basement 
UnfinishedCrawl Space
Cooling 
Central AirCeiling Fan(s)
Fireplace 
Yes
Fireplace Features 
Gas LogOutside
Fireplaces 
2
Flooring 
CarpetCeramic TileWoodVinyl
Heating 
Forced AirNatural Gas
Interior 
Ceiling Fan(s)Granite CountersWalk-In Closet(s)
Laundry Features 
Main Level
Main Level Bedrooms 
1
Bedroom 2 
Dimensions - 19x15Area - 285
Bedroom 3 
Dimensions - 13x13Area - 169
Dining Room 
Dimensions - 13x10Area - 130
Kitchen 
Dimensions - 13x9Area - 117
Living Room 
Dimensions - 25x16Area - 400
Master Bedroom 
Dimensions - 18x13Area - 234
Save
Ask
Tour
Hide
Share
Exterior Features
Construction Details 
Vinyl Siding
Lot Features 
Cul-De-SacFew Trees
Patio And Porch 
ScreenedPatioDeckRear Porch
Community Features
Association Fee 
$300.0
Association Fee Frequency 
Annually
Community Features 
Street Lights
MLS Area 
054
Schools
School District
Unknown
Elementary School
Wren
Middle School
Wren
High School
Wren
Listing courtesy of Reedy Property Group, LLC - Residential


Listing information is provided by Participants of the Greater Greenville Association of Realtors. IDX information is provided exclusively for personal, non-commercial use, and may not be used for any purpose other than to identify prospective properties consumers may be interested in purchasing. Information is deemed reliable but not guaranteed. Copyright 2026, Greater Greenville Association of Realtors.
Last checked: 2026-09-23 07:51 AM UTC

Neighborhood & Commute
Source: Walkscore
Save
Ask
Tour
Hide
Share