Save
Ask
Tour
Hide
Share
$225,000
14 Days On Site

106 Braxton Place
Mauldin, SC 29662

For Sale|Townhouse|Active Under Contract
3
Beds
4
Total Baths
3
Full Baths
1
Partial Bath
1,963
SqFt
$115
/SqFt
2000
Built
Subdivision:
Carlton Place
County:
Greenville
Call Now: (864) 688-9738
Is this the listing for you? We can help make it yours.
(864) 688-9738
106 Braxton Place106 Braxton Place106 Braxton Place106 Braxton Place
Save
Ask
Tour
Hide
Share

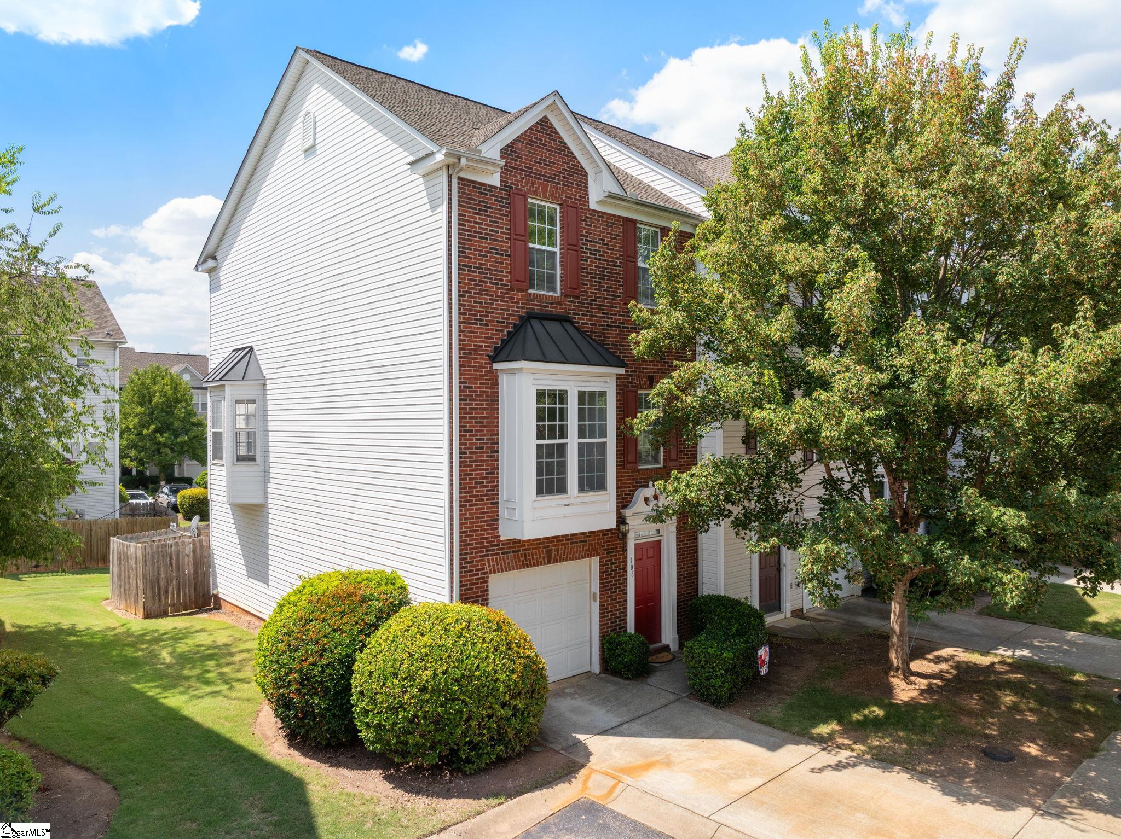
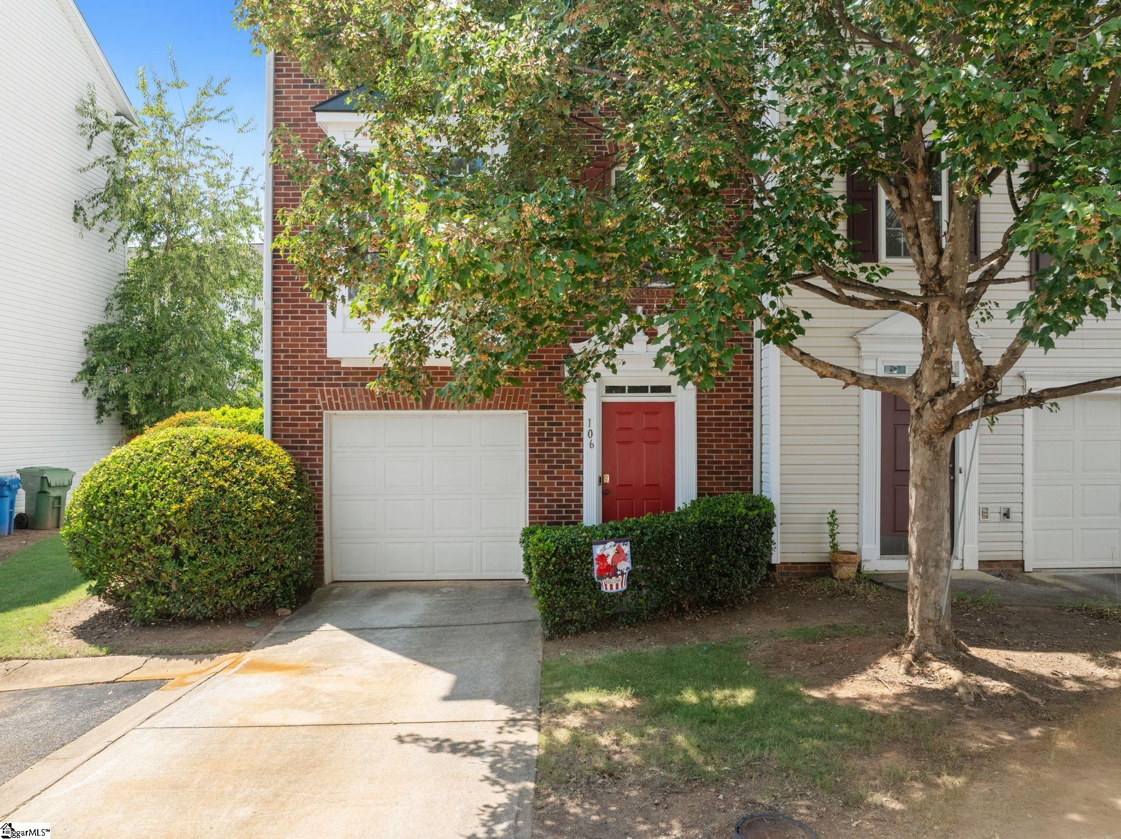
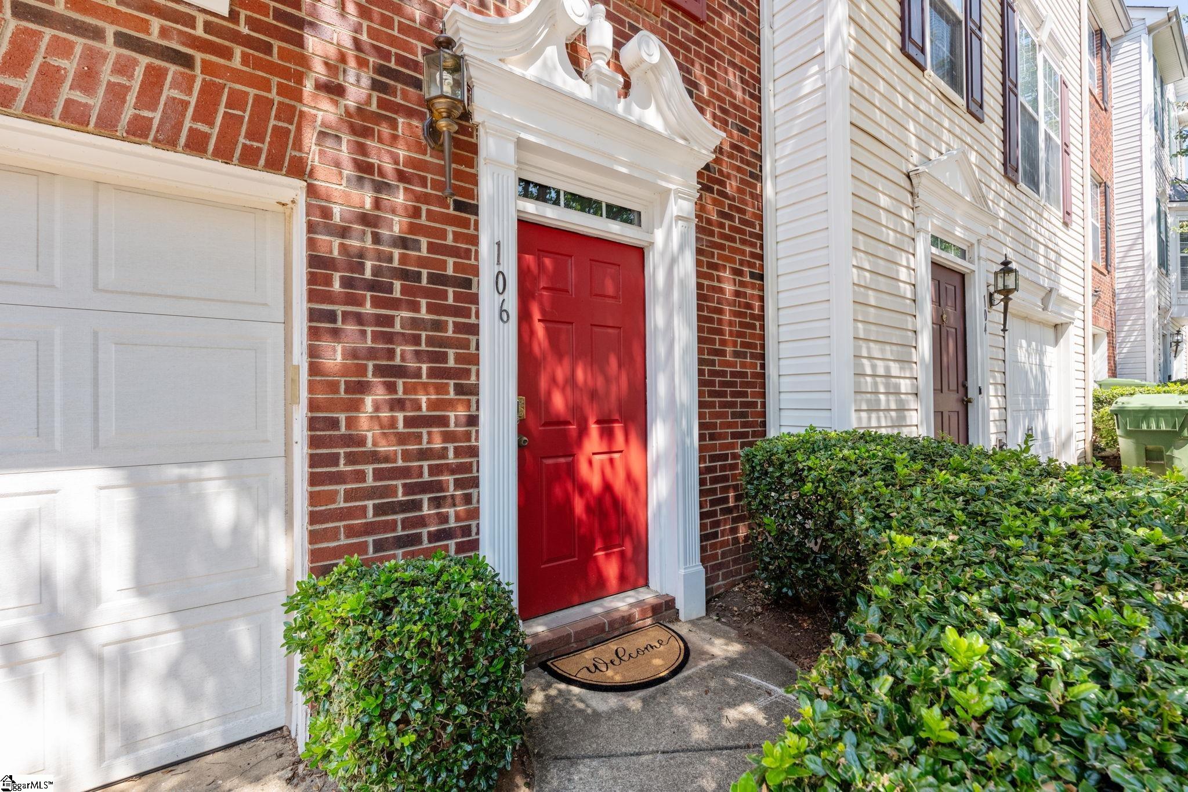
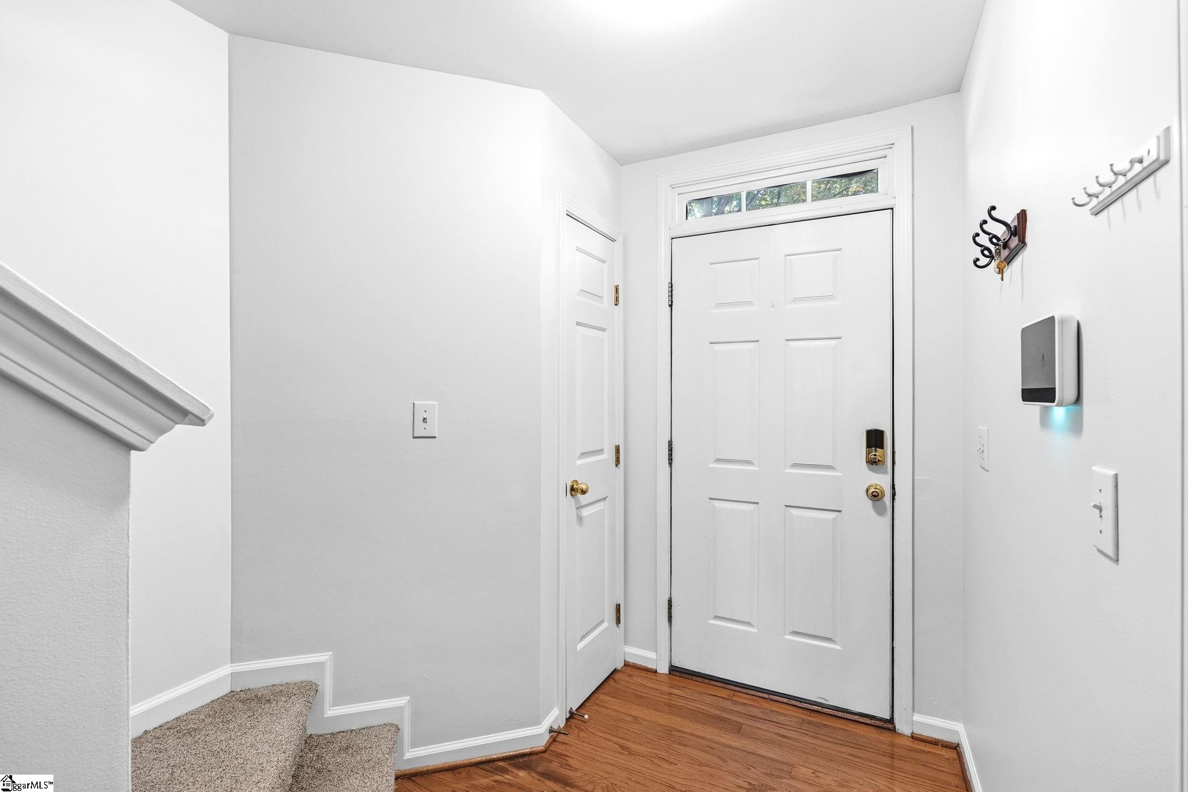
Welcome to this spacious three-story townhome offering a versatile floor plan and a convenient location just minutes from interstate access, shopping, schools, and the Town of Mauldin! The main level features a bedroom with a closet and full bath that could serve as a second primary suite or provide flexible space to fit your needs. Use it as a media or movie room, home gym, office, additional living space, or guest suite. This room also provides direct access to the fenced-in patio, while the laundry room is conveniently located on the same level. The second floor features an inviting combination living and dining room with beautiful hardwood floors and a gas-log fireplace. The living room has a back door providing access to the deck, creating an additional outdoor space for relaxing or entertaining. The kitchen offers pickled oak cabinetry, stainless steel appliances including a dishwasher, flat-top slide-in range, and refrigerator, laminate countertops, and a convenient pass-through to the dining area. A half bath with pedestal sink is also located on this level. The kitchen and living/dining area have been freshly painted. The third floor features the primary suite with a walk-in closet and ensuite bath complete with a double vanity and tub/shower combination. A secondary bedroom and additional full bath are also located on this level. With three levels of living space and a flexible main-level bedroom, this townhome offers plenty of room and versatility for a variety of lifestyles.

Save
Ask
Tour
Hide
Share
Listing Snapshot
Price 
$225,000
Days On Site 
14 Days
Bedrooms 
3
Inside Area (SqFt) 
1,963 sqft
Total Baths 
4
Full Baths 
3
Partial Baths 
1
Lot Size 
0.03 Acres
Year Built 
2000
MLS® Number 
1600098
Status 
Active Under Contract
Property Tax 
$1,157.75
HOA/Condo/Coop Fees 
$131 monthly
Sq Ft Source 
N/A
Friends & Family
Recent Activity
a week agoListing updated with changes from the MLS®
a week agoStatus changed to Active Under Contract
2 weeks agoListing first seen on site
General Features
Acres 
0.03
Attached Garage 
Yes
Disclosures 
Seller Disclosure
Foundation 
Slab
Garage 
Yes
Garage Spaces 
1
Levels 
Three Or More
Parking 
AttachedConcreteGarage Door OpenerGarage
Parking Spaces 
1
Property Sub Type 
Townhouse
Security 
Smoke Detector(s)
Sewer 
Public Sewer
Style 
Traditional
Utilities 
Underground UtilitiesCable Available
Water Source 
Public
Interior Features
Appliances 
DishwasherMicrowaveRefrigeratorElectric OvenRangeRange HoodGas Water HeaterTankless Water Heater
Basement 
None
Cooling 
Central AirElectricCeiling Fan(s)
Fireplace 
Yes
Fireplace Features 
Gas Log
Fireplaces 
1
Flooring 
CarpetWoodVinyl
Heating 
Natural Gas
Interior 
High CeilingsCeiling Fan(s)Open FloorplanWalk-In Closet(s)Laminate CountersPantry
Laundry Features 
Electric Dryer HookupWasher HookupMain LevelLaundry Room
Main Level Bedrooms 
1
Window Features 
Window Treatments
Bedroom 2 
Dimensions - 16x11Area - 176
Bedroom 3 
Dimensions - 13x15Area - 195
Dining Room 
Dimensions - 19x10Area - 190
Kitchen 
Dimensions - 12x16Area - 192
Living Room 
Dimensions - 21x12Area - 252
Master Bedroom 
Dimensions - 13x15Area - 195
Save
Ask
Tour
Hide
Share
Exterior Features
Construction Details 
Brick VeneerVinyl Siding
Fencing 
Fenced
Lot Features 
Few TreesLevel
Patio And Porch 
DeckPatio
Windows/Doors 
Window Treatments
Community Features
Association Dues 
131
Community Features 
Sidewalks
HOA Fee Frequency 
Monthly
MLS Area 
030
Schools
School District
Unknown
Elementary School
Mauldin
Middle School
Mauldin
High School
Mauldin
Listing courtesy of Howard Hanna Allen Tate - Greenville Simpsonville


Listing information is provided by Participants of the Greater Greenville Association of Realtors. IDX information is provided exclusively for personal, non-commercial use, and may not be used for any purpose other than to identify prospective properties consumers may be interested in purchasing. Information is deemed reliable but not guaranteed. Copyright 2026, Greater Greenville Association of Realtors.
Last checked: 2026-08-21 01:44 PM UTC

Neighborhood & Commute
Source: Walkscore
Save
Ask
Tour
Hide
Share