
91 S Bates RoadTaylors, SC 29687
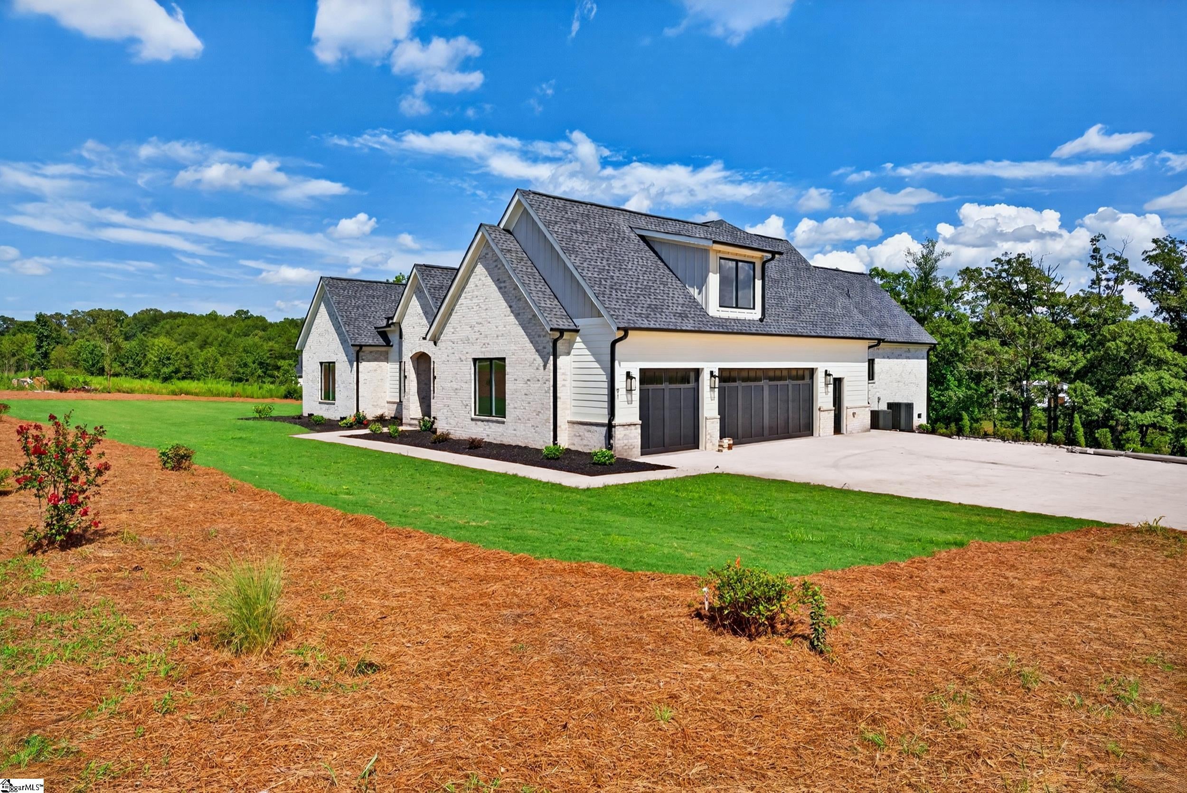
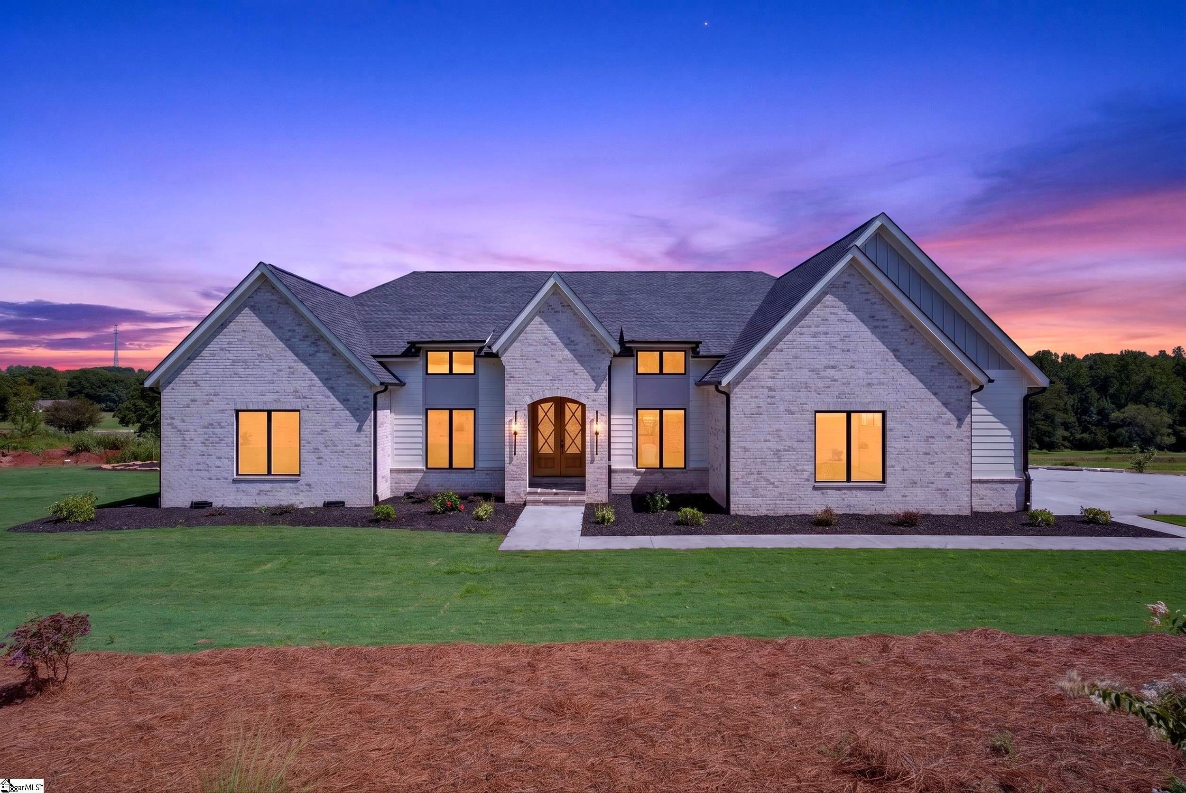
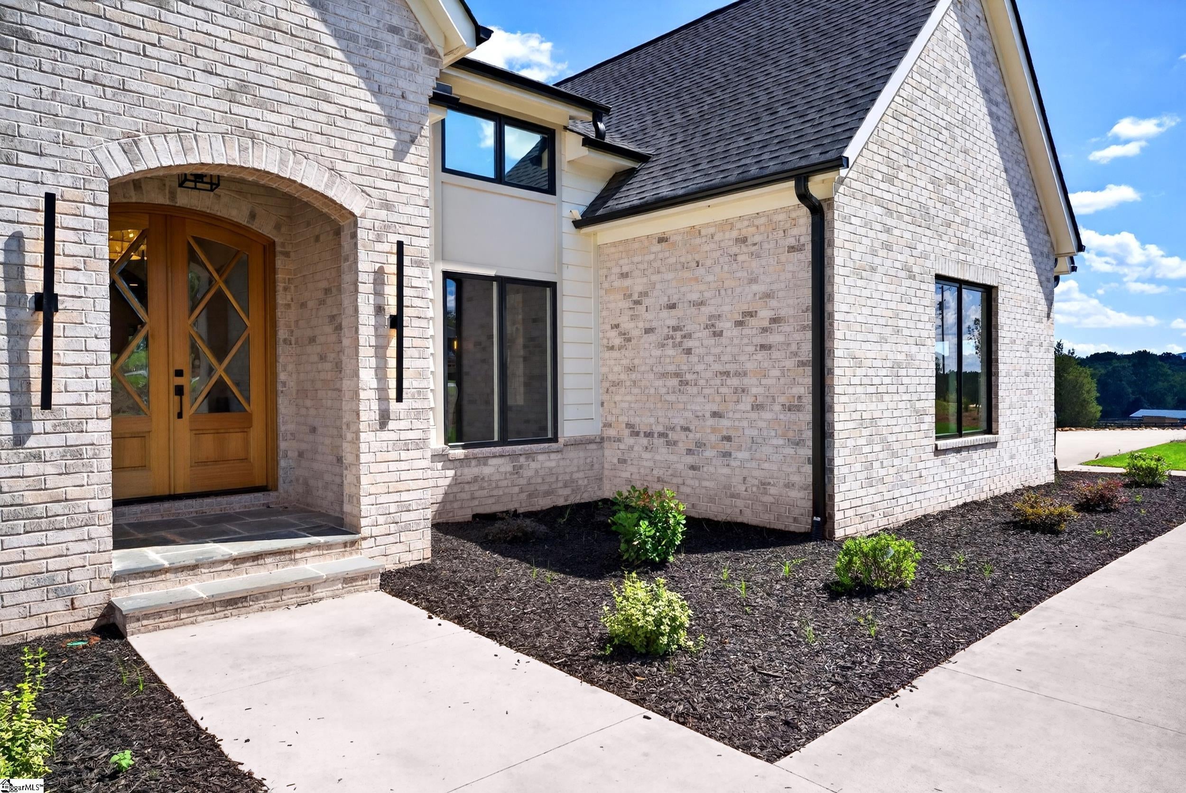
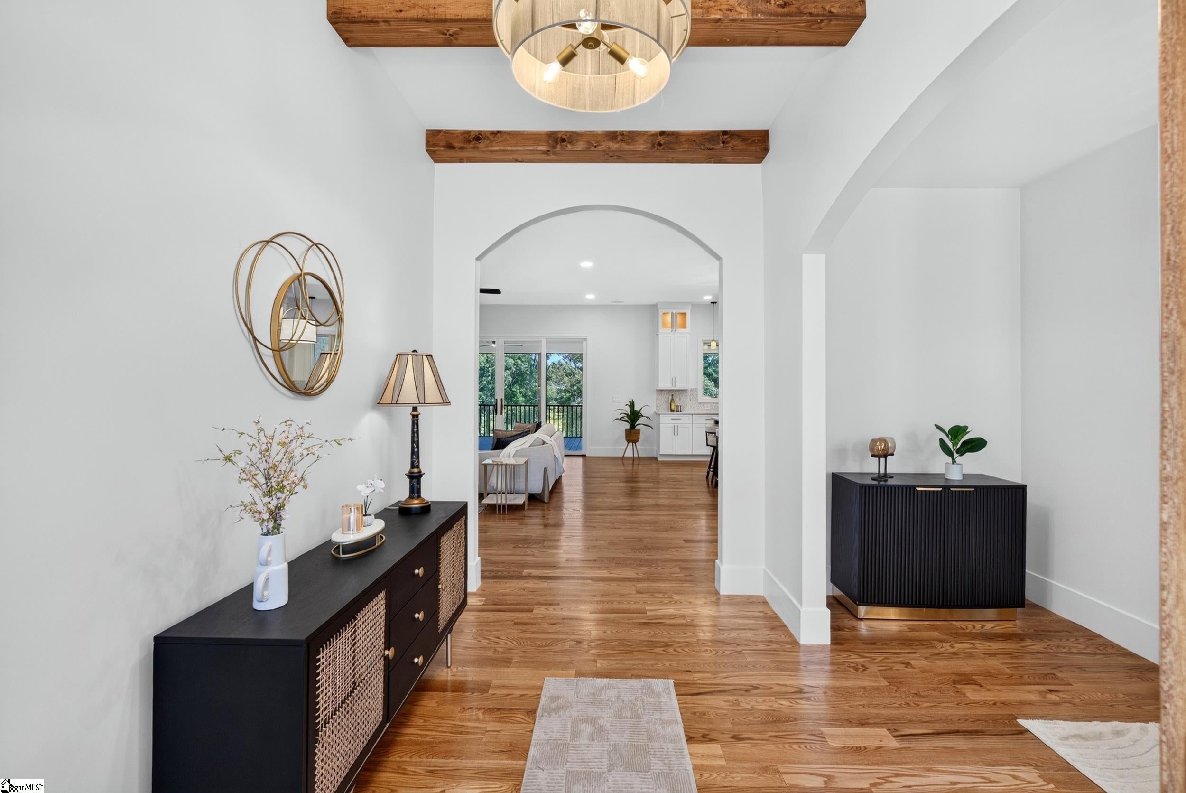
Welcome to this exceptional custom-crafted Craftsman home where timeless design meets modern luxury. Perfectly situated on over an acre in a highly desirable location, this impressive residence offers 4 spacious bedrooms, 3 beautifully appointed bathrooms, and every detail has been thoughtfully designed for comfort, elegance, and everyday living. From the moment you enter, you'll appreciate the impeccable craftsmanship and custom finishes found throughout. The heart of the home is the spectacular gourmet kitchen, featuring premium finishes, abundant workspace, and an oversized walk-in pantry, making it ideal for both entertaining and everyday life. Just beyond, the expansive laundry room offers exceptional storage and functionality. Retreat to the luxurious primary suite, where you'll find a true spa-inspired bath complete with an enormous walk-in shower, a relaxing soaking tub, separate his-and-her vanities, and beautifully designed custom walk-in closets. Step outside to the inviting screened porch, the perfect place to enjoy peaceful mornings, evening gatherings, or simply take in the privacy of your expansive backyard. Additional highlights include a 3-car garage, generous secondary bedrooms, custom closet systems throughout the home, and an incredible oversized room above the garage which would be perfect for a media room, home office, fitness space, playroom, or guest retreat. Offering luxury, space, and exceptional craftsmanship in an outstanding location, this one-of-a-kind custom home is the perfect blend of sophistication and everyday comfort. This is more than a home, it's a lifestyle.
| a month ago | Listing updated with changes from the MLS® | |
| a month ago | Listing first seen on site |

Listing information is provided by Participants of the Greater Greenville Association of Realtors. IDX information is provided exclusively for personal, non-commercial use, and may not be used for any purpose other than to identify prospective properties consumers may be interested in purchasing. Information is deemed reliable but not guaranteed. Copyright 2026, Greater Greenville Association of Realtors.
Last checked: 2026-09-21 04:49 PM UTC
Did you know? You can invite friends and family to your search. They can join your search, rate and discuss listings with you.