Save
Ask
Tour
Hide
Share
$849,500
41 Days On Site

10 Knights Bridge Drive
Simpsonville, SC 29681

For Sale|Single Family Residence|Active
5
Beds
6
Total Baths
4
Full Baths
2
Partial Baths
4,175
SqFt
$203
/SqFt
1999
Built
Subdivision:
Chancellors Park
County:
Greenville
Call Now: (864) 688-9738
Is this the listing for you? We can help make it yours.
(864) 688-9738
10 Knights Bridge Drive10 Knights Bridge Drive10 Knights Bridge Drive10 Knights Bridge Drive
Save
Ask
Tour
Hide
Share

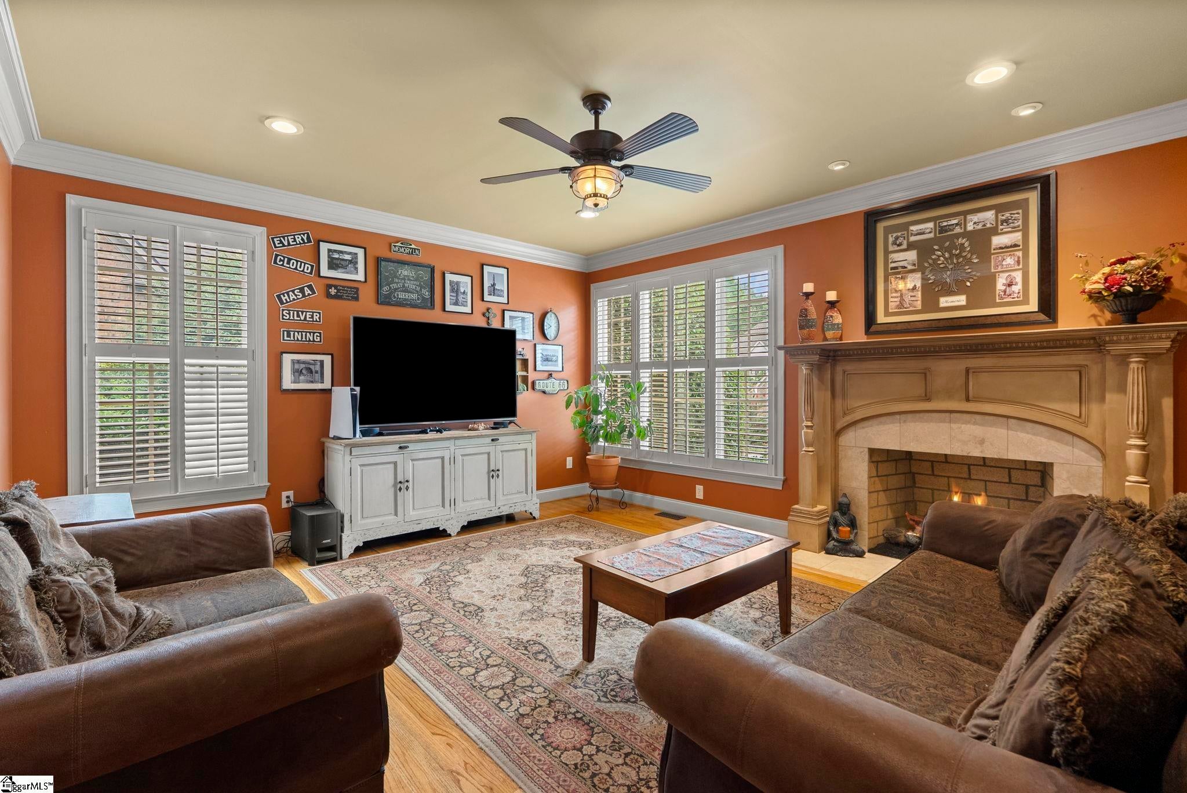
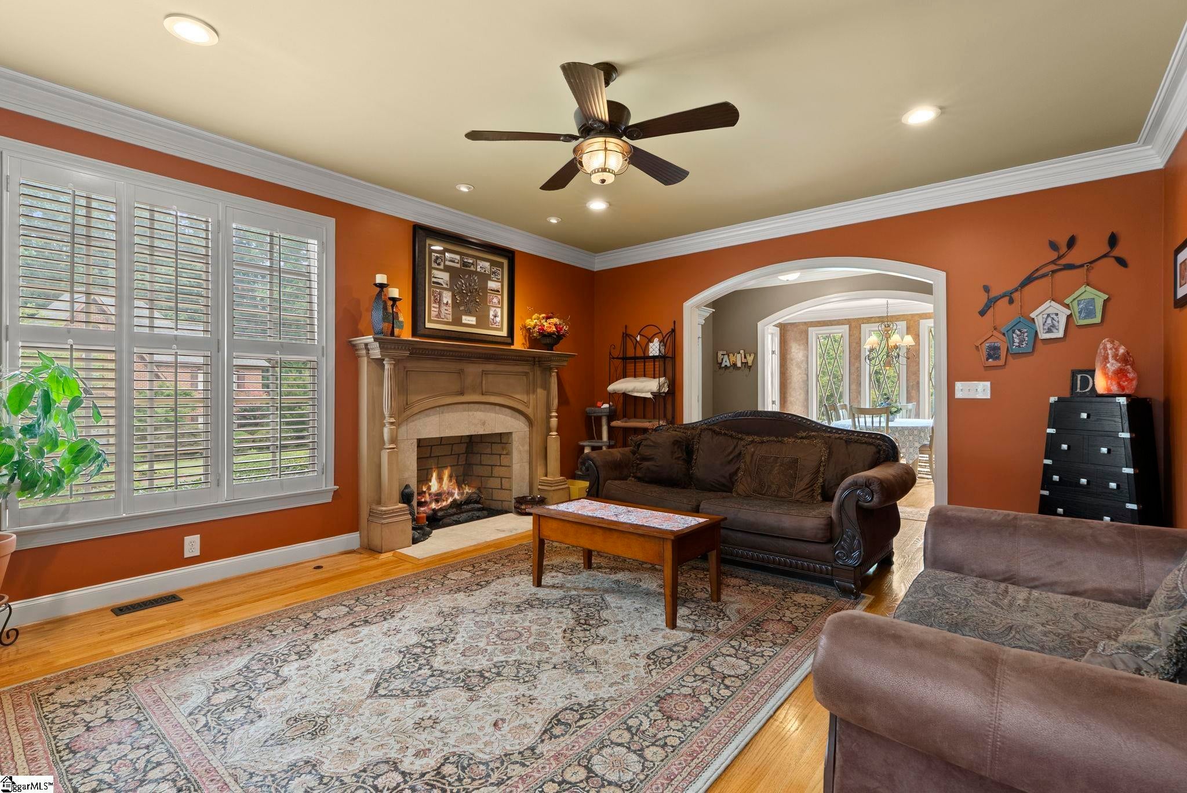
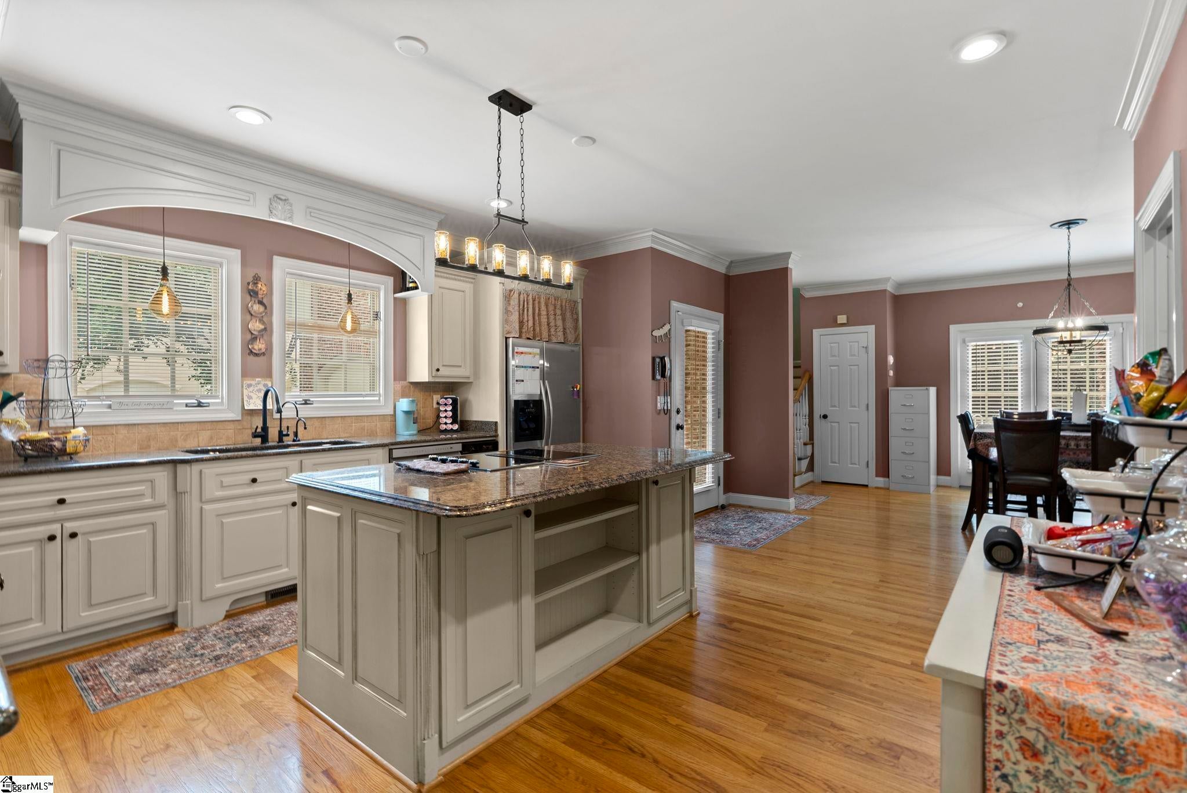
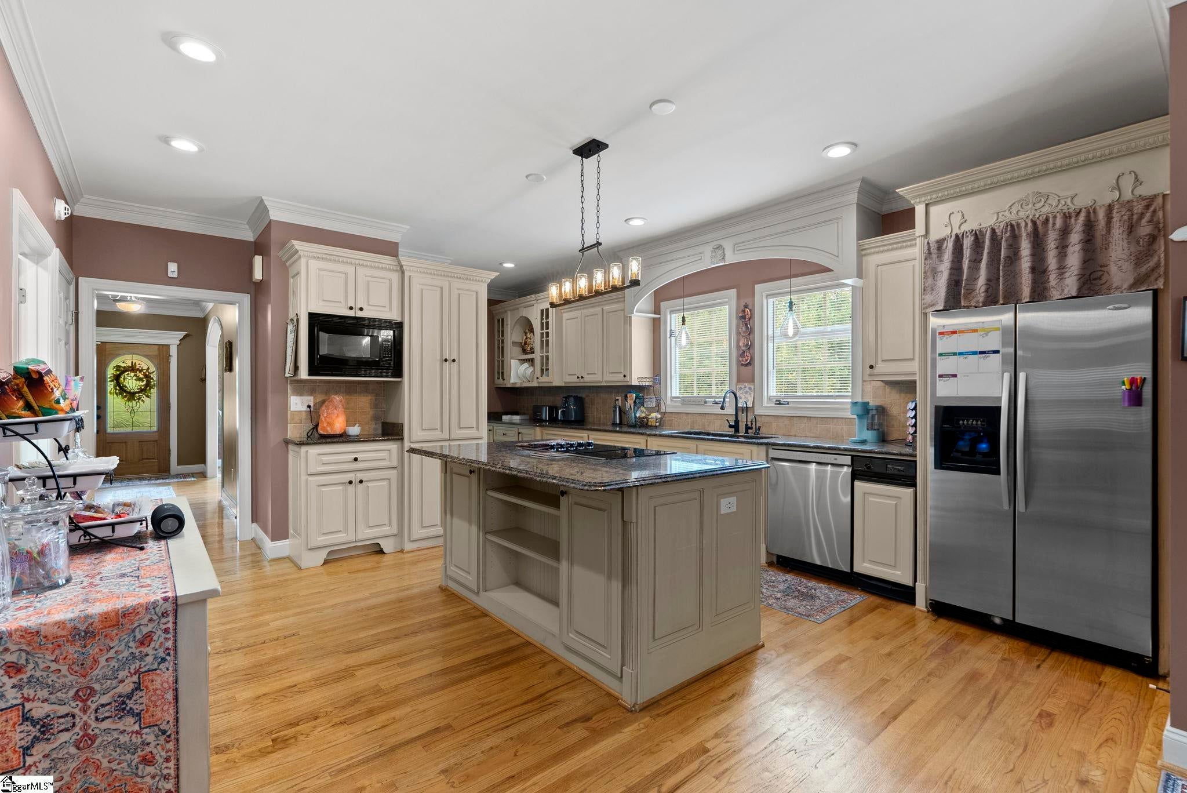
Custom-built in 1999 and thoughtfully refined over two decades, this five-bedroom all-brick traditional estate in Chancellors Park pairs timeless architectural detail with an extraordinary private resort lifestyle. A classic brick paver circular driveway and side-entry garage frame a commanding curb presence, opening inside to a dramatic two-story foyer, broad hardwood floors, nine-foot ceilings, and rich millwork throughout the formal dining and fireside living rooms. Tailored for effortless hosting, the chef’s kitchen boasts granite countertops, custom cabinetry, an island cooktop, double wall ovens, and a glass-front butler’s pantry, all overlooking a sunlit breakfast room and the shimmering pool beyond. The main-level primary suite serves as a quiet sanctuary featuring a tray ceiling, dual vanities, a deep jetted soaking tub, and a walk-in closet, while a secondary staircase leads upstairs to an oversized den with a wet bar, four additional bedrooms with deep closets, including a spacious 2016 addition with its own private bath. Outside, a grand brick privacy wall surrounds a secluded backyard oasis complete with an in-ground pool, expansive sun deck, a fire pit terrace, and an oversized garage with its own mini-split and a dedicated pool restroom. Bolstered by major capital updates, including an architectural roof, windows, and a tankless water heater, all just minutes from Fairview Road, I-385, and top-rated Simpsonville schools.

Save
Ask
Tour
Hide
Share
Listing Snapshot
Price 
$849,500
Days On Site 
41 Days
Bedrooms 
5
Inside Area (SqFt) 
4,175 sqft
Total Baths 
6
Full Baths 
4
Partial Baths 
2
Lot Size 
0.3 Acres
Year Built 
1999
MLS® Number 
1600206
Status 
Active
Property Tax 
$3,263.37
HOA/Condo/Coop Fees 
$35 monthly
Sq Ft Source 
N/A
Friends & Family
Recent Activity
yesterdayListing updated with changes from the MLS®
3 days agoPrice changed to $849,500
a month agoStatus changed to Active
a month agoListing first seen on site
General Features
Acres 
0.3
Attached Garage 
Yes
Disclosures 
Seller Disclosure
Foundation 
Slab
Garage 
Yes
Garage Spaces 
2
Levels 
Two
Parking 
AttachedCircular DrivewayConcreteGarage Door OpenerGarage
Parking Spaces 
2
Property Sub Type 
Single Family Residence
Security 
Smoke Detector(s)
Style 
Traditional
Utilities 
Sewer AvailableWater AvailableCable Available
Interior Features
Appliances 
DishwasherDisposalMicrowaveOvenElectric CooktopTankless Water Heater
Basement 
NoneCrawl Space
Cooling 
Central AirElectricCeiling Fan(s)
Fireplace 
Yes
Fireplace Features 
Gas Log
Fireplaces 
1
Flooring 
CarpetCeramic TileWood
Heating 
Forced AirNatural Gas
Interior 
High CeilingsCeiling Fan(s)Vaulted Ceiling(s)Tray Ceiling(s)Granite CountersWalk-In Closet(s)Wet Bar
Laundry Features 
SinkLaundry RoomMain Level
Main Level Bedrooms 
1
Spa 
Yes
Window Features 
Insulated Windows
Bedroom 2 
Dimensions - 14x15Level - SecondArea - 210
Bedroom 3 
Dimensions - 17x16Level - SecondArea - 272
Bedroom 4 
Dimensions - 18x14Level - SecondArea - 252
Bedroom 5 
Dimensions - 22x24Level - SecondArea - 528
Dining Room 
Dimensions - 13x15Area - 195
Kitchen 
Dimensions - 15x22Area - 330
Living Room 
Dimensions - 18x15Area - 270
Master Bedroom 
Dimensions - 17x25Level - MainArea - 425
Office 
Dimensions - 17x27Area - 459
Save
Ask
Tour
Hide
Share
Exterior Features
Construction Details 
Brick VeneerSynthetic StuccoHardiPlank Type
Fencing 
Fenced
Lot Features 
Few TreesLevel
Patio And Porch 
PatioFront Porch
Pool Features 
In GroundPrivate
Private Pool 
Yes
Spa 
Yes
Spa Features 
Bath
Windows/Doors 
Insulated Windows
Community Features
Association Fee 
$420.0
Association Fee Frequency 
Annually
Community Features 
Street Lights
MLS Area 
032
Schools
School District
Unknown
Elementary School
Simpsonville
Middle School
Bryson
High School
Hillcrest
Listing courtesy of The Gallo Company


Listing information is provided by Participants of the Greater Greenville Association of Realtors. IDX information is provided exclusively for personal, non-commercial use, and may not be used for any purpose other than to identify prospective properties consumers may be interested in purchasing. Information is deemed reliable but not guaranteed. Copyright 2026, Greater Greenville Association of Realtors.
Last checked: 2026-09-16 11:58 AM UTC

Neighborhood & Commute
Source: Walkscore
Save
Ask
Tour
Hide
Share