Save
Ask
Tour
Hide
Share
$980,000
20 Days On Site

108 Ryder Cup Drive
Travelers Rest, SC 29690

For Sale|Single Family Residence|Active
4
Beds
4
Total Baths
3
Full Baths
1
Partial Bath
3,193
SqFt
$307
/SqFt
2026
Built
Subdivision:
The Summit at Cherokee Valley
County:
Greenville
Call Now: (864) 688-9738
Is this the listing for you? We can help make it yours.
(864) 688-9738
108 Ryder Cup Drive108 Ryder Cup Drive108 Ryder Cup Drive108 Ryder Cup Drive
Save
Ask
Tour
Hide
Share

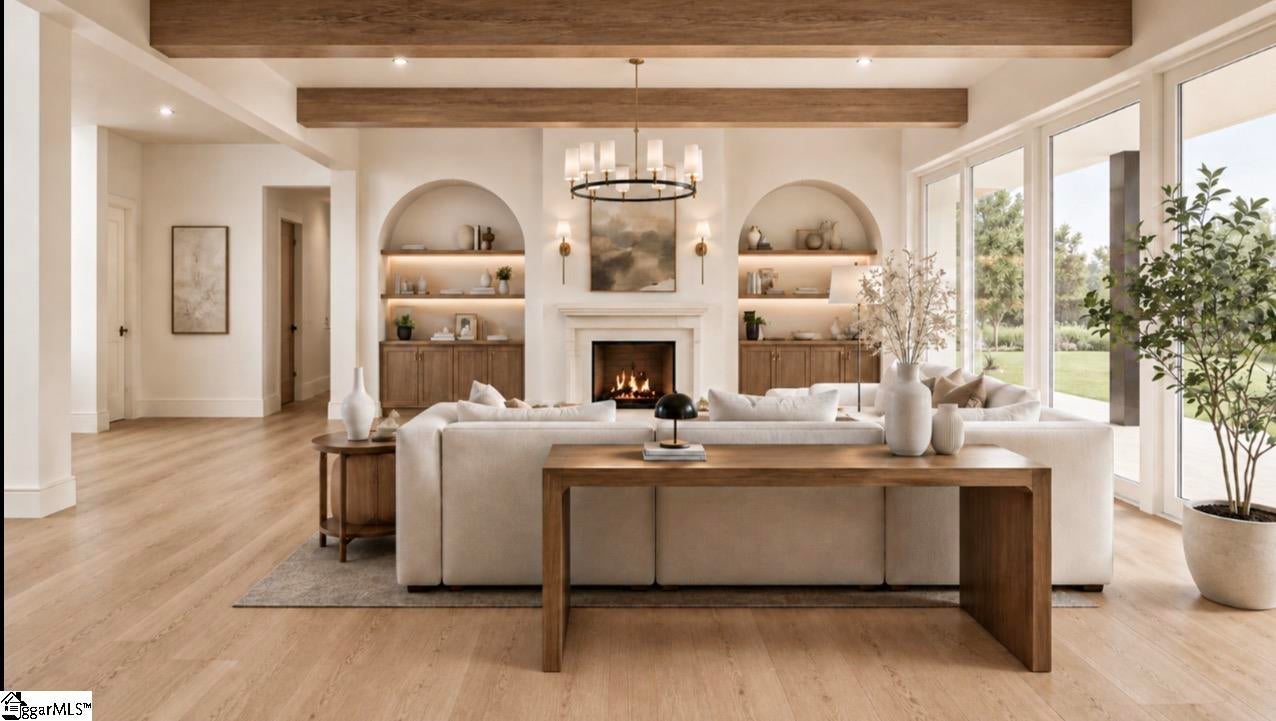
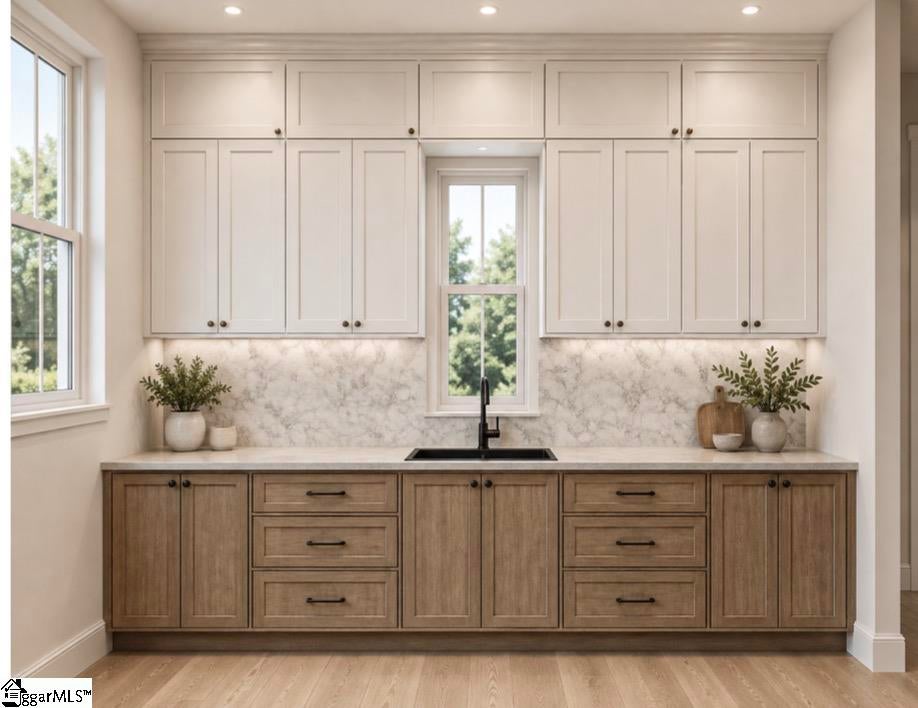
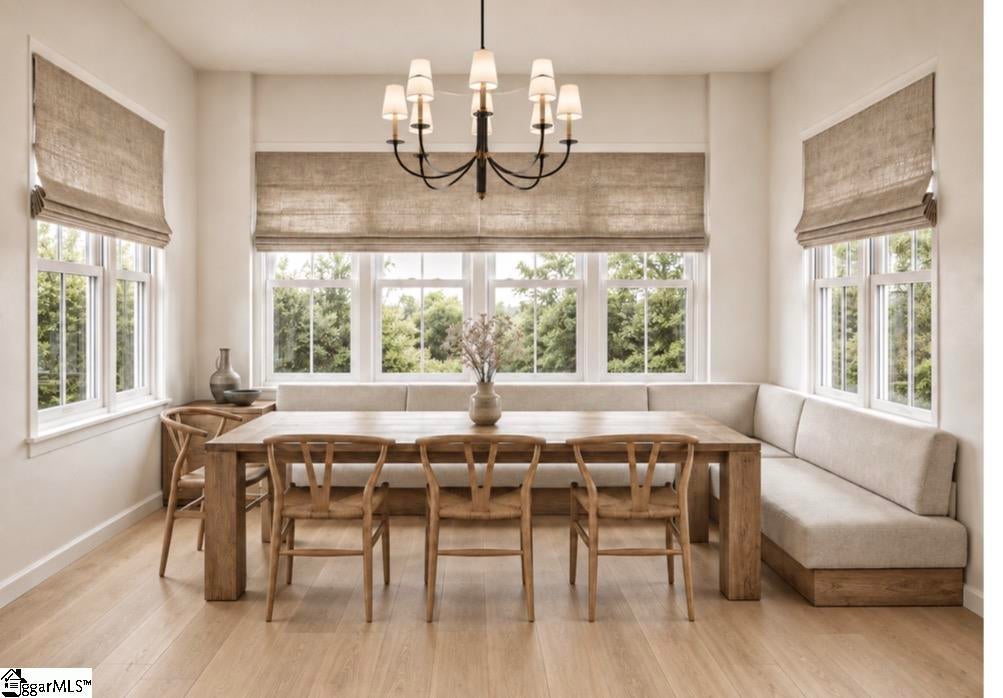
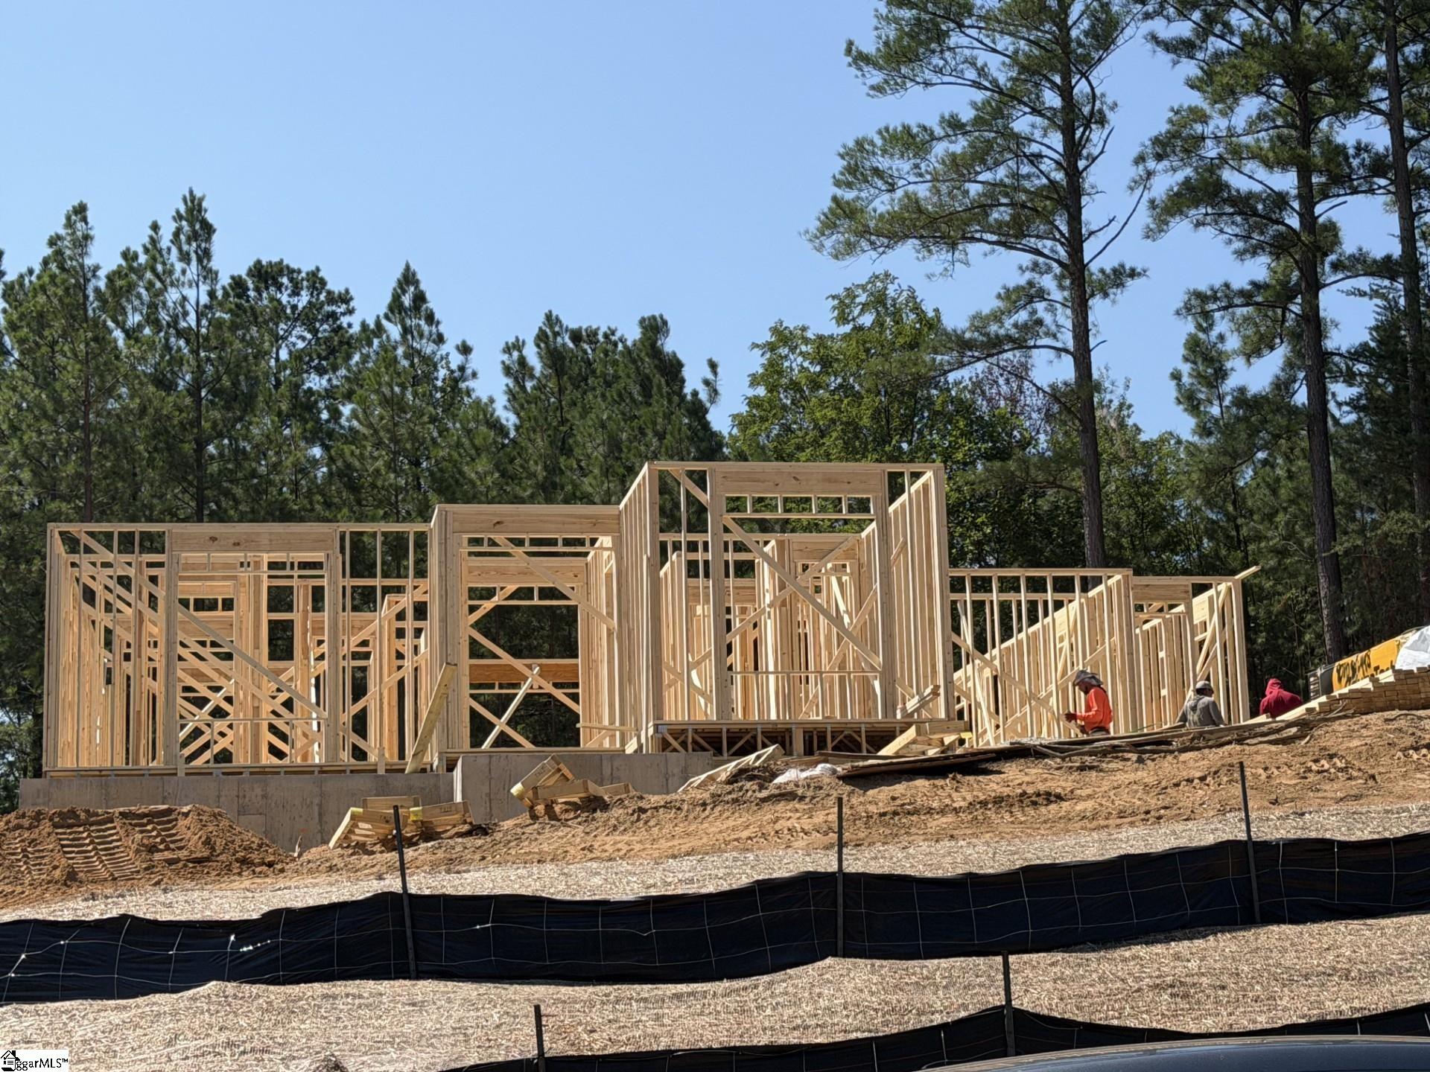
Welcome to elevated living in The Summit at Cherokee Valley, where custom craftsmanship meets the beauty of the Blue Ridge Mountains. Currently under construction, this stunning nearly 3,200-square-foot home is thoughtfully positioned on a .43-acre lot alongside the Cherokee Valley golf course, offering a picturesque setting with the mountains as your backdrop. Designed with both style and functionality in mind, this exceptional home features 4 bedrooms, 3.5 bathrooms and custom finishes throughout. The beautifully appointed kitchen showcases white oak cabinetry and is complemented by a separate scullery, providing additional prep space and storage while keeping the main kitchen ready for entertaining. Engineered hardwood flooring flows throughout the main living areas, adding warmth and timeless appeal. The primary suite is designed as a private retreat, featuring a spacious walk-in closet and luxurious zero-entry shower. Generous living spaces extend outdoors to a large covered back patio—the perfect place to relax, entertain and take in the surrounding golf course and mountain scenery. Located in the sought-after Cherokee Valley community, residents can enjoy an exceptional setting centered around golf, dining, recreation and connection, all within convenient reach of Travelers Rest and Greenville. This is more than a beautiful new home—it’s an opportunity to experience everything that makes Cherokee Valley special. Cherokee Valley is more than a home—it’s a lifestyle.

Save
Ask
Tour
Hide
Share
Listing Snapshot
Price 
$980,000
Days On Site 
20 Days
Bedrooms 
4
Inside Area (SqFt) 
3,193 sqft
Total Baths 
4
Full Baths 
3
Partial Baths 
1
Lot Size 
0.43 Acres
Year Built 
2026
MLS® Number 
1600406
Status 
Active
Property Tax 
$587.53
HOA/Condo/Coop Fees 
$30.67 monthly
Sq Ft Source 
N/A
Friends & Family
Recent Activity
2 weeks agoListing updated with changes from the MLS®
3 weeks agoListing first seen on site
General Features
Acres 
0.43
Attached Garage 
Yes
Garage 
Yes
Garage Spaces 
2
Levels 
One and One Half
Parking 
AttachedConcreteGarage Door OpenerGarage
Parking Spaces 
2
Pets 
Breed RestrictionsYes
Property Condition 
New ConstructionUnder Construction
Property Sub Type 
Single Family Residence
Security 
Smoke Detector(s)
Sewer 
Public Sewer
Style 
PatioCraftsman
Utilities 
Underground UtilitiesCable Available
Water Source 
Public
Interior Features
Appliances 
Gas CooktopDishwasherSelf Cleaning OvenOvenRefrigeratorGas OvenMicrowaveElectric Water Heater
Basement 
NoneCrawl Space
Cooling 
Central AirCeiling Fan(s)
Fireplace 
Yes
Fireplace Features 
Gas LogGas Starter
Fireplaces 
1
Flooring 
Wood
Heating 
Forced Air
Interior 
BookcasesCeiling Fan(s)Vaulted Ceiling(s)Open FloorplanWalk-In Closet(s)Pantry
Laundry Features 
Electric Dryer HookupLaundry RoomGas Dryer HookupMain LevelIn Garage
Main Level Bedrooms 
1
Window Features 
Insulated Windows
Bedroom 2 
Dimensions - 13x12Level - SecondArea - 156
Bedroom 3 
Dimensions - 13x12Level - SecondArea - 156
Bedroom 4 
Dimensions - 13x12Level - SecondArea - 156
Dining Room 
Dimensions - 17x16Area - 272
Kitchen 
Dimensions - 18x16Area - 288
Master Bedroom 
Dimensions - 15x10Level - MainArea - 150
Office 
Dimensions - 10x14Area - 140
Save
Ask
Tour
Hide
Share
Exterior Features
Construction Details 
StoneHardiPlank Type
Lot Features 
On Golf CourseSlopedFew Trees
Patio And Porch 
ScreenedPatioRear Porch
View 
Mountain(s)
Waterview 
Mountain(s)
Windows/Doors 
Insulated Windows
Community Features
Association Amenities 
Pool
Association Dues 
368
Community Features 
ClubhouseFitness CenterGolfStreet LightsPoolLake
HOA Fee Frequency 
Annually
MLS Area 
012
Schools
School District
Unknown
Elementary School
Tigerville
Middle School
Blue Ridge
High School
Blue Ridge
Listing courtesy of Realty One Group Freedom


Listing information is provided by Participants of the Greater Greenville Association of Realtors. IDX information is provided exclusively for personal, non-commercial use, and may not be used for any purpose other than to identify prospective properties consumers may be interested in purchasing. Information is deemed reliable but not guaranteed. Copyright 2026, Greater Greenville Association of Realtors.
Last checked: 2026-08-30 01:49 PM UTC

Neighborhood & Commute
Source: Walkscore
Save
Ask
Tour
Hide
Share