Save
Ask
Tour
Hide
Share
$519,000
76 Days On Site

203 Legacy Lane
Pickens, SC 29671

For Sale|Single Family Residence|Active
4
Beds
3
Total Baths
3
Full Baths
2,641
SqFt
$197
/SqFt
2023
Built
Subdivision:
Legacy Farms
County:
Pickens
Call Now: (864) 688-9738
Is this the listing for you? We can help make it yours.
(864) 688-9738
203 Legacy Lane203 Legacy Lane203 Legacy Lane203 Legacy Lane
Save
Ask
Tour
Hide
Share

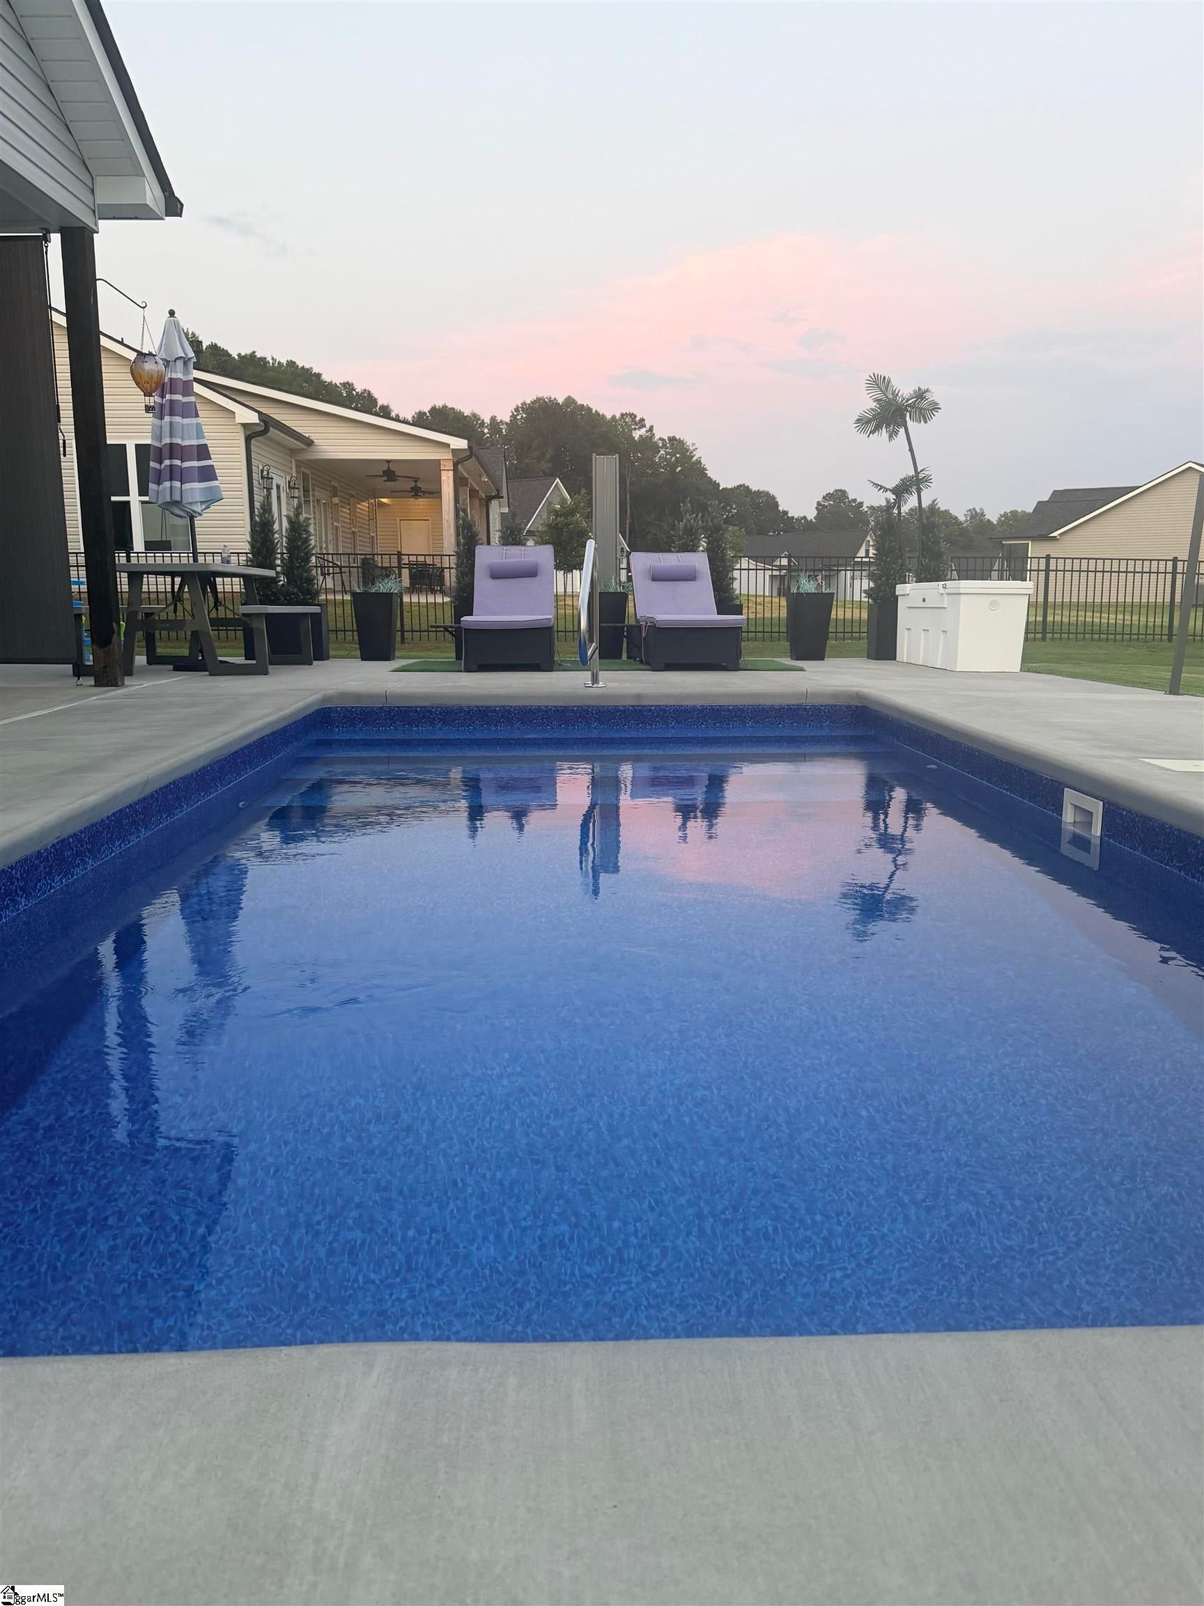
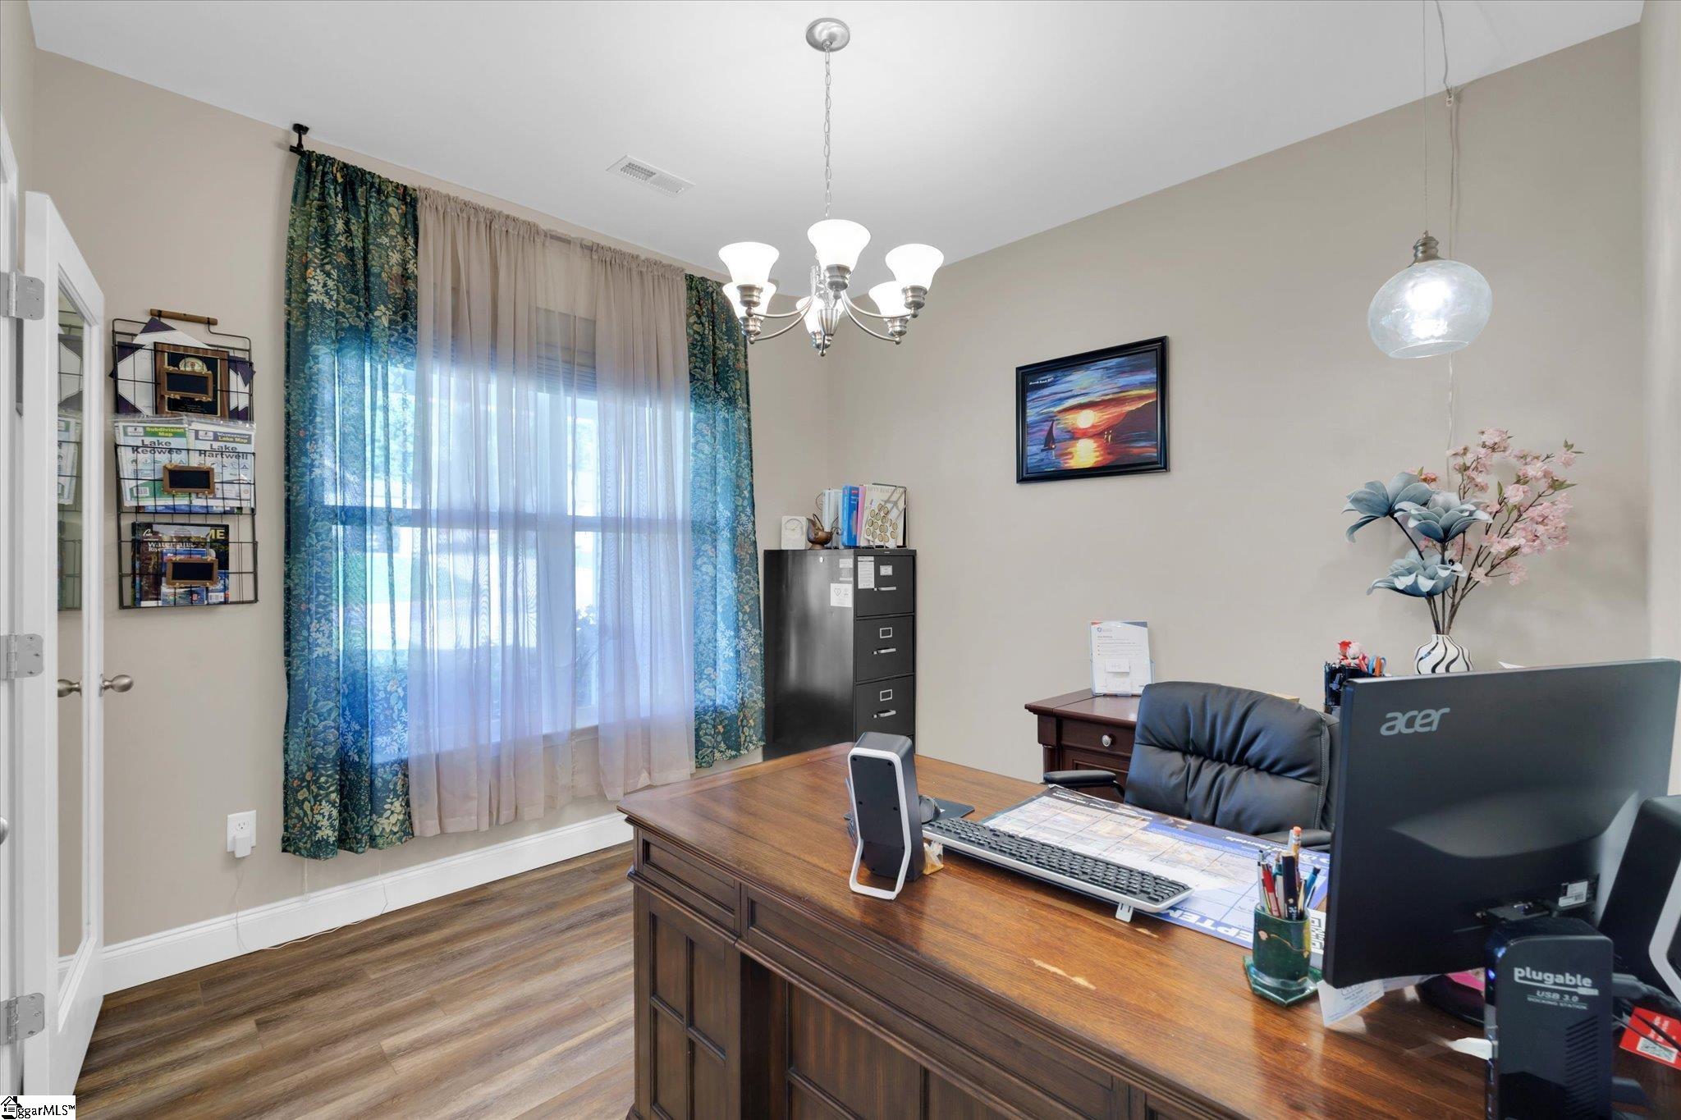
It's not just a home, it's a lifestyle with a fantastic, convenient location! A newer home with a better than new price! This like-new 2023 4 bedroom 3 full bath 2,641 SF home features: *Private salt water plunge pool *Half acre lot *3.5-car garage *Home office *Fenced yard (maintenance free aluminum)*Wired for generator *Heated garage *30 Amp RV plug *Upstairs everyone will LOVE the Private Guest /Teen /In-Law Suite with it's own living room! *Seller offers help with buyer closing costs AND more options are available when you work with our preferred lender. This location is Fabulous!! *30 min to Downtown Greenville *25 min to Clemson *30 min to Anderson or Table Rock State Park *5 min to Pickens & shopping *2 miles to Pickens Golf Club. Whether you're looking for room to spread out, a place to entertain, space for family and guests, or simply a beautiful newer home with amenities you don't normally find at this price point—**this one deserves a look!** *Ready to see it? Let's schedule your private tour!* Owner is a licensed South Carolina Realtor. AI has been used in marketing.

Save
Ask
Tour
Hide
Share
Listing Snapshot
Price 
$519,000
Days On Site 
76 Days
Bedrooms 
4
Inside Area (SqFt) 
2,641 sqft
Total Baths 
3
Full Baths 
3
Partial Baths 
N/A
Lot Size 
0.51 Acres
Year Built 
2023
MLS Number 
1600485
Status 
Active
Property Tax 
$2,005.67
HOA/Condo/Coop Fees 
$27.08 monthly
Sq Ft Source 
N/A
Friends & Family
Recent Activity
5 days agoListing updated with changes from the MLS
4 weeks agoPrice changed to $519,000
2 months agoStatus changed to Active
3 months agoListing first seen on site
General Features
Acres 
0.51
Attached Garage 
Yes
Disclosures 
Seller Disclosure
Foundation 
Slab
Garage 
Yes
Garage Spaces 
3
Levels 
One and One HalfMulti/Split
Parking 
AttachedAsphaltDrivewayGarage
Parking Spaces 
3
Pets 
Breed Restrictions
Property Sub Type 
Single Family Residence
Security 
Smoke Detector(s)
Sewer 
Septic Tank
Style 
Traditional
Utilities 
Underground Utilities
Water Source 
Public
Interior Features
Appliances 
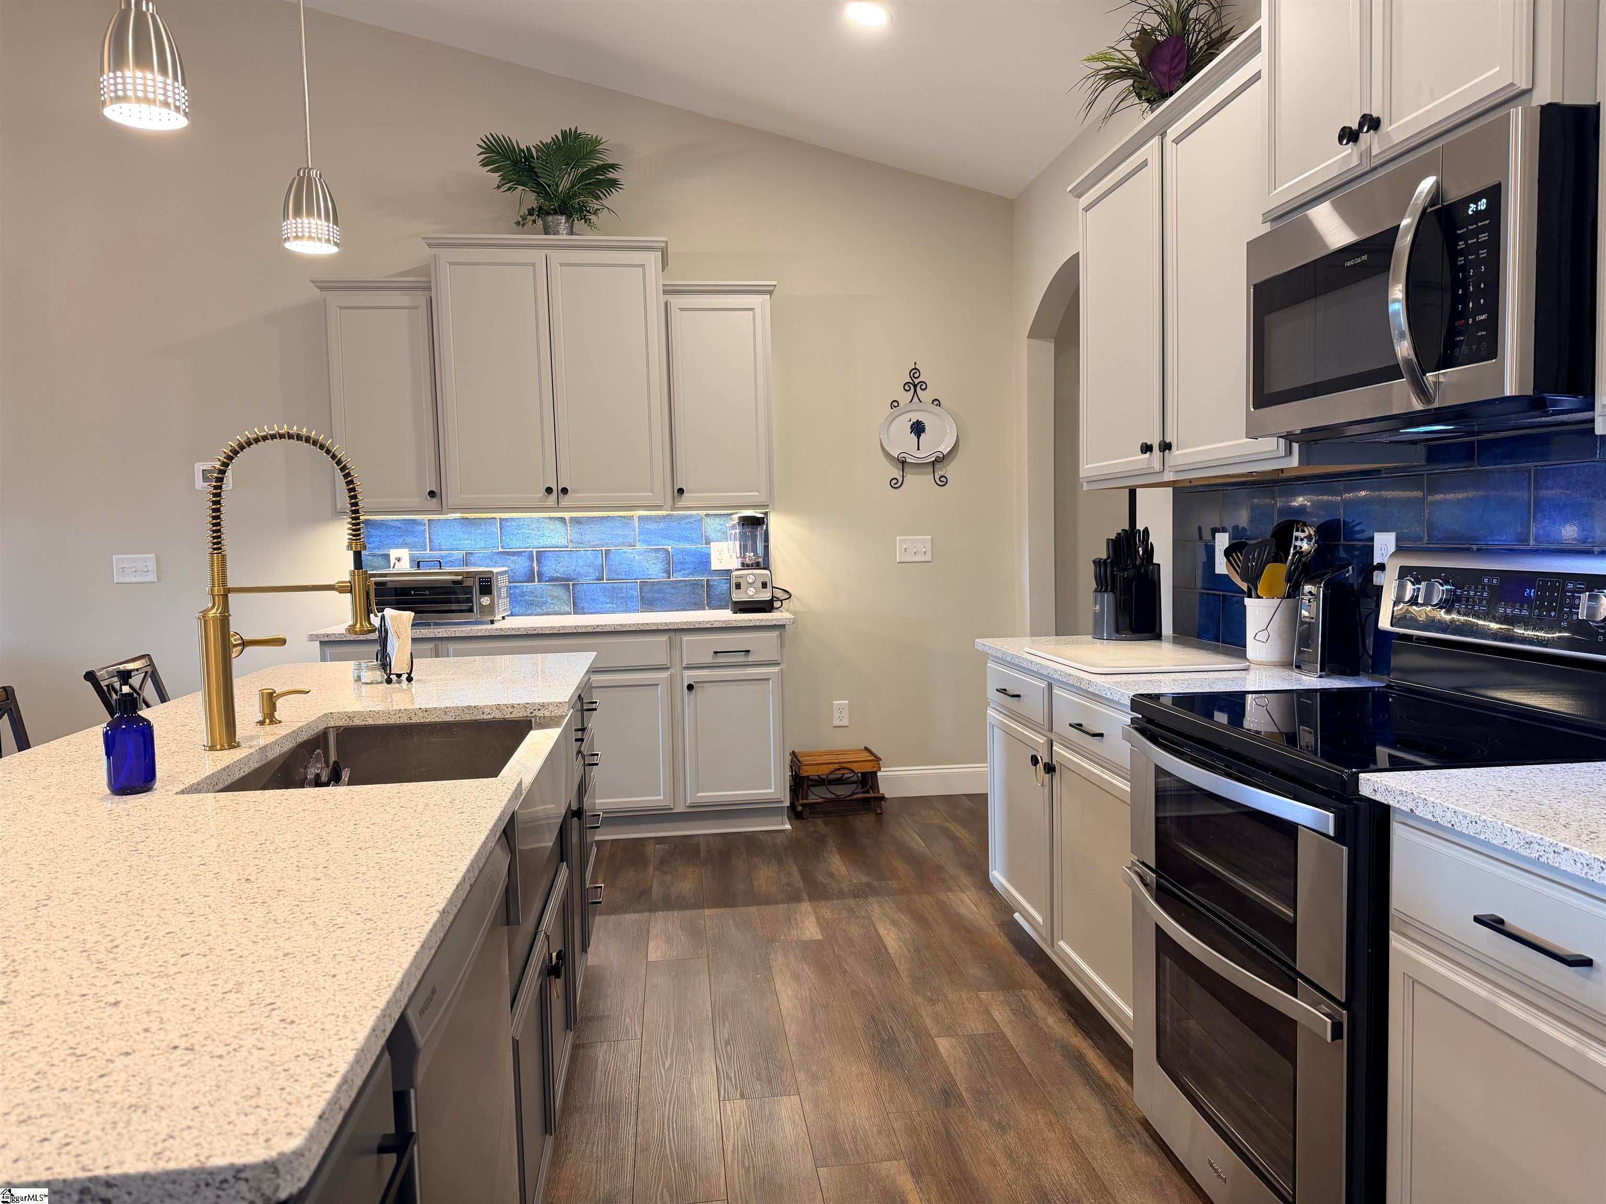
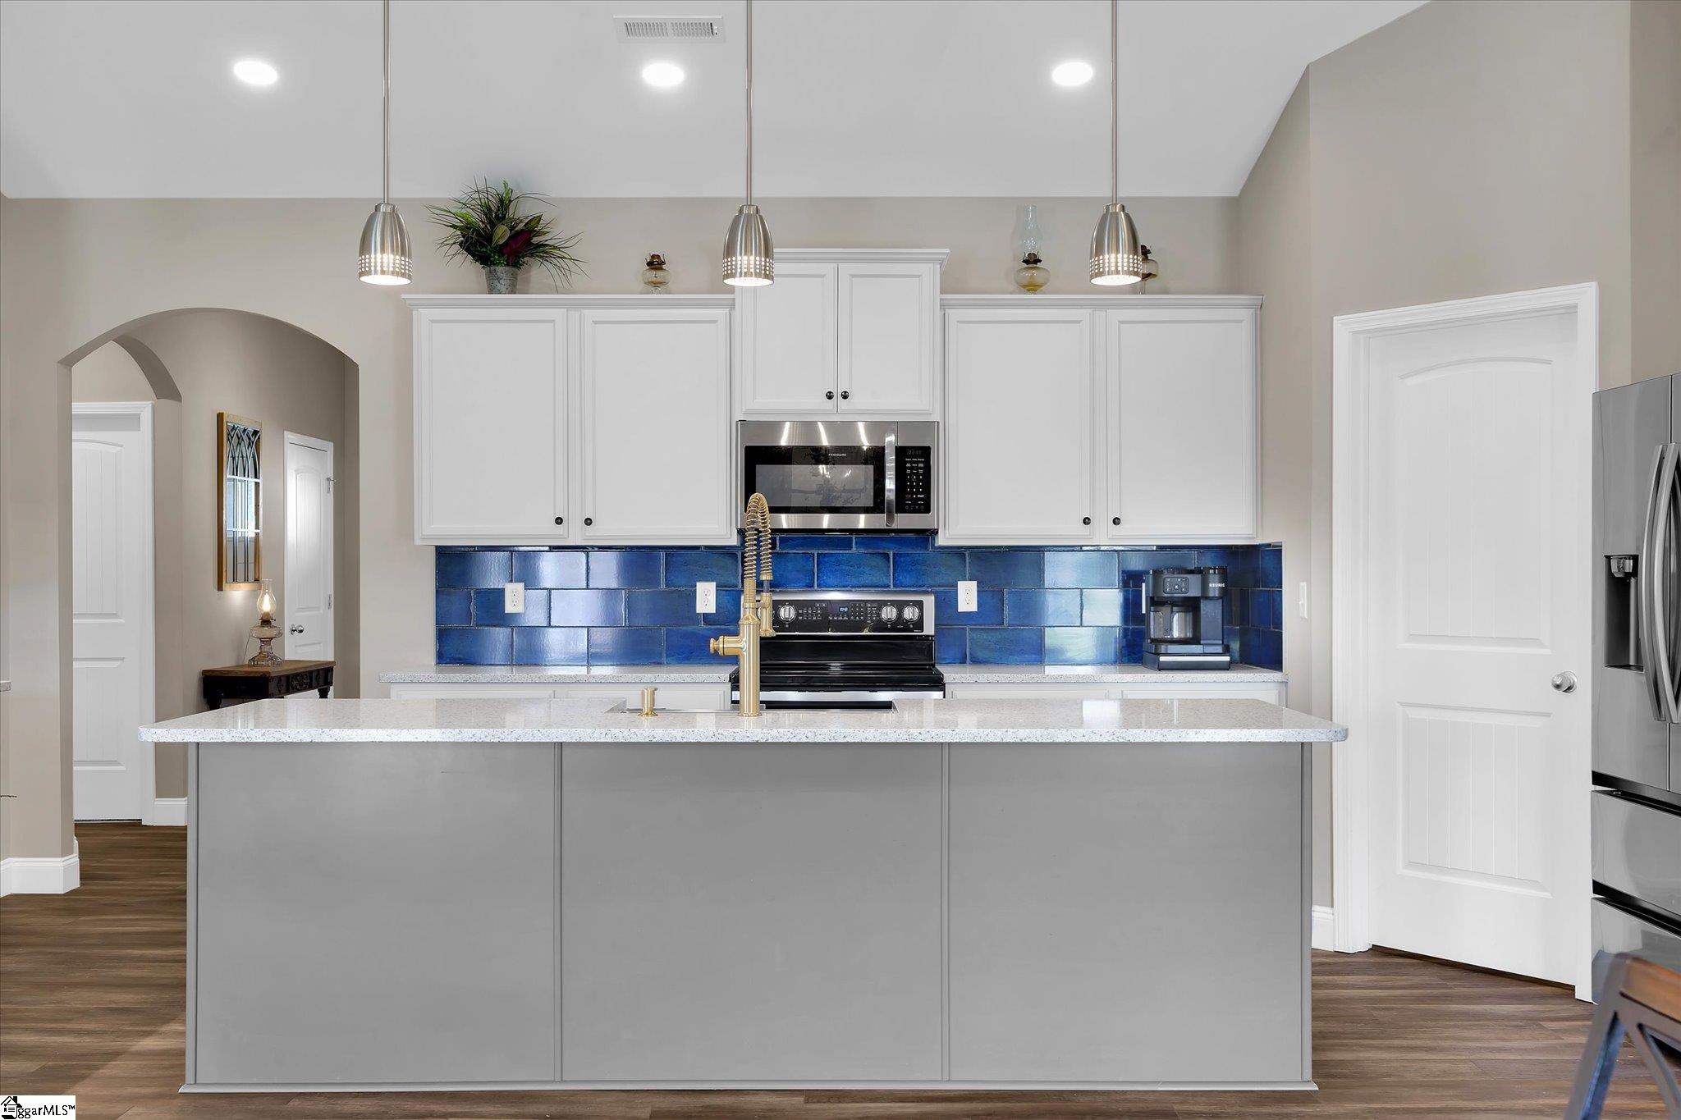
DishwasherDisposalSelf Cleaning OvenConvection OvenElectric OvenFree-Standing Electric RangeRangeMicrowaveElectric Water Heater
Basement 
None
Cooling 
Central AirElectricHeat PumpCeiling Fan(s)
Fireplace 
Yes
Fireplace Features 
CirculatingGas Log
Fireplaces 
1
Flooring 
Vinyl
Heating 
ElectricHeat Pump
Interior 
High CeilingsCeiling Fan(s)Vaulted Ceiling(s)Tray Ceiling(s)Open FloorplanSoaking TubWalk-In Closet(s)Pantry
Laundry Features 
Electric Dryer HookupWasher HookupLaundry RoomMain Level
Main Level Bedrooms 
3
Window Features 
Window TreatmentsInsulated Windows
Bedroom 2 
Dimensions - 13x14Area - 182
Bedroom 3 
Dimensions - 14x14Level - MainArea - 196
Bedroom 4 
Dimensions - 18x19Level - SecondArea - 342
Dining Room 
Dimensions - 13x21Area - 273
Kitchen 
Dimensions - 13x21Area - 273
Living Room 
Dimensions - 13x14Area - 182
Master Bedroom 
Dimensions - 13x15Level - MainArea - 195
Save
Ask
Tour
Hide
Share
Exterior Features
Construction Details 
StoneVinyl Siding
Fencing 
Fenced
Lot Features 
Cul-De-Sac
Patio And Porch 
PatioFront PorchRear Porch
Pool Features 
In GroundPrivate
Private Pool 
Yes
Windows/Doors 
Window TreatmentsInsulated Windows
Community Features
Accessibility Features 
Accessible Entrance
Association Fee 
$325.0
Association Fee Frequency 
Annually
Community Features 
Street Lights
MLS Area 
063
Schools
School District
Unknown
Elementary School
Pickens
Middle School
Pickens
High School
Pickens
Listing courtesy of Savvy Realty, LLC


Listing information is provided by Participants of the Greater Greenville Association of Realtors. IDX information is provided exclusively for personal, non-commercial use, and may not be used for any purpose other than to identify prospective properties consumers may be interested in purchasing. Information is deemed reliable but not guaranteed. Copyright 2026, Greater Greenville Association of Realtors.
Last checked: 2026-10-25 10:14 AM UTC

Neighborhood & Commute
Source: Walkscore
Save
Ask
Tour
Hide
Share