Save
Ask
Tour
Hide
Share
$729,900
34 Days On Site

4 Adrian Way
Simpsonville, SC 29680

For Sale|Single Family Residence|Active
3
Beds
3
Total Baths
2
Full Baths
1
Partial Bath
2,773
SqFt
$263
/SqFt
Subdivision:
Riverpointe Cottages
County:
Greenville
Call Now: (864) 688-9738
Is this the listing for you? We can help make it yours.
(864) 688-9738
4 Adrian Way4 Adrian Way4 Adrian Way4 Adrian Way
Save
Ask
Tour
Hide
Share

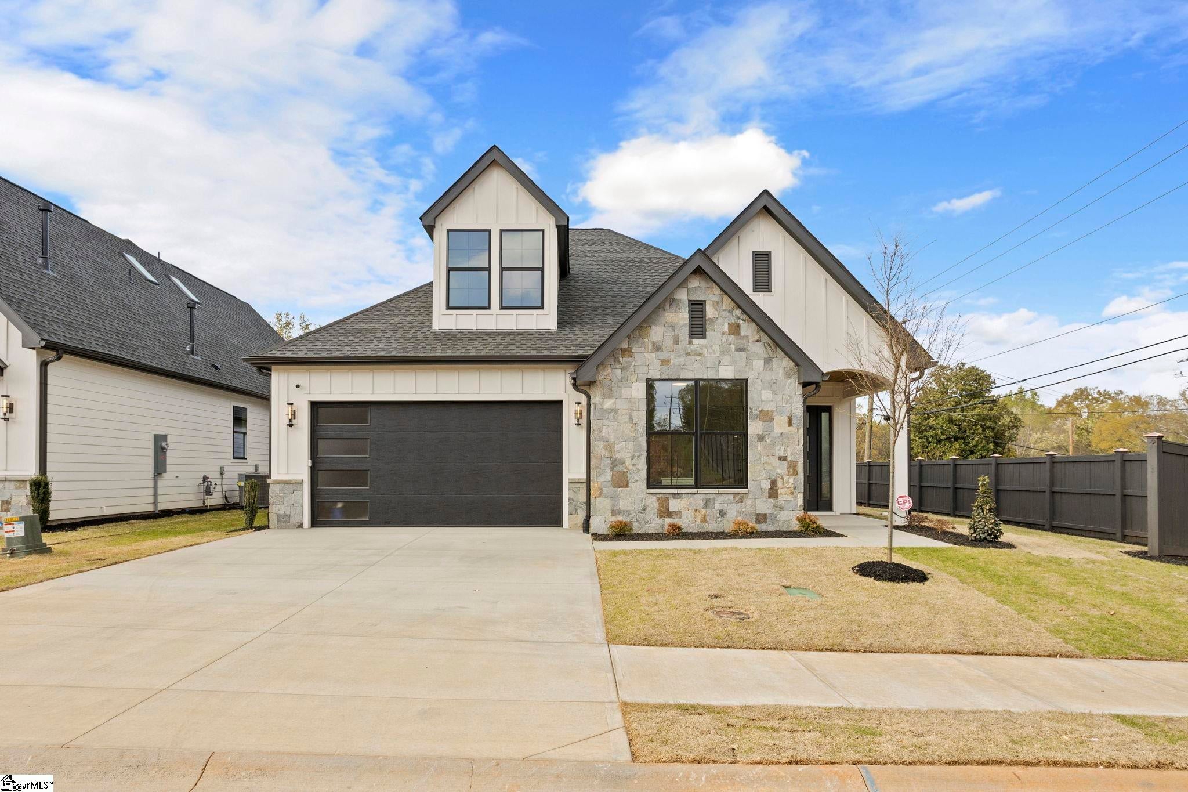
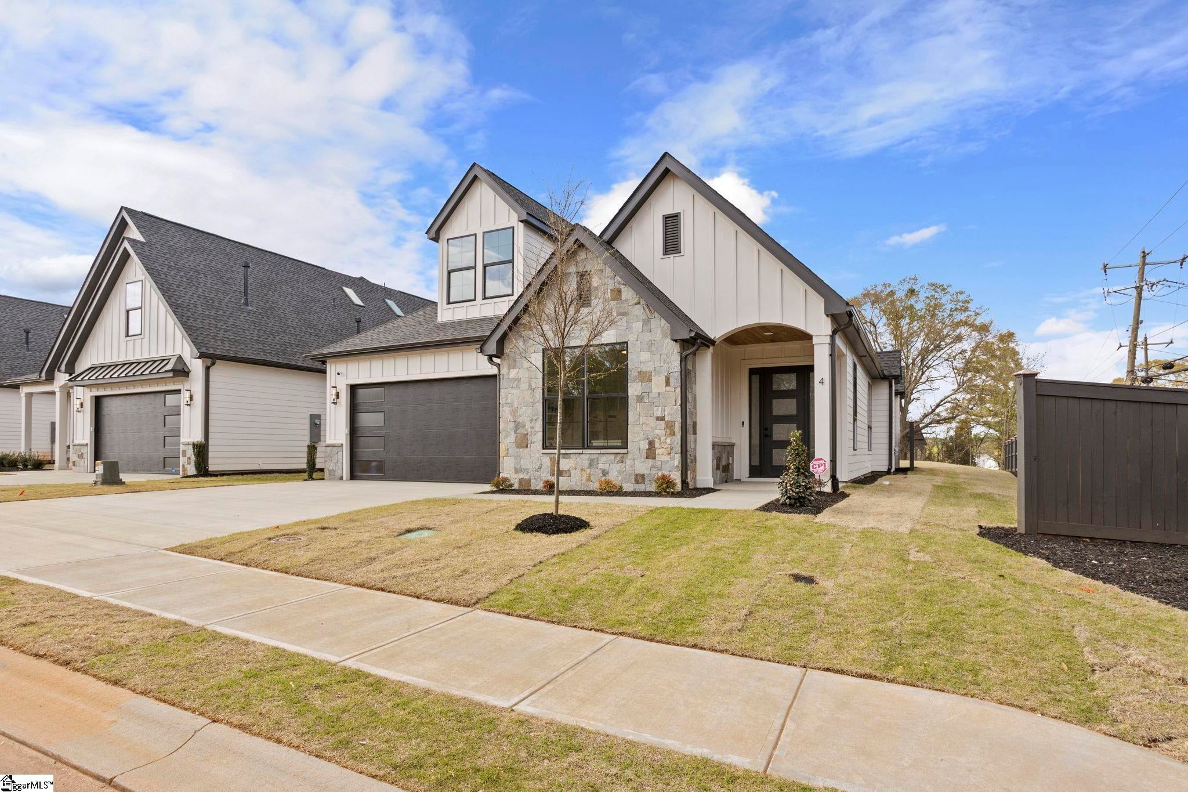
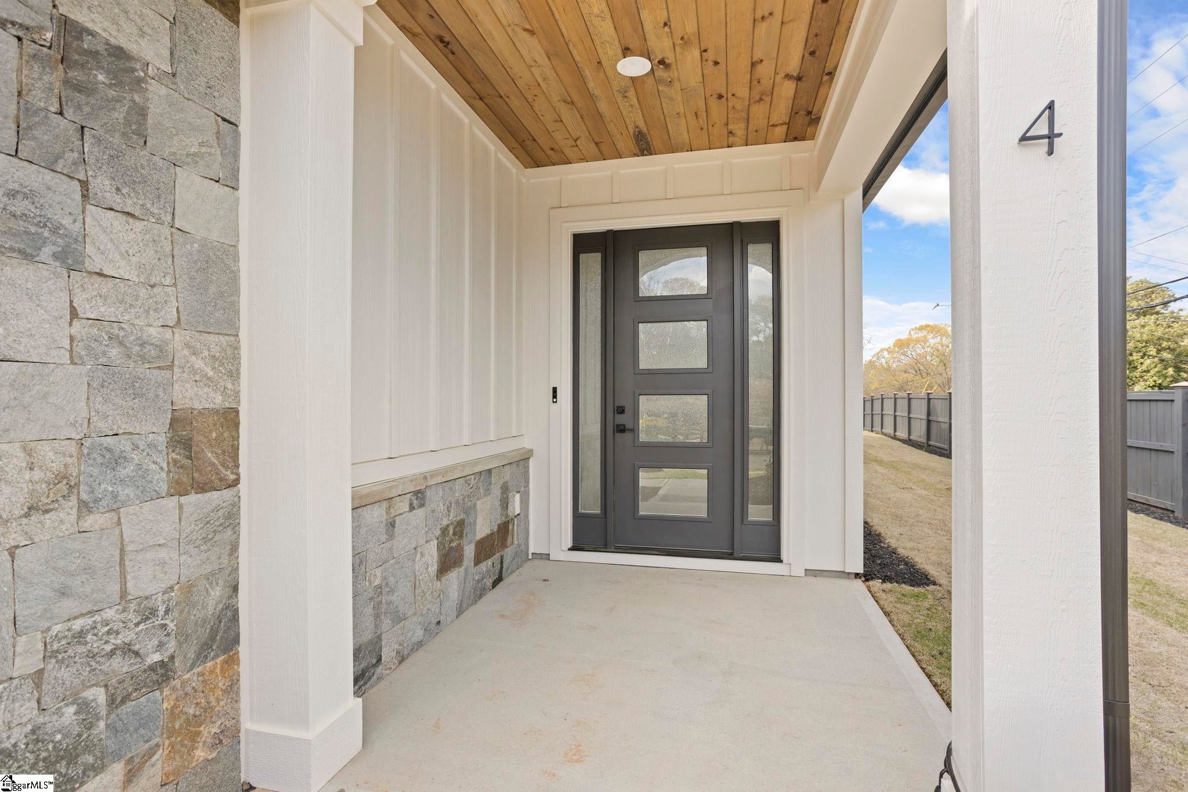
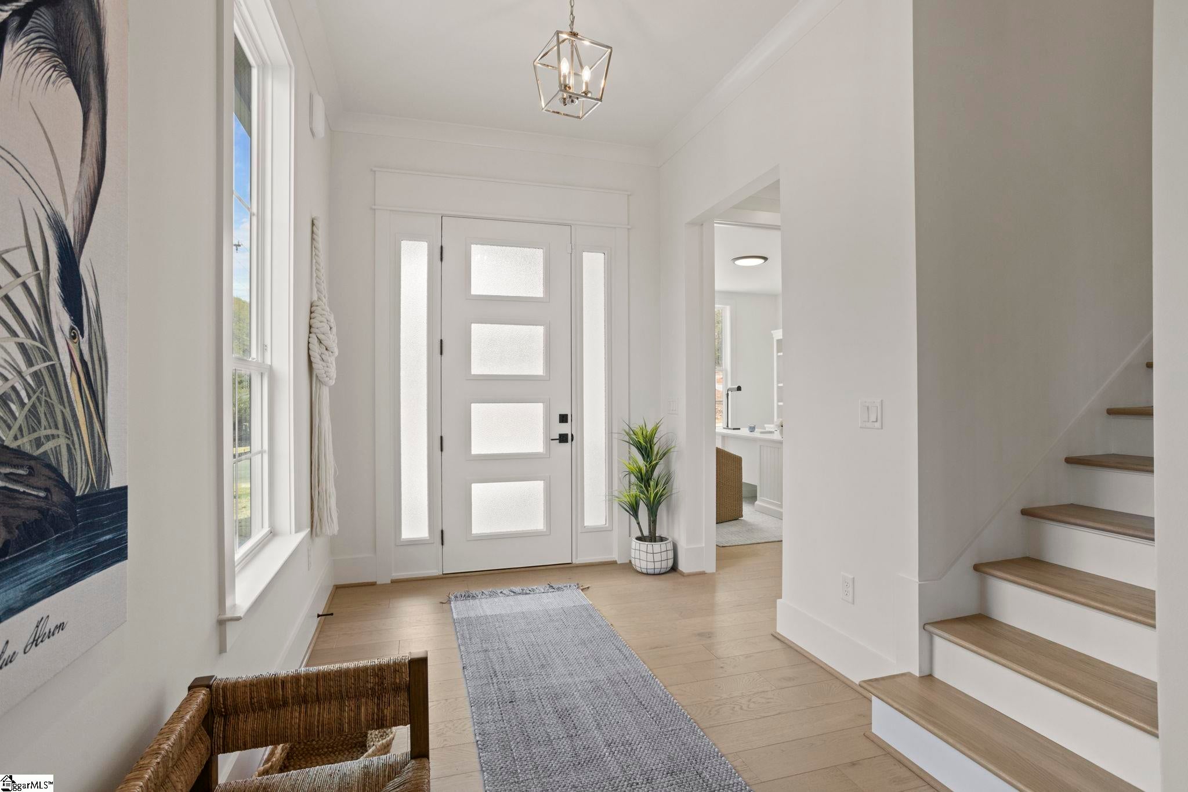
Welcome to the 4 Adrian Way at Riverpointe Cottages by Rosewood Communities. This beautiful home showcases elevated finishes and thoughtful design throughout, including 10-foot ceilings and a finished upstairs. The kitchen features a full Calacatta Gold quartz backsplash, farmhouse sink, Sand Castle island cabinetry, and Sailboat perimeter cabinetry, while the great room is anchored by a stunning floor-to-ceiling shiplap fireplace. The primary suite offers a spa-inspired bath with a freestanding tub, frameless shower, shower bench, and custom tile details. Enjoy exceptional outdoor living with a fully equipped outdoor kitchen featuring Black Pearl granite, grill, under-counter refrigerator, and wine refrigerator. Additional highlights include hardwood flooring, skylights at the loft and designer lighting. Come experience the Baltic floor plan and discover all that Riverpointe Cottages has to offer.

Save
Ask
Tour
Hide
Share
Listing Snapshot
Price 
$729,900
Days On Site 
34 Days
Bedrooms 
3
Inside Area (SqFt) 
2,773 sqft
Total Baths 
3
Full Baths 
2
Partial Baths 
1
Lot Size 
0.1515 Acres
Year Built 
N/A
MLS® Number 
1600512
Status 
Active
Property Tax 
$4,000
HOA/Condo/Coop Fees 
$218 monthly
Sq Ft Source 
N/A
Friends & Family
Recent Activity
a month agoListing updated with changes from the MLS®
a month agoListing first seen on site
General Features
Acres 
0.1515
Attached Garage 
Yes
Foundation 
Slab
Garage 
Yes
Garage Spaces 
2
Levels 
Two
Parking 
AttachedPavedConcreteGarage Door OpenerDrivewayGarage
Parking Spaces 
2
Property Condition 
New Construction
Property Sub Type 
Single Family Residence
Security 
Smoke Detector(s)
Sewer 
Public Sewer
Style 
Craftsman
Utilities 
Cable Available
Water Source 
Public
Interior Features
Appliances 
Gas CooktopDishwasherDisposalOvenMicrowaveRange HoodGas Water Heater
Basement 
None
Cooling 
Central AirElectricCeiling Fan(s)
Fireplace 
Yes
Fireplace Features 
Gas LogOutside
Fireplaces 
2
Flooring 
CarpetCeramic TileWoodVinyl
Heating 
Natural GasHeat Pump
Interior 
High CeilingsCeiling Fan(s)Open FloorplanSoaking TubWalk-In Closet(s)Pantry
Laundry Features 
Electric Dryer HookupWasher HookupLaundry RoomMain Level
Main Level Bedrooms 
1
Window Features 
Skylight(s)
Bedroom 2 
Dimensions - 12x14Area - 168
Bedroom 3 
Dimensions - 12x14Area - 168
Dining Room 
Dimensions - 12x14Area - 168
Kitchen 
Dimensions - 9x18Area - 162
Living Room 
Dimensions - 17x29Area - 493
Master Bedroom 
Dimensions - 15x14Area - 210
Save
Ask
Tour
Hide
Share
Exterior Features
Construction Details 
ConcreteStoneHardiPlank Type
Lot Features 
Level
Patio And Porch 
PatioFront PorchScreenedRear Porch
Windows/Doors 
Skylight(s)
Community Features
Association Fee 
$218.0
Association Fee Frequency 
Monthly
Community Features 
Sidewalks
MLS Area 
041
Schools
School District
Unknown
Elementary School
Plain
Middle School
Ralph Chandler
High School
Woodmont
Listing courtesy of RE/MAX EXECUTIVE


Listing information is provided by Participants of the Greater Greenville Association of Realtors. IDX information is provided exclusively for personal, non-commercial use, and may not be used for any purpose other than to identify prospective properties consumers may be interested in purchasing. Information is deemed reliable but not guaranteed. Copyright 2026, Greater Greenville Association of Realtors.
Last checked: 2026-09-16 11:09 AM UTC

Neighborhood & Commute
Source: Walkscore
Save
Ask
Tour
Hide
Share