Save
Ask
Tour
Hide
Share
$719,900
39 Days On Site

303 Eagle Mill Lane
Greer, SC 29651

For Sale|Single Family Residence|Active
3
Beds
3
Total Baths
2
Full Baths
1
Partial Bath
2,750
SqFt
$262
/SqFt
2025
Built
Subdivision:
Manegate Cottages
County:
Spartanburg
Call Now: (864) 688-9738
Is this the listing for you? We can help make it yours.
(864) 688-9738
303 Eagle Mill Lane303 Eagle Mill Lane303 Eagle Mill Lane303 Eagle Mill Lane
Save
Ask
Tour
Hide
Share

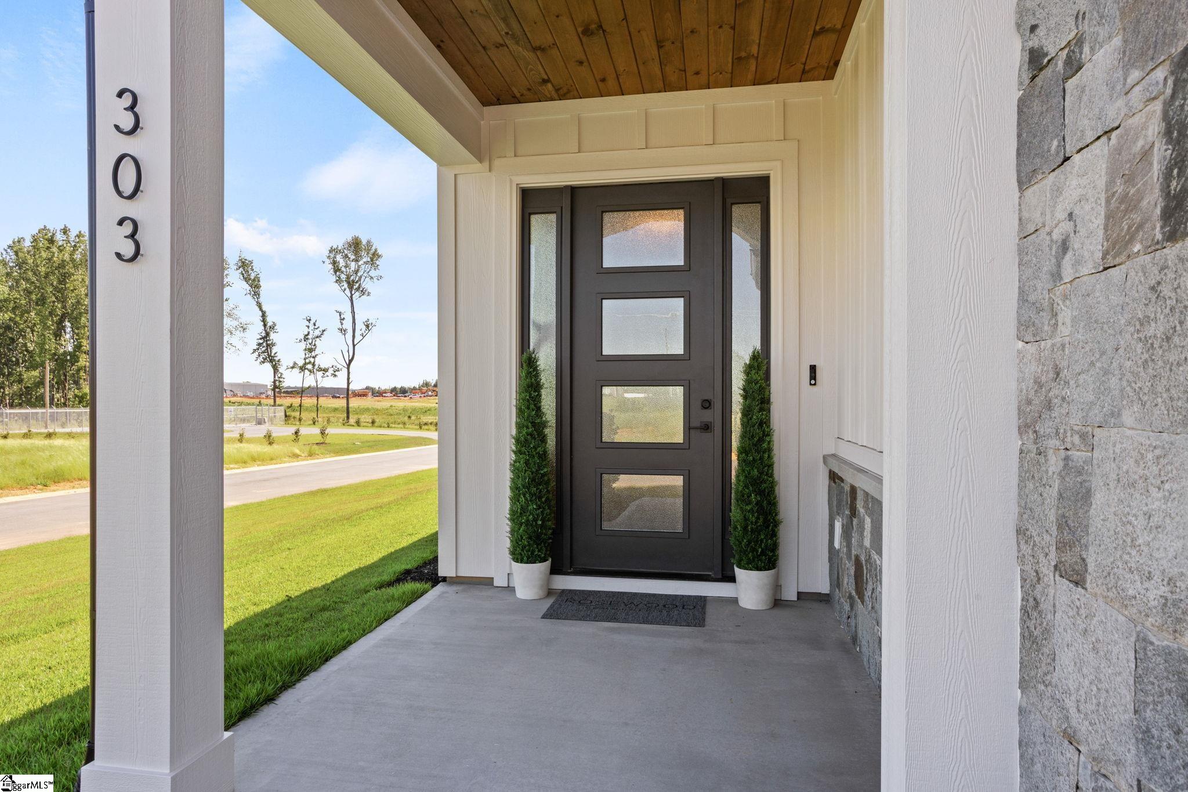
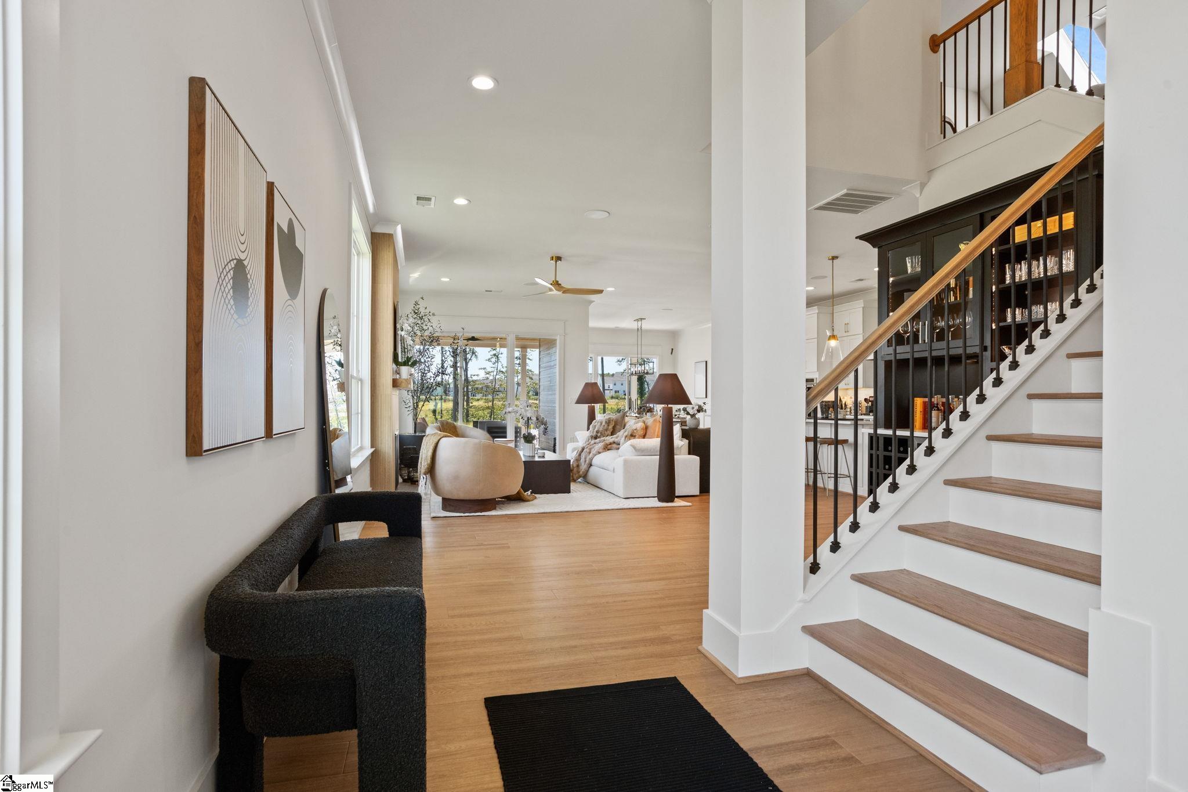
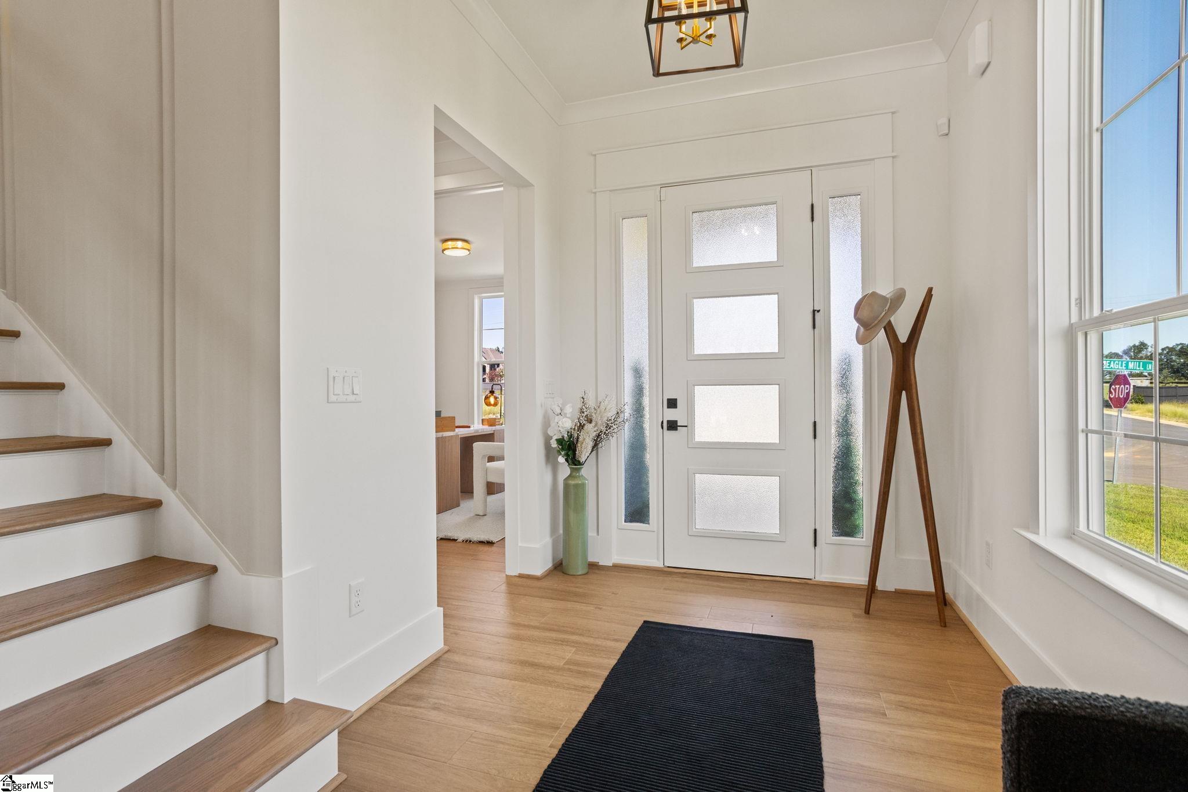
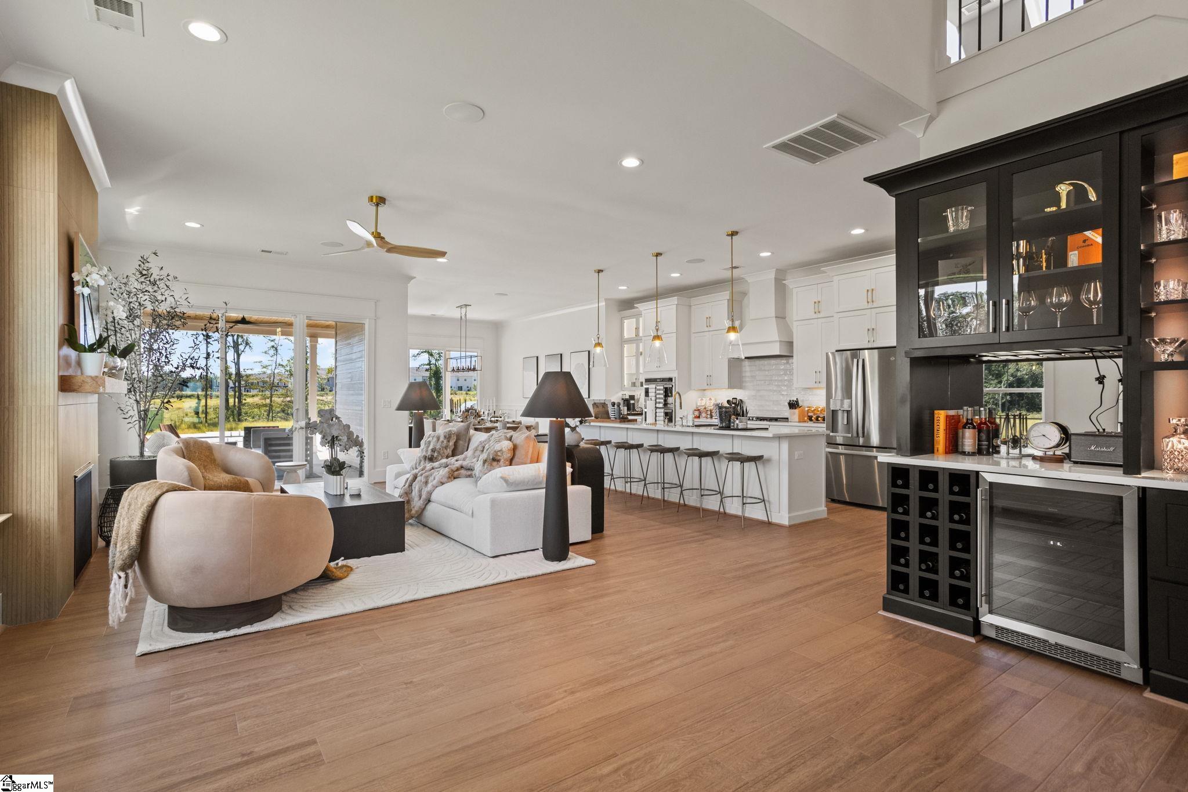
Welcome to the stunning Manegate Cottage's Model Home! This three bedroom, two and a half bath home has been thoughtfully designed with spacious living and exceptional indoor-outdoor entertaining in mind. The open-concept floor plan creates an inviting flow throughout the main level, featuring a luxurious primary suite, private office, and a chef-inspired kitchen complete with a large walk-in pantry. Upstairs, you'll find two generously sized bedrooms, a shared full bath, and a large loft area - perfect for a media room, playroom, or additional gathering space. There is also plenty of storage! Entertain with ease in the expansive living area, featuring a full wet bar equipped with a wine refrigerator, or step outside to your large, covered patio with a stone fireplace and built in kitchen! With it's spacious design and high end finishes, this model home offers the perfect blend of comfort, functionality and sophisticated living!

Save
Ask
Tour
Hide
Share
Listing Snapshot
Price 
$719,900
Days On Site 
39 Days
Bedrooms 
3
Inside Area (SqFt) 
2,750 sqft
Total Baths 
3
Full Baths 
2
Partial Baths 
1
Lot Size 
0.19 Acres
Year Built 
2025
MLS® Number 
1600579
Status 
Active
Property Tax 
$4,300
HOA/Condo/Coop Fees 
$179 monthly
Sq Ft Source 
N/A
Friends & Family
Recent Activity
2 weeks agoListing updated with changes from the MLS®
a month agoListing first seen on site
General Features
Acres 
0.19
Attached Garage 
Yes
Foundation 
Slab
Garage 
Yes
Garage Spaces 
2
Levels 
Two
Parking 
AttachedConcreteGarage
Parking Spaces 
2
Property Condition 
New Construction
Property Sub Type 
Single Family Residence
Security 
Smoke Detector(s)
Sewer 
Public Sewer
Style 
Craftsman
Utilities 
Underground UtilitiesCable Available
Water Source 
Public
Interior Features
Appliances 
Gas CooktopDishwasherDisposalSelf Cleaning OvenConvection OvenOvenElectric OvenMicrowaveGas Water Heater
Basement 
None
Cooling 
ElectricCeiling Fan(s)
Fireplace 
Yes
Fireplace Features 
Gas LogOutside
Fireplaces 
2
Flooring 
CarpetCeramic TileVinyl
Heating 
Natural GasHeat Pump
Interior 
High CeilingsCeiling Fan(s)Open FloorplanSoaking TubWalk-In Closet(s)Wet BarPantry
Laundry Features 
Washer HookupLaundry Room
Main Level Bedrooms 
1
Window Features 
Skylight(s)
Bedroom 2 
Dimensions - 14x12Level - SecondArea - 168
Bedroom 3 
Dimensions - 14x12Level - SecondArea - 168
Dining Room 
Dimensions - 14x12Area - 168
Kitchen 
Dimensions - 18x9Area - 162
Living Room 
Dimensions - 29x17Area - 493
Master Bedroom 
Dimensions - 15x14Level - MainArea - 210
Save
Ask
Tour
Hide
Share
Exterior Features
Construction Details 
HardiPlank Type
Exterior 
Outdoor Kitchen
Lot Features 
SlopedFew TreesLevel
Patio And Porch 
PatioFront Porch
Windows/Doors 
Skylight(s)
Community Features
Association Fee 
$179.0
Association Fee Frequency 
Monthly
Community Features 
Street Lights
MLS Area 
033
Schools
School District
Unknown
Elementary School
Abner Creek
Middle School
Abner Creek
High School
James F. Byrnes
Listing courtesy of RE/MAX EXECUTIVE


Listing information is provided by Participants of the Greater Greenville Association of Realtors. IDX information is provided exclusively for personal, non-commercial use, and may not be used for any purpose other than to identify prospective properties consumers may be interested in purchasing. Information is deemed reliable but not guaranteed. Copyright 2026, Greater Greenville Association of Realtors.
Last checked: 2026-09-20 07:51 PM UTC

Neighborhood & Commute
Source: Walkscore
Save
Ask
Tour
Hide
Share