
Save
Ask
Tour
Hide
$500,000
6 Days On Site
95 Brooke Ann CourtTaylors, SC 29687
Single Family Residence|Pending
3
Beds
3
Total Baths
3
Full Baths
2,825
SqFt
$177
/SqFt
2004
Built
Subdivision:
Arrowhead
County:
Greenville
Call Now: (864) 688-9738
Is this the listing for you? We can help make it yours.
(864) 688-9738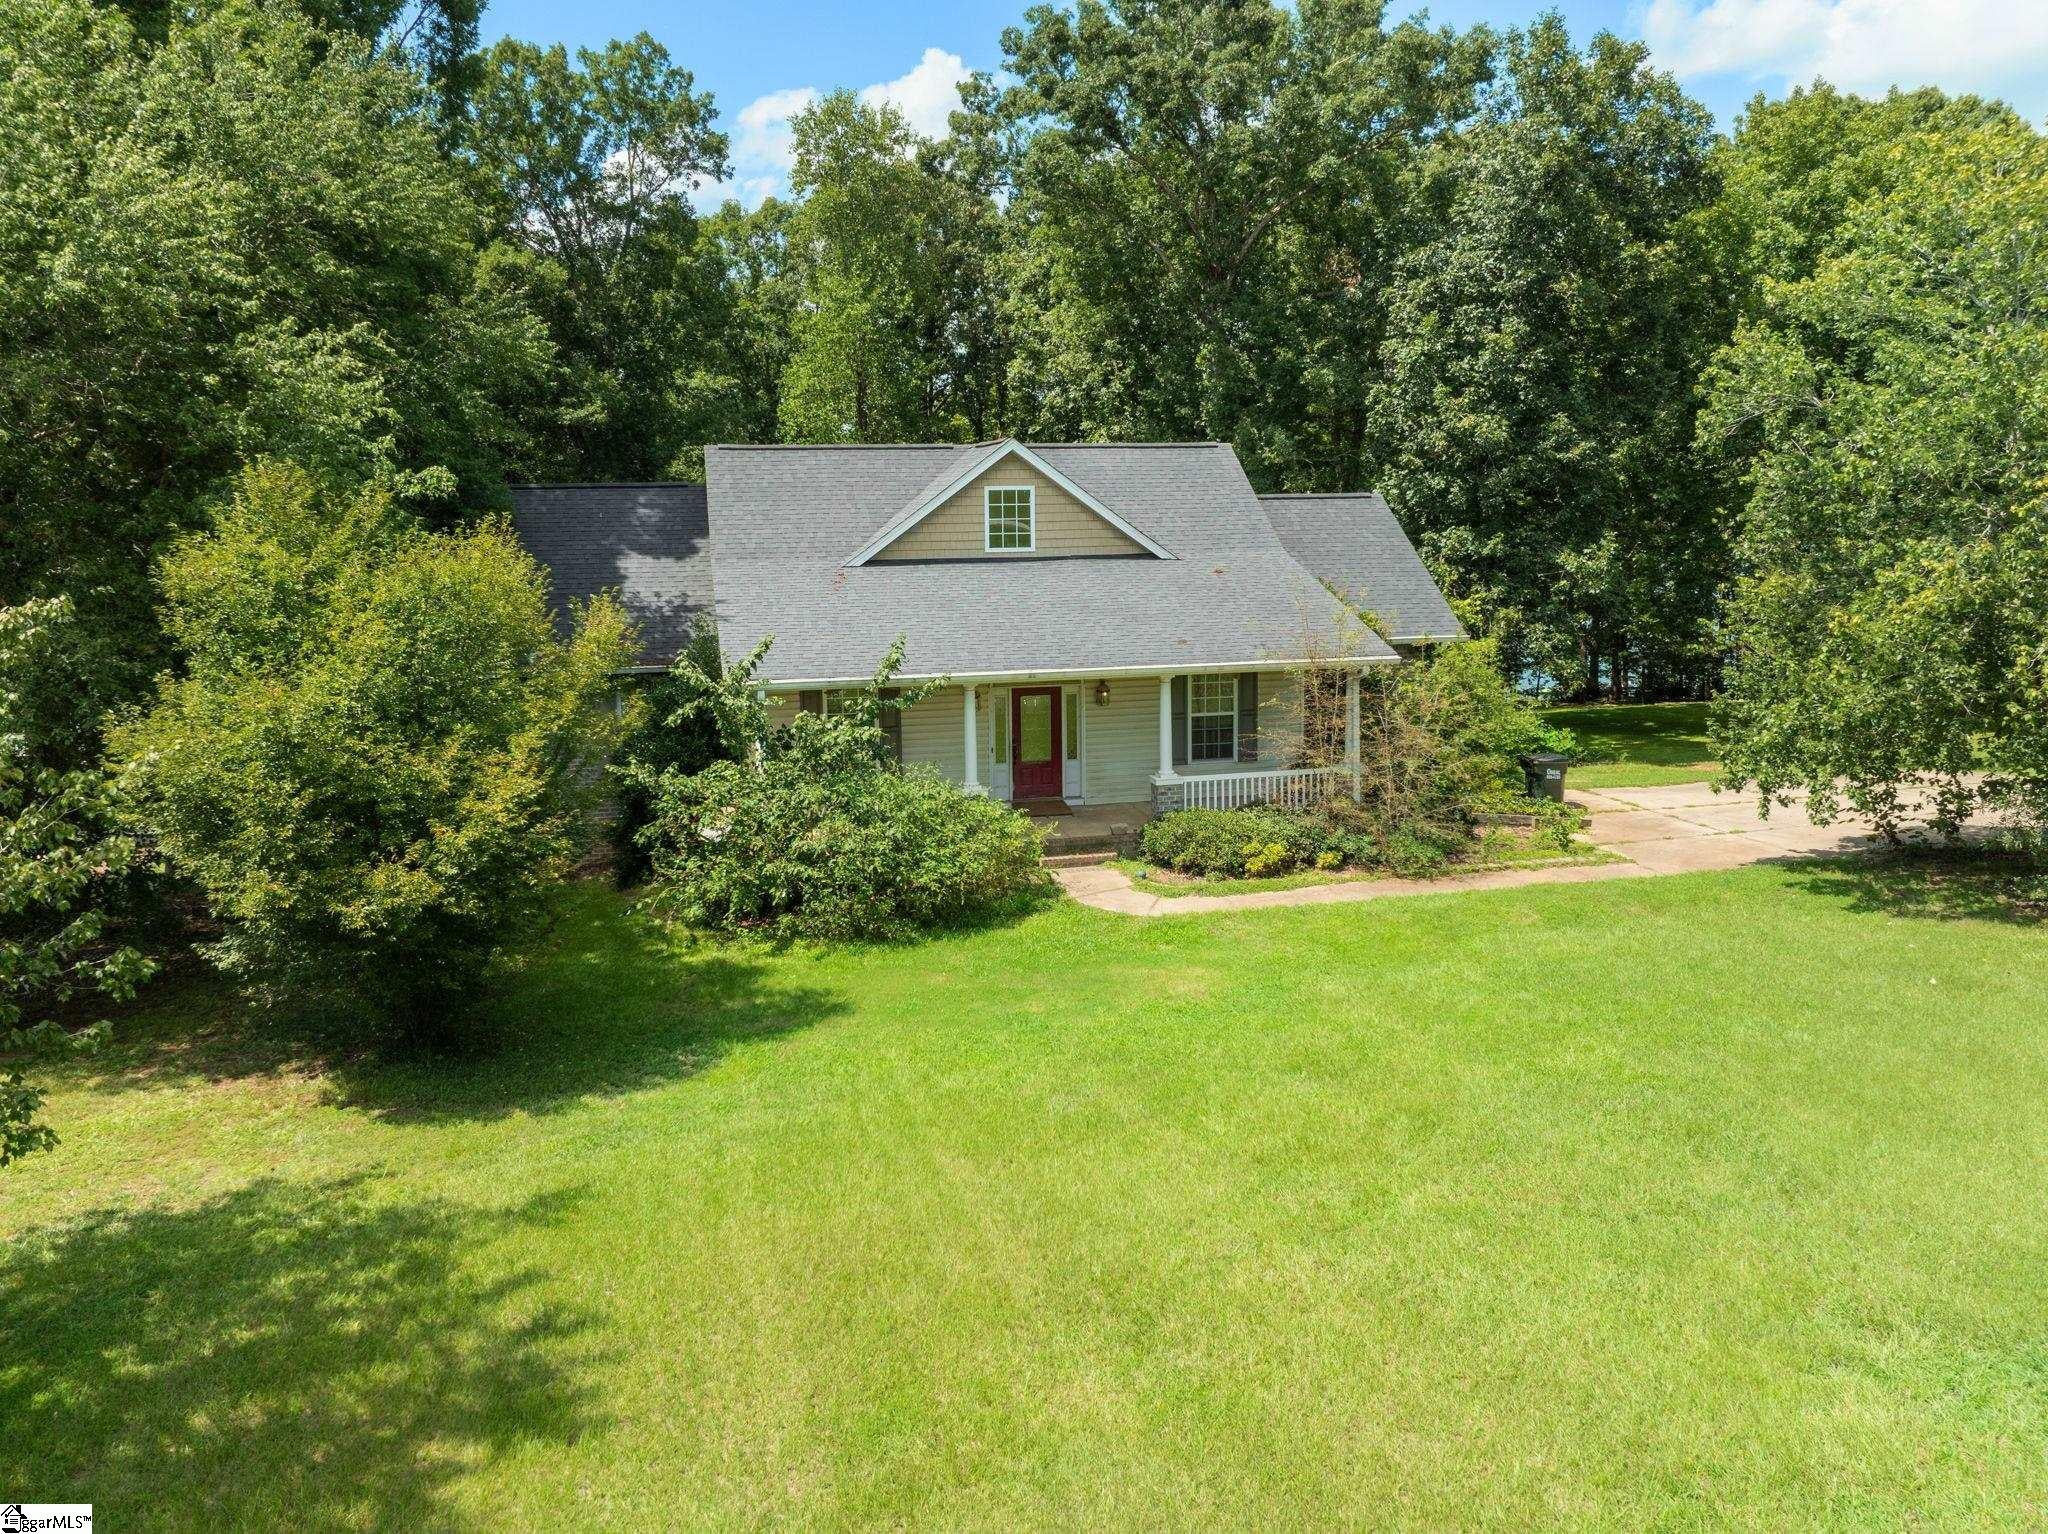
Save
Ask
Tour
Hide
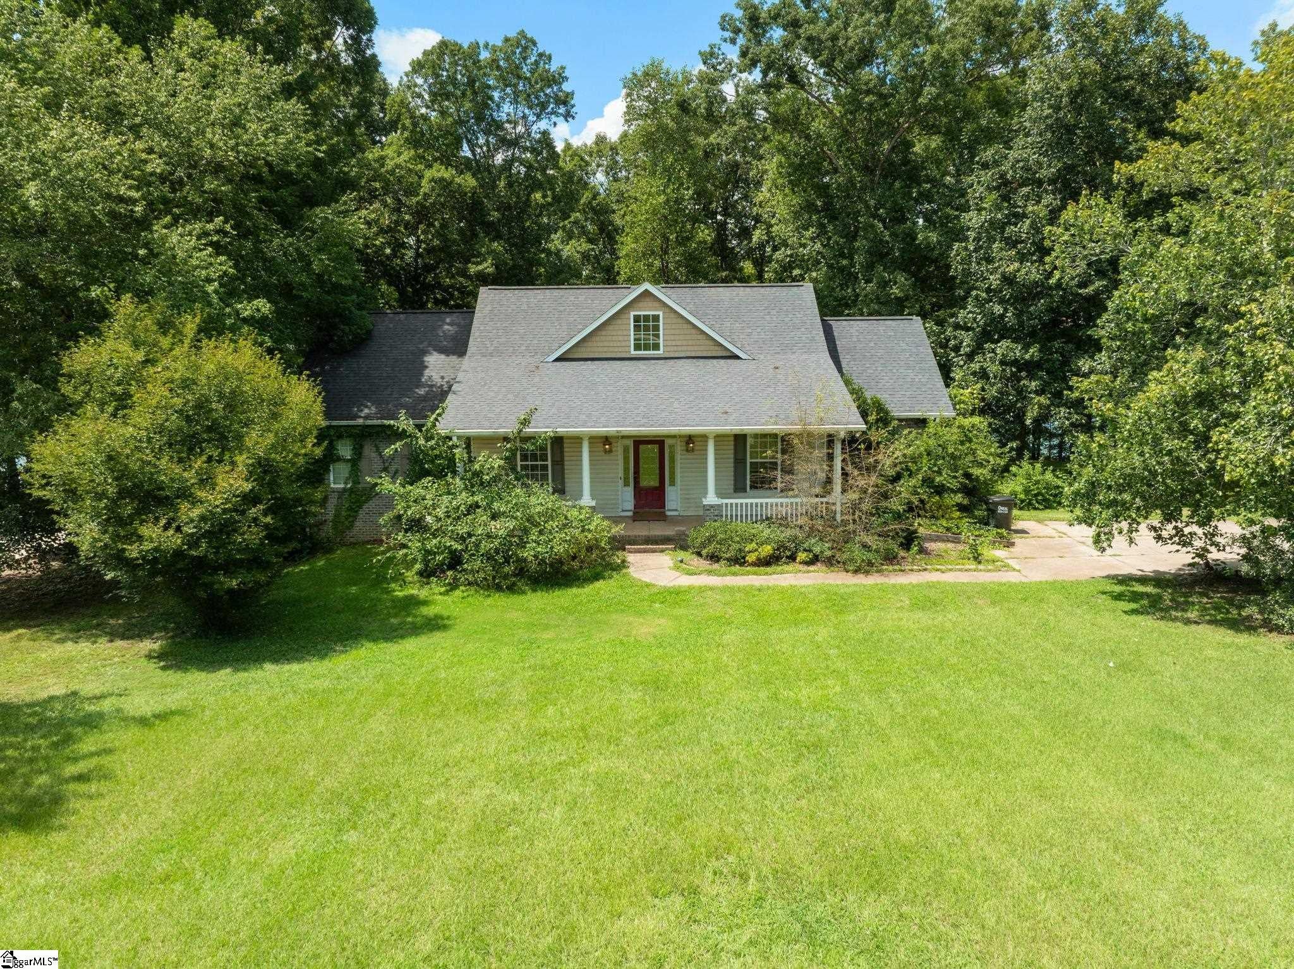
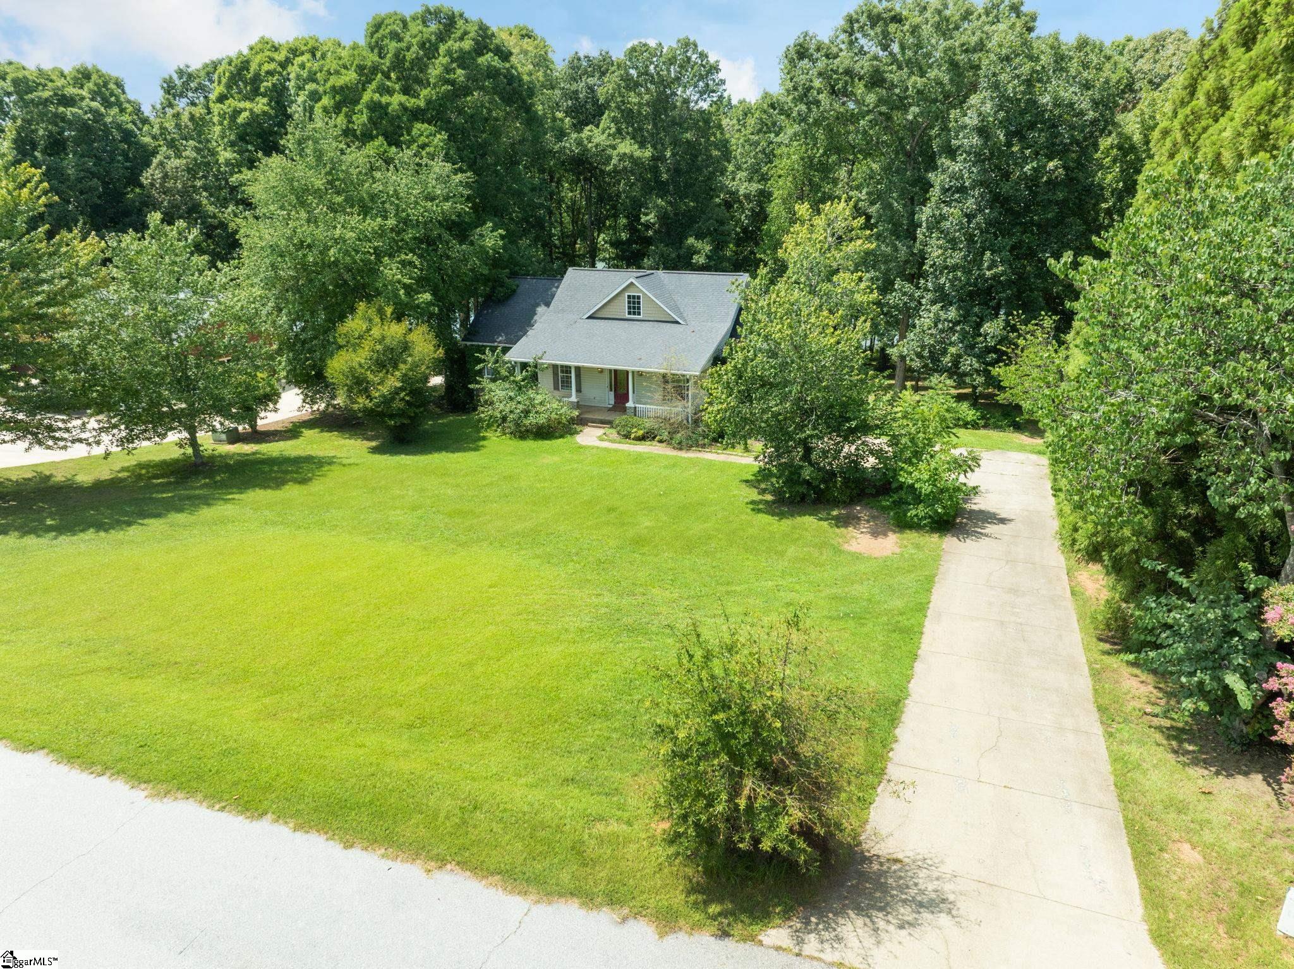
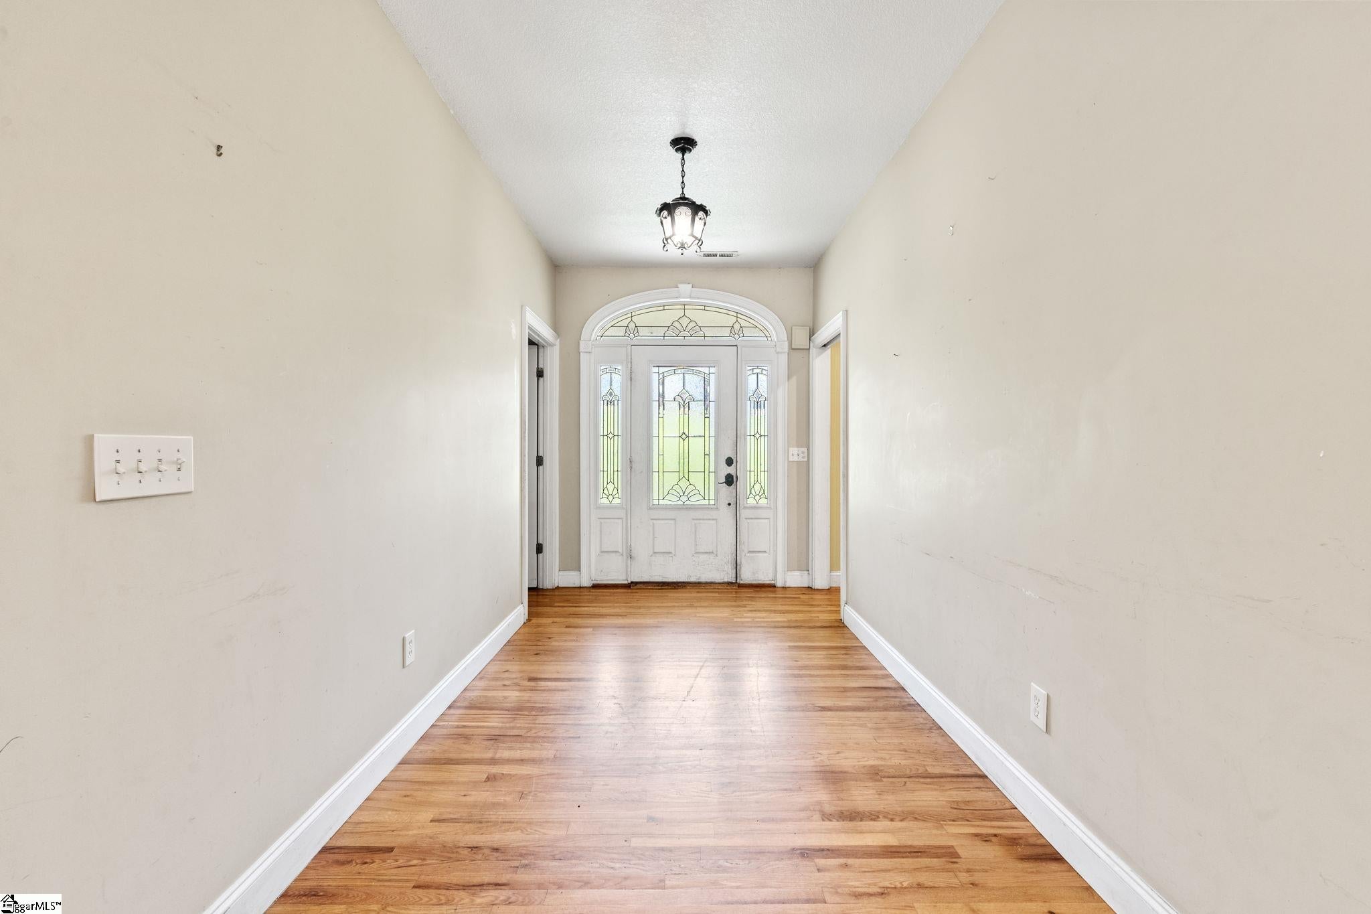
RARE LAKE ROBINSON OPPORTUNITY: Bring Your Vision to This Gorgeous Waterfront Property! This lakefront raised ranch with a walk-out basement sits on 0.97 acres right on Lake Robinson, offered as-is and ready for your new vision and custom upgrades. 3 bedrooms, 3 bathrooms, a full kitchen upstairs, a kitchenette downstairs, and dual laundry rooms, this property is a premium opportunity for an investor or DIY ready to transform into a luxury lake estate or multi-generational retreat. Lake usage requires compliance with CPW covenants and regulations, reach out to them for current guidelines. As-Is Sale: Sold in current condition, seller will make no repairs. Square footage is approximate: buyer should verify if important.
Save
Ask
Tour
Hide
Listing Snapshot
Price
$500,000
Days On Site
6 Days
Bedrooms
3
Inside Area (SqFt)
2,825 sqft
Total Baths
3
Full Baths
3
Partial Baths
N/A
Lot Size
0.97 Acres
Year Built
2004
MLS® Number
1600584
Status
Pending
Property Tax
$2,154
HOA/Condo/Coop Fees
N/A
Sq Ft Source
N/A
Friends & Family
Recent Activity
| an hour ago | Listing updated with changes from the MLS® | |
| 5 days ago | Status changed to Pending | |
| 7 days ago | Listing first seen on site |
General Features
Acres
0.97
Disclosures
Seller Disclosure
Levels
Multi/Split
Parking
See RemarksConcreteDriveway
Property Sub Type
Single Family Residence
Sewer
Septic Tank
Style
Other
Utilities
Cable Available
Water Source
Private
Interior Features
Appliances
CooktopDishwasherDisposalElectric OvenFree-Standing Electric RangeWarming DrawerMicrowaveElectric Water Heater
Basement
Partially FinishedWalk-Out AccessInterior Entry
Cooling
Central AirHeat PumpCeiling Fan(s)
Fireplace
Yes
Fireplace Features
Gas Log
Fireplaces
1
Flooring
Ceramic TileWoodLaminateVinyl
Heating
ElectricForced AirHeat Pump
Interior
High CeilingsCeiling Fan(s)Vaulted Ceiling(s)Open FloorplanSoaking TubWalk-In Closet(s)In-Law FloorplanLaminate CountersPantry
Laundry Features
In BasementElectric Dryer HookupWasher HookupLaundry RoomMain Level
Main Level Bedrooms
2
Bedroom 2
Dimensions - 12x13Level - MainArea - 156
Bedroom 3
Dimensions - 12x14Level - BasementArea - 168
Dining Room
Dimensions - 12x16Area - 192
Kitchen
Dimensions - 12x15Area - 180
Living Room
Dimensions - 19x20Area - 380
Master Bedroom
Dimensions - 18x13Level - MainArea - 234
Save
Ask
Tour
Hide
Exterior Features
Construction Details
Brick VeneerVinyl Siding
Lot Features
SlopedFew TreesWaterfront
Patio And Porch
ScreenedDeckPatioFront Porch
Waterfront
Yes
Waterfront Features
LakeWaterfront
Community Features
Accessibility Features
Accessible EntranceAccessible Approach with RampAccessible Doors
Community Features
None
MLS Area
013
Schools
School District
Unknown
Elementary School
Mountain View
Middle School
Blue Ridge
High School
Blue Ridge
Listing courtesy of EXP Realty LLC

Listing information is provided by Participants of the Greater Greenville Association of Realtors. IDX information is provided exclusively for personal, non-commercial use, and may not be used for any purpose other than to identify prospective properties consumers may be interested in purchasing. Information is deemed reliable but not guaranteed. Copyright 2026, Greater Greenville Association of Realtors.
Last checked: 2026-08-19 04:06 PM UTC
Listing information is provided by Participants of the Greater Greenville Association of Realtors. IDX information is provided exclusively for personal, non-commercial use, and may not be used for any purpose other than to identify prospective properties consumers may be interested in purchasing. Information is deemed reliable but not guaranteed. Copyright 2026, Greater Greenville Association of Realtors.
Last checked: 2026-08-19 04:06 PM UTC
Neighborhood & Commute
Source: Walkscore
Save
Ask
Tour
Hide
Did you know? You can invite friends and family to your search. They can join your search, rate and discuss listings with you.