Save
Ask
Tour
Hide
Share
$536,250
41 Days On Site

106 Carson Court
Easley, SC 29642

For Sale|Single Family Residence|Active Under Contract
4
Beds
4
Total Baths
3
Full Baths
1
Partial Bath
2,539
SqFt
$211
/SqFt
2004
Built
Subdivision:
Carson Place
County:
Pickens
Call Now: (864) 688-9738
Is this the listing for you? We can help make it yours.
(864) 688-9738
106 Carson Court106 Carson Court106 Carson Court106 Carson Court
Save
Ask
Tour
Hide
Share

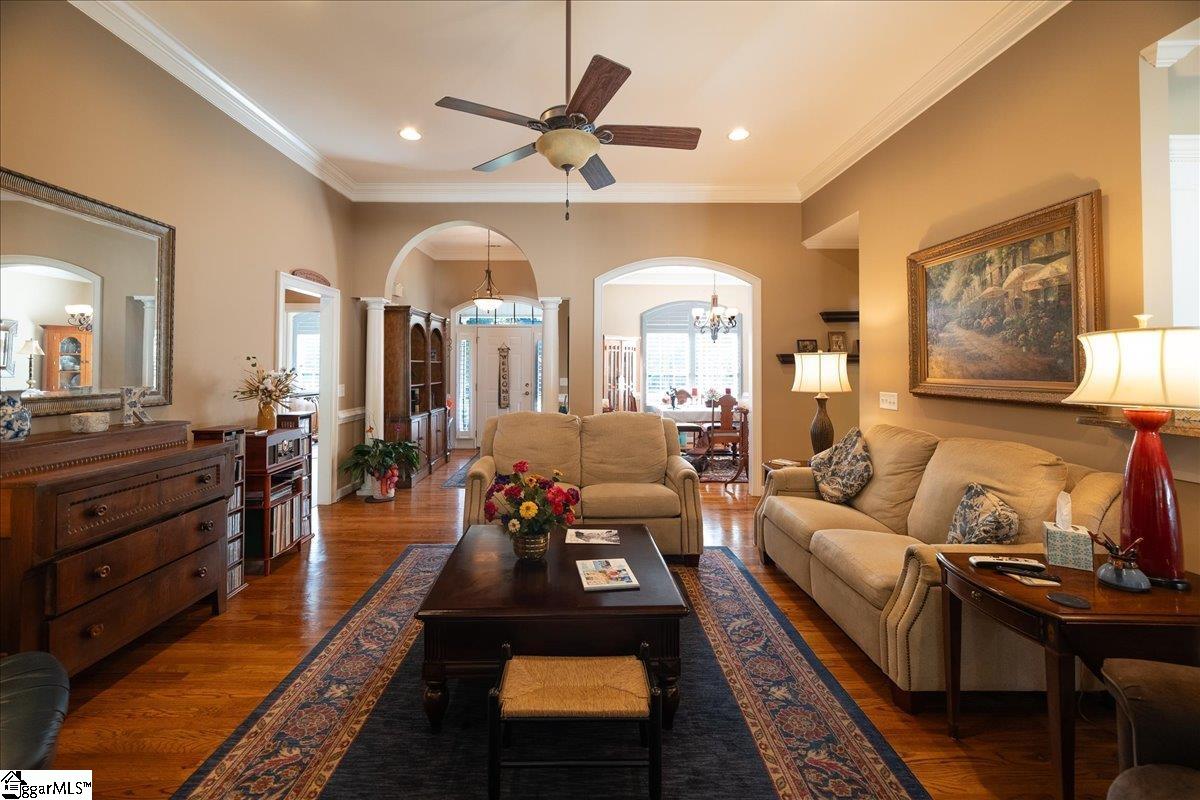
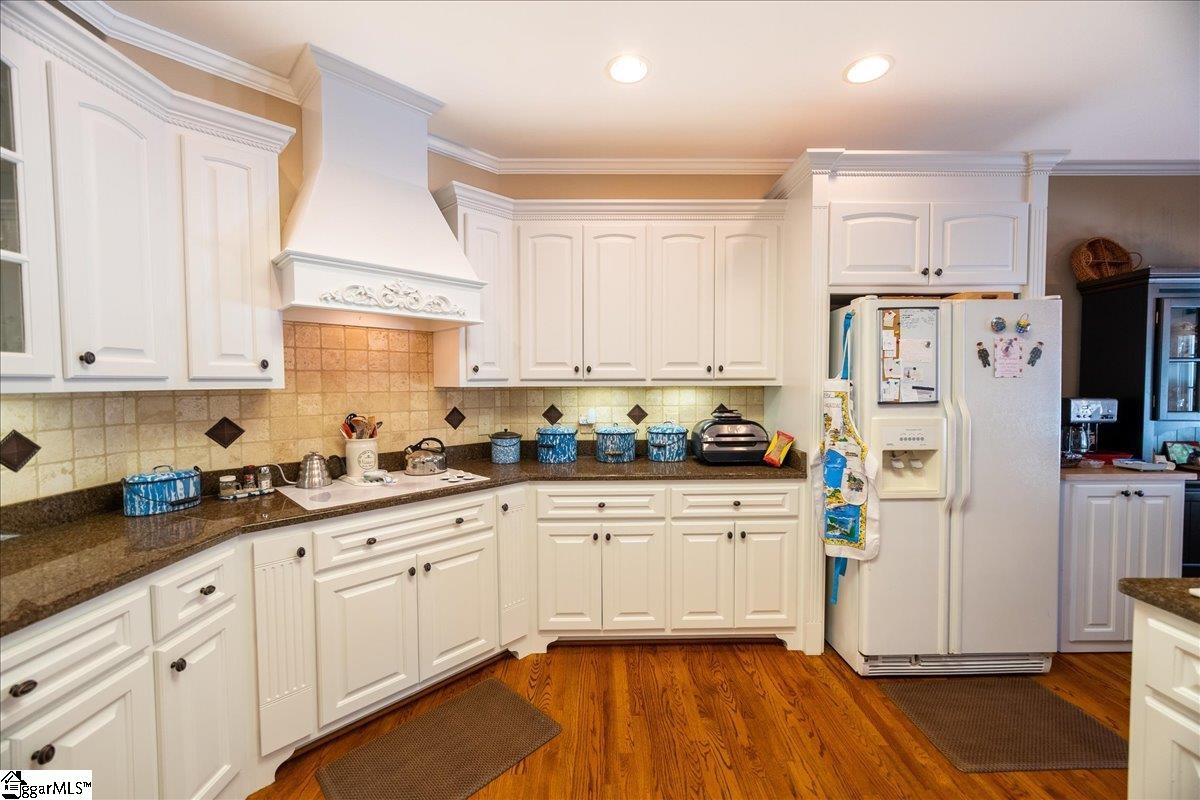
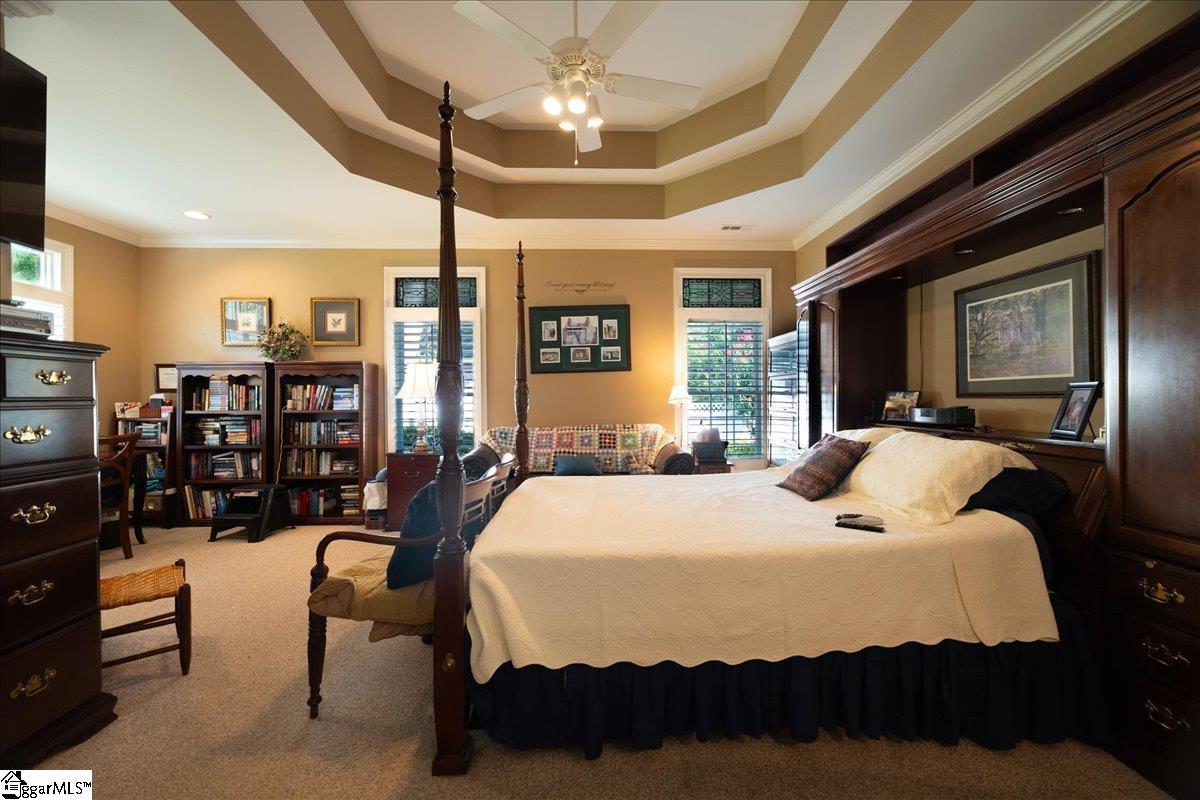
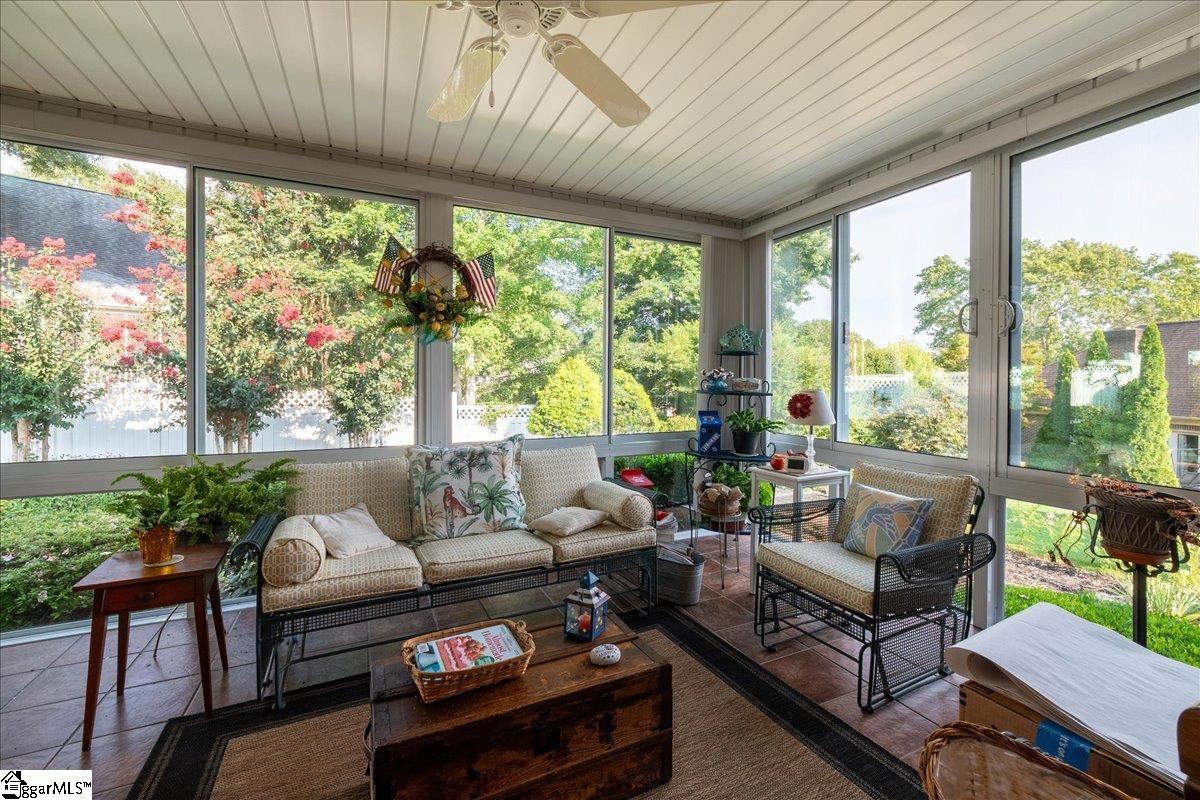
NEW PRICE — AND A NEW OPPORTUNITY AT 106 CARSON CT! Take another look at this beautiful, spacious brick home offering approximately 3,000 sq ft, 4 bedrooms and 3.5 baths in an established Easley community. Gleaming hardwood floors, fireplace, formal dining and breakfast areas, plus a heated & cooled four-season sunroom. The impressive 20x15 primary bedroom features a sitting/office area, two walk-in closets. In the primary bathroom the spa-like, tiled shower was recently upgraded & built to be more spacious; The primary bath also includes a large, jetted tub to unwind in after a long day. Upstairs, the bonus/4th bedroom includes a full bath, plus an impressive, walk-in floored attic offering exceptional storage. Outside, enjoy a level sodded yard with stunning mature landscaping, paved rear patio and private cul-de-sac setting. With a significant price improvement, this home deserves a second look. Schedule your showing today!

Save
Ask
Tour
Hide
Share
Listing Snapshot
Price 
$536,250
Days On Site 
41 Days
Bedrooms 
4
Inside Area (SqFt) 
2,539 sqft
Total Baths 
4
Full Baths 
3
Partial Baths 
1
Lot Size 
0.31 Acres
Year Built 
2004
MLS® Number 
1600646
Status 
Active Under Contract
Property Tax 
$1,702.92
HOA/Condo/Coop Fees 
$10.42 monthly
Sq Ft Source 
N/A
Friends & Family
Recent Activity
5 hours agoListing updated with changes from the MLS®
yesterdayStatus changed to Active Under Contract
a week agoPrice changed to $536,250
a month agoListing first seen on site
General Features
Acres 
0.31
Attached Garage 
Yes
Disclosures 
Seller Disclosure
Garage 
Yes
Garage Spaces 
2
Levels 
One and One HalfMulti/Split
Parking 
AttachedConcreteGarage Door OpenerDrivewayGarage
Parking Spaces 
2
Property Sub Type 
Single Family Residence
Security 
Smoke Detector(s)
Sewer 
Public Sewer
Style 
Traditional
Utilities 
Underground UtilitiesNatural Gas Available
Water Source 
Public
Interior Features
Appliances 
Down DraftCooktopDishwasherOvenElectric CooktopElectric OvenRange HoodGas Water Heater
Basement 
NoneCrawl Space
Cooling 
Central AirElectricCeiling Fan(s)
Fireplace 
Yes
Fireplace Features 
Gas LogVentlessMasonry
Fireplaces 
1
Flooring 
CarpetCeramic TileWood
Heating 
ElectricForced Air
Interior 
High CeilingsCeiling Fan(s)Vaulted Ceiling(s)Tray Ceiling(s)Granite CountersWalk-In Closet(s)Pantry
Laundry Features 
Electric Dryer HookupWasher HookupLaundry RoomMain Level
Main Level Bedrooms 
4
Spa 
Yes
Window Features 
Window Treatments
Bedroom 2 
Dimensions - 13x14Level - MainArea - 182
Bedroom 3 
Dimensions - 13x12Level - MainArea - 156
Bedroom 4 
Dimensions - 19x16Level - SecondArea - 304
Dining Room 
Dimensions - 13x12Area - 156
Kitchen 
Dimensions - 14x13Area - 182
Living Room 
Dimensions - 20x16Area - 320
Master Bedroom 
Dimensions - 21x16Level - MainArea - 336
Save
Ask
Tour
Hide
Share
Exterior Features
Construction Details 
Brick Veneer
Lot Features 
Cul-De-SacFew TreesLevel
Patio And Porch 
PatioPorch
Spa 
Yes
Spa Features 
Bath
Windows/Doors 
Window Treatments
Community Features
Association Fee 
$125.0
Association Fee Frequency 
Annually
Community Features 
Street Lights
MLS Area 
063
Schools
School District
Unknown
Elementary School
Forest Acres
Middle School
Richard H. Gettys
High School
Easley
Listing courtesy of Our Fathers Houses


Listing information is provided by Participants of the Greater Greenville Association of Realtors. IDX information is provided exclusively for personal, non-commercial use, and may not be used for any purpose other than to identify prospective properties consumers may be interested in purchasing. Information is deemed reliable but not guaranteed. Copyright 2026, Greater Greenville Association of Realtors.
Last checked: 2026-09-23 07:51 AM UTC

Neighborhood & Commute
Source: Walkscore
Save
Ask
Tour
Hide
Share