
209 Donnan RoadTaylors, SC 29687
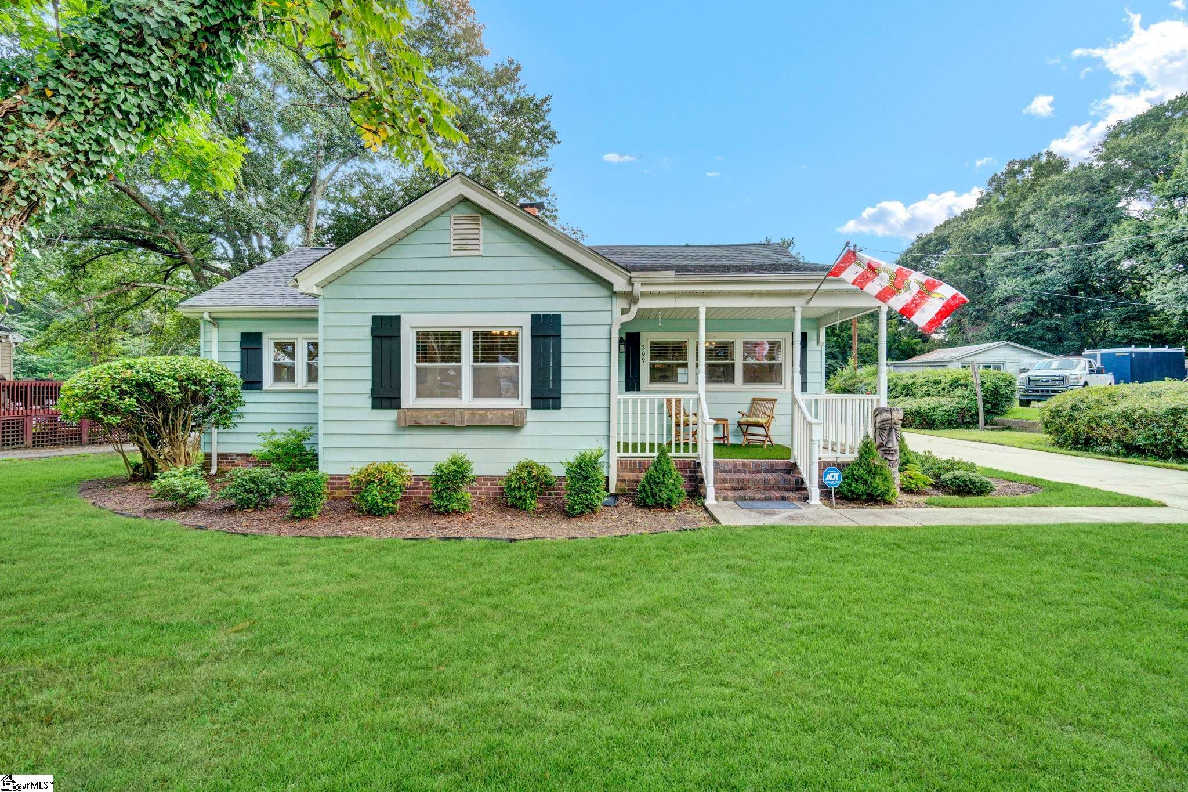
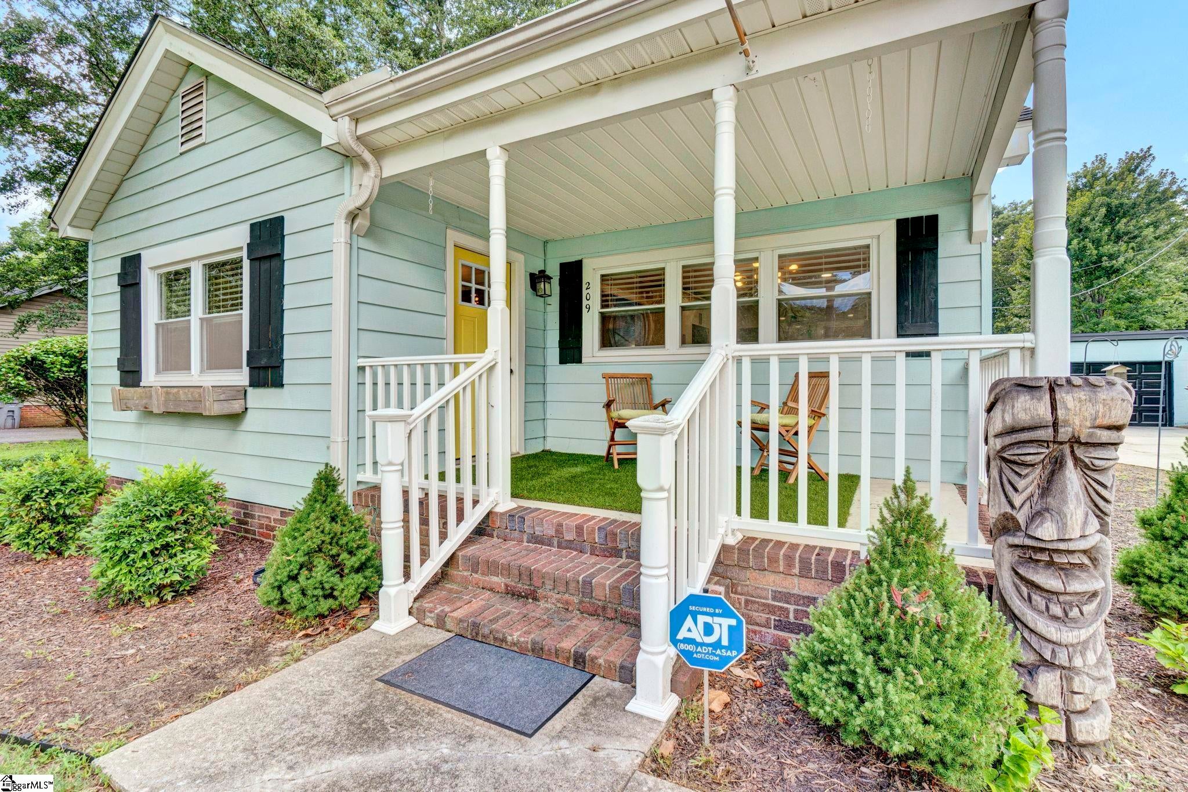
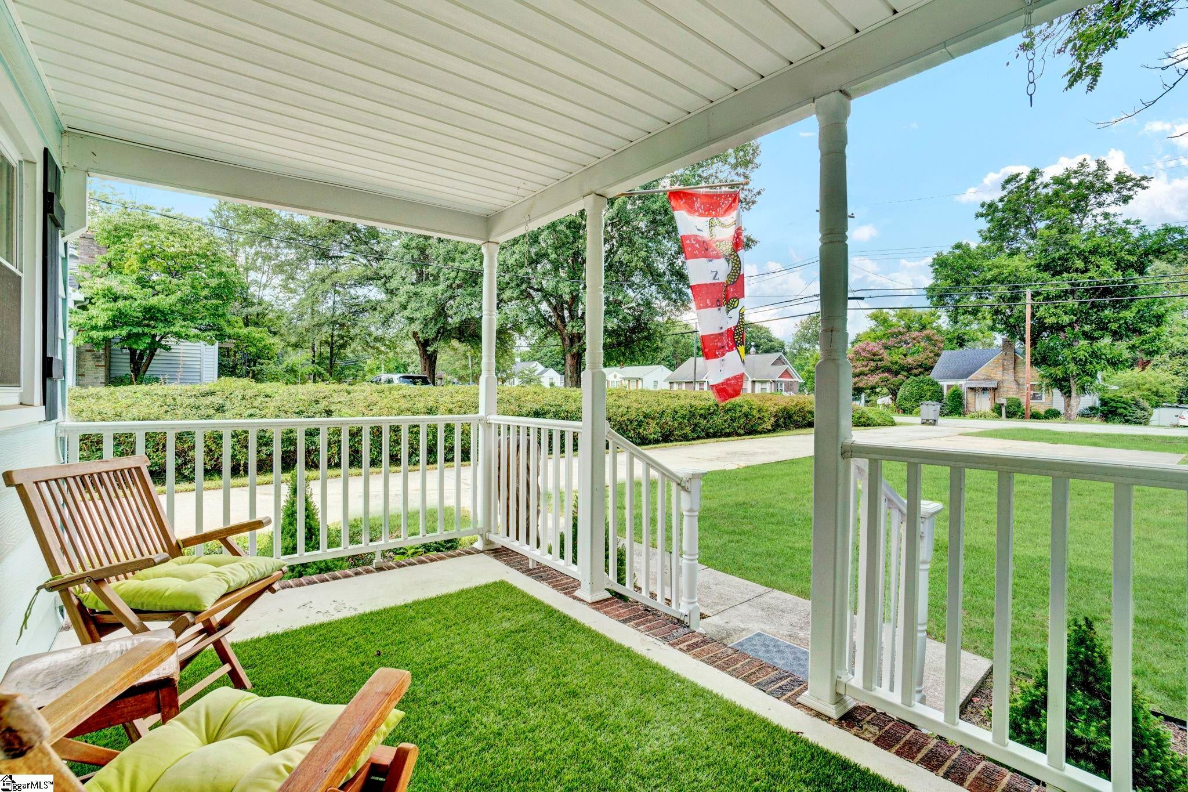
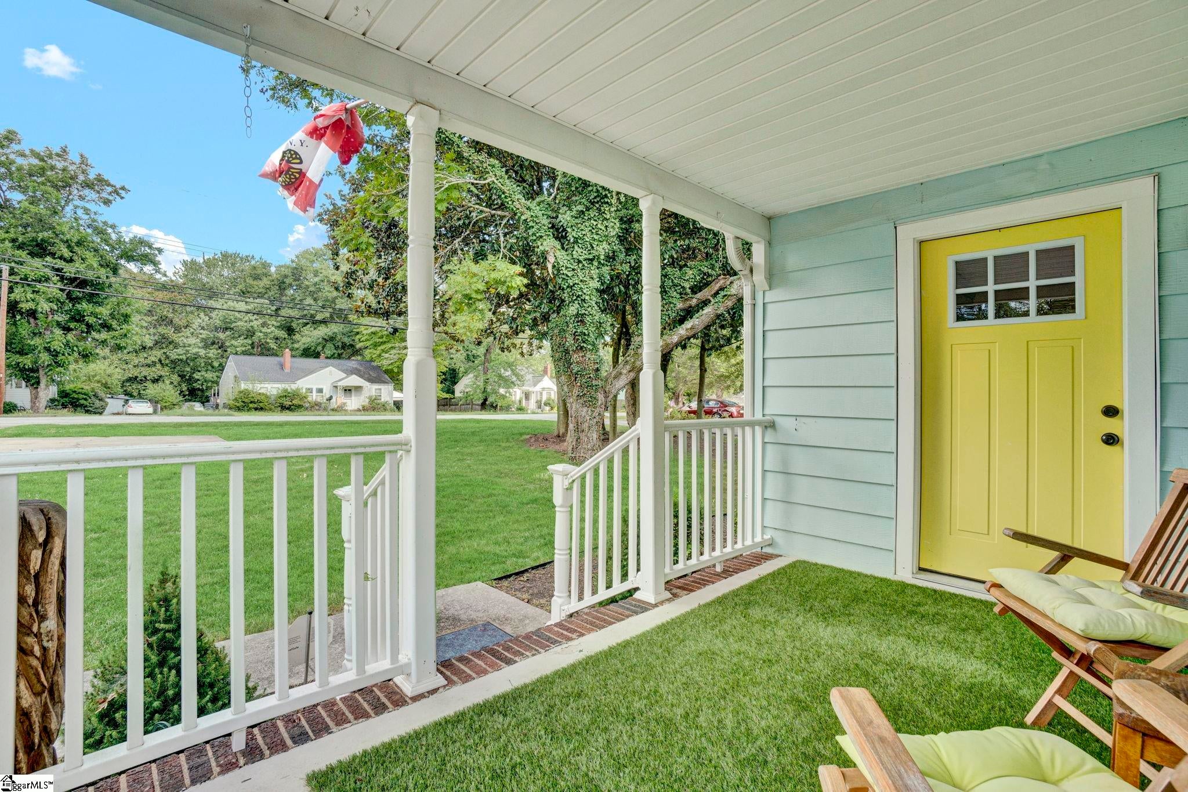
PREFERRED LENDER OFFERING RATE BUY DOWN OR A CREDIT TOWARDS BUYER'S CLOSING COSTS. Please note taxes are assessed at 6% and will be significantly less expensive when home is used as a primary residence. A little vintage charm, nearly an acre of possibilities, and modern updates throughout - welcome to a bungalow that offers far more than meets the eye. Ideally located just minutes from Downtown Greenville, Wade Hampton Boulevard, shopping, dining, and award-winning schools, this beautifully updated home gives you the convenience of an in-town location with the freedom of a spacious, unrestricted lot. Built in the 1960s and thoughtfully renovated over the past two years, the home strikes a rare balance between original character and modern comfort. A charming front porch welcomes you inside, where original hardwood floors, abundant natural light, and built-in bookshelves give the living room a warm, timeless feel. The open layout connects the living room, dining area, and kitchen, creating an easy flow for everyday living and entertaining. The kitchen has been transformed with new cabinetry, open shelving, butcher block countertops, stainless steel appliances, and custom tile extending all the way to the ceiling. It's stylish, functional, and perfectly suited for everything from morning coffee to dinner with friends. Tucked away through a private hallway, the primary suite offers a peaceful retreat with two generously sized closets and a beautifully renovated ensuite bathroom. Designer-inspired details include built-in wooden linen storage, a statement accent wall, and a penny-tile niche in the walk-in shower. Even the laundry area is conveniently located within the primary suite, making everyday routines just a little easier. A vintage Dutch door provides a charming transition into the hallway leading to the secondary bedrooms. Just another subtle reminder of the home's original character! Both bedrooms offer generous proportions, with the front bedroom featuring an adorable window seat and plenty of space for a queen-sized bed. The second bedroom could easily serve as a child's room, guest bedroom, or home office. The renovated hall bathroom continues the home's blend of character and contemporary style with a designer vanity, upgraded lighting, statement accent wall, and new tile-surround shower. Step outside and the possibilities expand dramatically. A private rear deck provides the perfect place for morning coffee or evening drinks, while the expansive nearly one-acre backyard gives you room to dream. Create a garden, add a pool, build a play area, let pets roam, or simply enjoy having space that is increasingly difficult to find this close to Greenville. And for hobbyists, entrepreneurs, collectors, or anyone who needs extra workspace, the detached garage/workshop is a standout feature. It has been completely refreshed with fresh paint, a new roof, and a new garage door, creating a versatile space for projects, storage, or hobbies. Perhaps the most compelling feature of this property is what the lot allows you to imagine. With no HOA or restrictions, you have the freedom to explore possibilities such as a home-based business, gardening, keeping chickens or goats, adding recreational amenities, or potentially creating additional living space. A new roof, new HVAC, new water heater and updated plumbing and electrical add peace of mind for the new homeowner. For buyers searching for an updated bungalow near Downtown Greenville, a home with nearly an acre of unrestricted land, or a property that combines vintage character with modern renovations, this one deserves a closer look. The location is convenient. The updates are substantial. The land is rare. Now come see how beautifully this home brings old-world charm and modern living together. Schedule your private showing today and discover the possibilities waiting at your new front door.
| 15 hours ago | Listing updated with changes from the MLS® | |
| a month ago | Listing first seen on site |

Listing information is provided by Participants of the Greater Greenville Association of Realtors. IDX information is provided exclusively for personal, non-commercial use, and may not be used for any purpose other than to identify prospective properties consumers may be interested in purchasing. Information is deemed reliable but not guaranteed. Copyright 2026, Greater Greenville Association of Realtors.
Last checked: 2026-09-21 04:49 PM UTC
Did you know? You can invite friends and family to your search. They can join your search, rate and discuss listings with you.