
116 Stone Cottage DriveAnderson, SC 29621
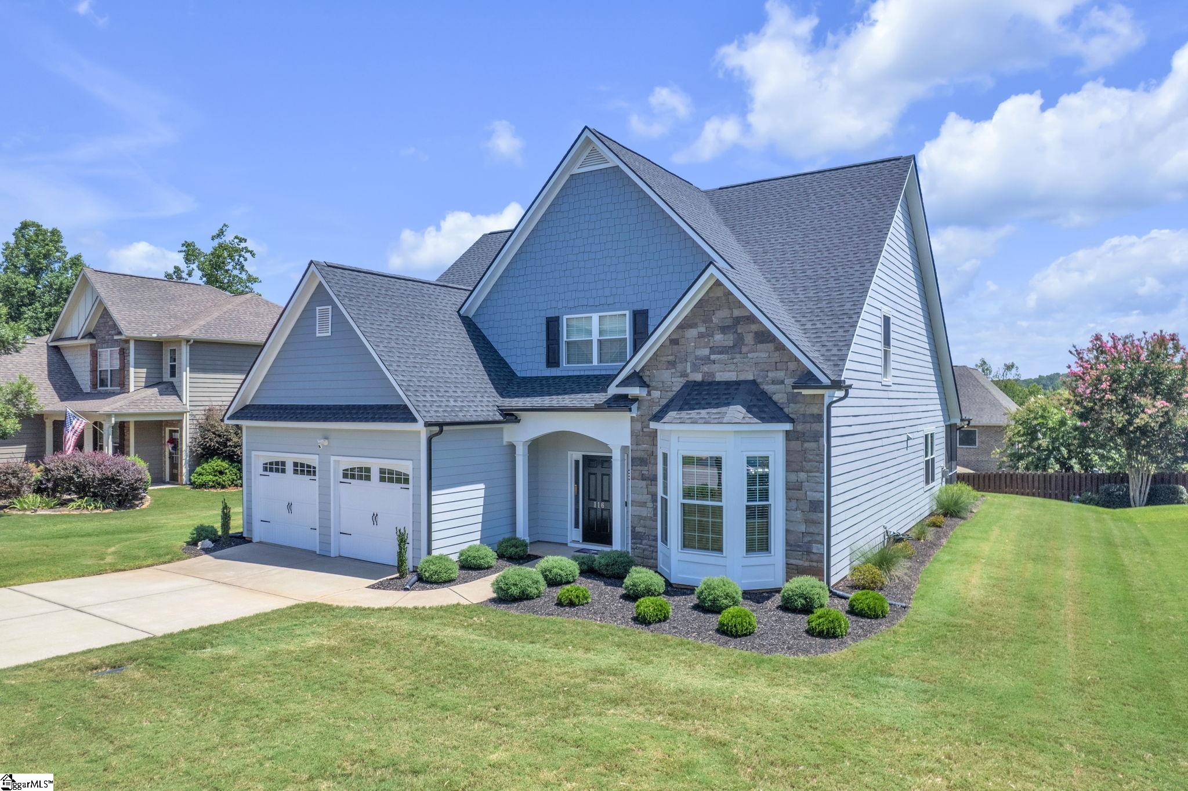
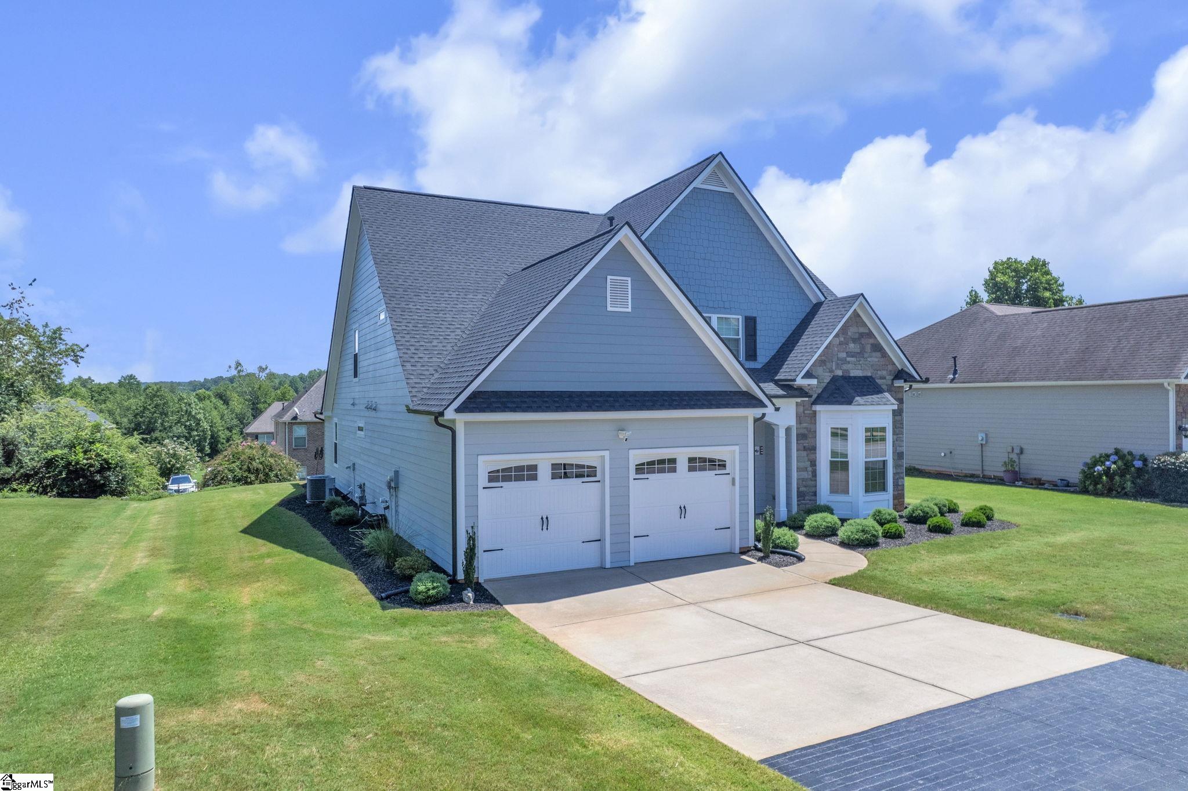
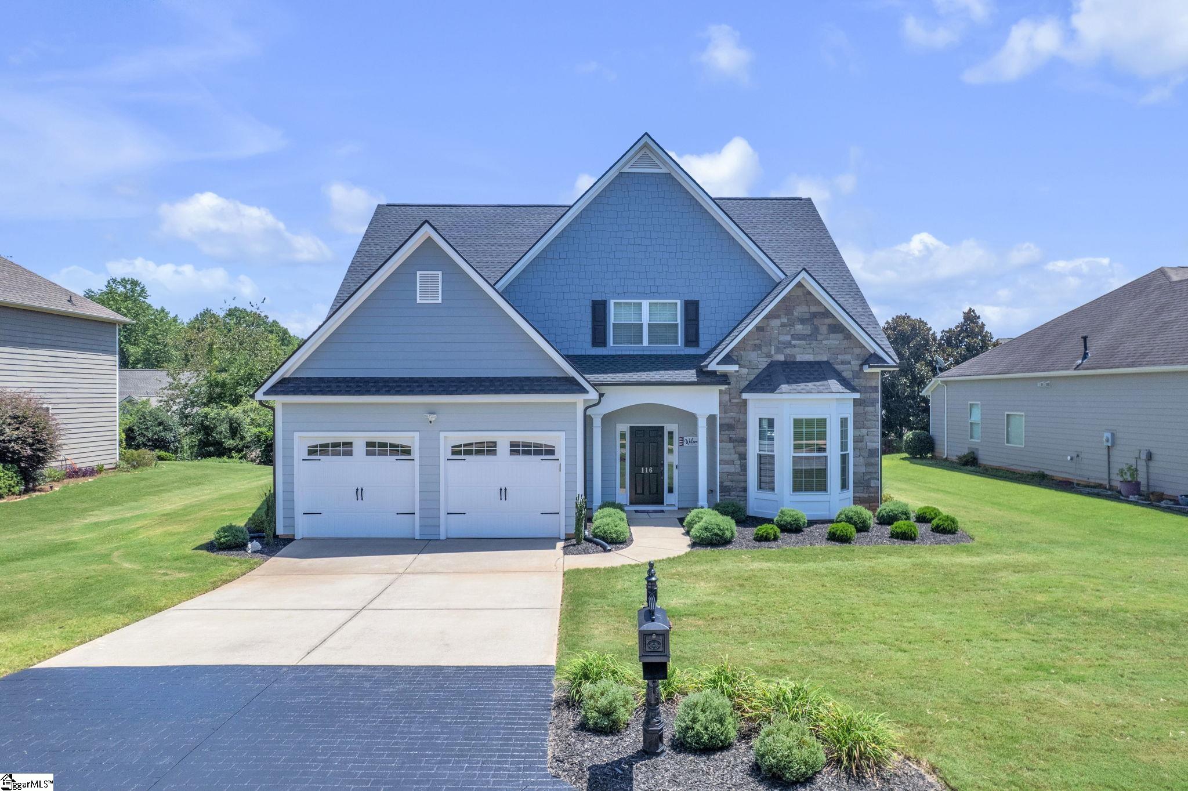
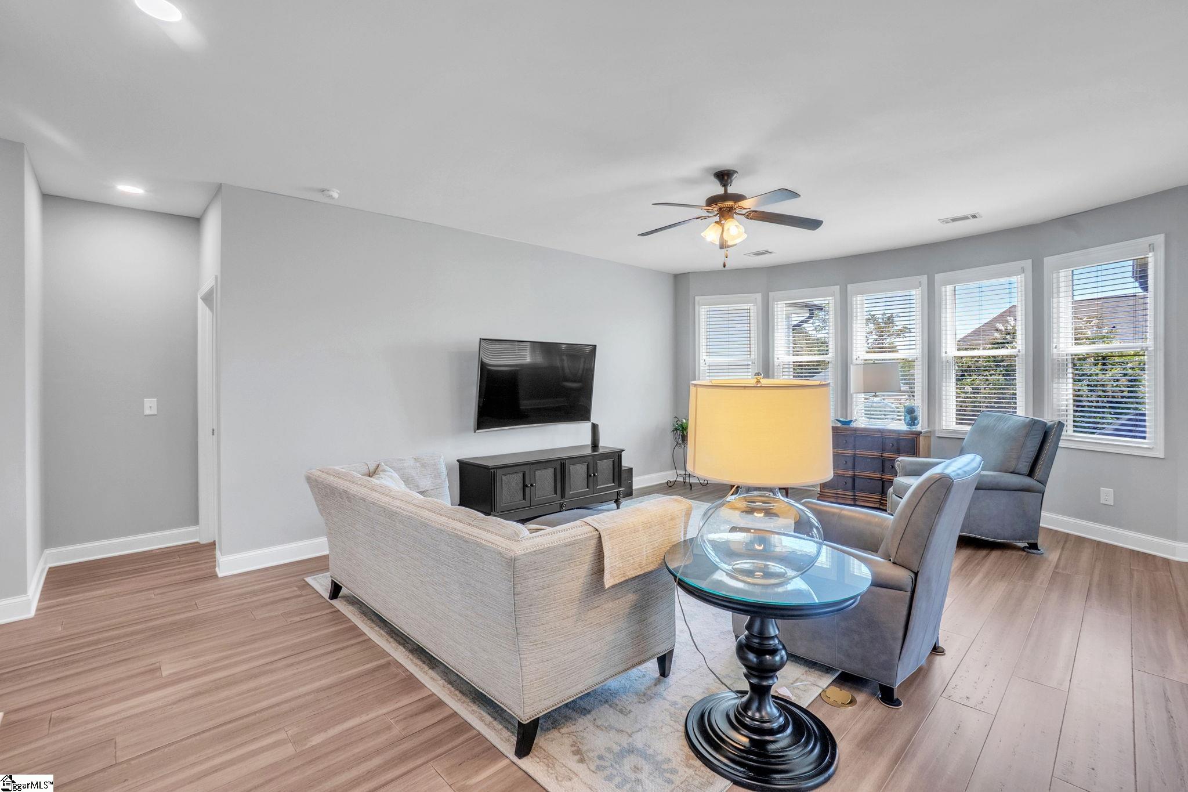
• New roof • New windows throughout • Completely remodeled interior featuring custom cabinetry and updated flooring Welcome to beautifully updated living in sought-after Brookstone Meadows, where timeless design, modern convenience, and exceptional attention to detail come together in this move-in-ready home. Ideally located just minutes from I-85, the community offers access to golf, tennis, a pool, and clubhouse amenities. From the moment you enter the soaring two-story foyer, the home makes an impression. The elegant formal dining room features bamboo hardwood floors, wainscoting, and a dramatic ceiling, while the expansive living area is filled with natural light from a striking curved wall of windows and impressive soaring ceilings. At the heart of the home is a completely redesigned kitchen featuring custom Kinley cabinetry, abundant drawer storage, premium hardware, beautiful granite countertops with custom edging, and upgraded appliances. The adjoining hearth room offers a warm, inviting space with a fireplace, updated lighting, and convenient access to the screened porch—perfect for relaxing or entertaining. The main-level primary suite provides a private retreat with upgraded carpeting and a fully remodeled, spa-inspired bath. The showpiece is an oversized double-sided shower complete with body sprays, seating, custom cabinetry topped with granite, and premium Brizo and Kohler fixtures. Thoughtful improvements continue throughout the home, including bamboo and tile flooring, taller baseboards, an opened stairwell with oak treads, upgraded Pottery Barn and Ethan Allen lighting, and beautifully updated bathrooms featuring Kohler fixtures and Brizo faucets and shower systems. Major improvements include a new roof and new windows throughout, along with upgraded garage door openers and keypads. Smart-home and security features include a Ring doorbell, touch-entry locks, and exterior security cameras. Outside, extensive professional landscaping enhances all four sides of the property and hillside, while additional recent improvements include a refreshed driveway and front door and professionally cleaned exterior siding. With extensive renovations, sophisticated finishes, desirable main-level living, and an impressive list of structural, mechanical, and cosmetic upgrades, this Brookstone Meadows home offers an exceptional opportunity to simply move in and enjoy.
| 3 weeks ago | Listing updated with changes from the MLS | |
| 3 weeks ago | Price changed to $615,000 | |
| 2 months ago | Listing first seen on site |

Listing information is provided by Participants of the Greater Greenville Association of Realtors. IDX information is provided exclusively for personal, non-commercial use, and may not be used for any purpose other than to identify prospective properties consumers may be interested in purchasing. Information is deemed reliable but not guaranteed. Copyright 2026, Greater Greenville Association of Realtors.
Last checked: 2026-10-25 11:54 AM UTC
Did you know? You can invite friends and family to your search. They can join your search, rate and discuss listings with you.