
307 Baron DriveGreenville, SC 29615
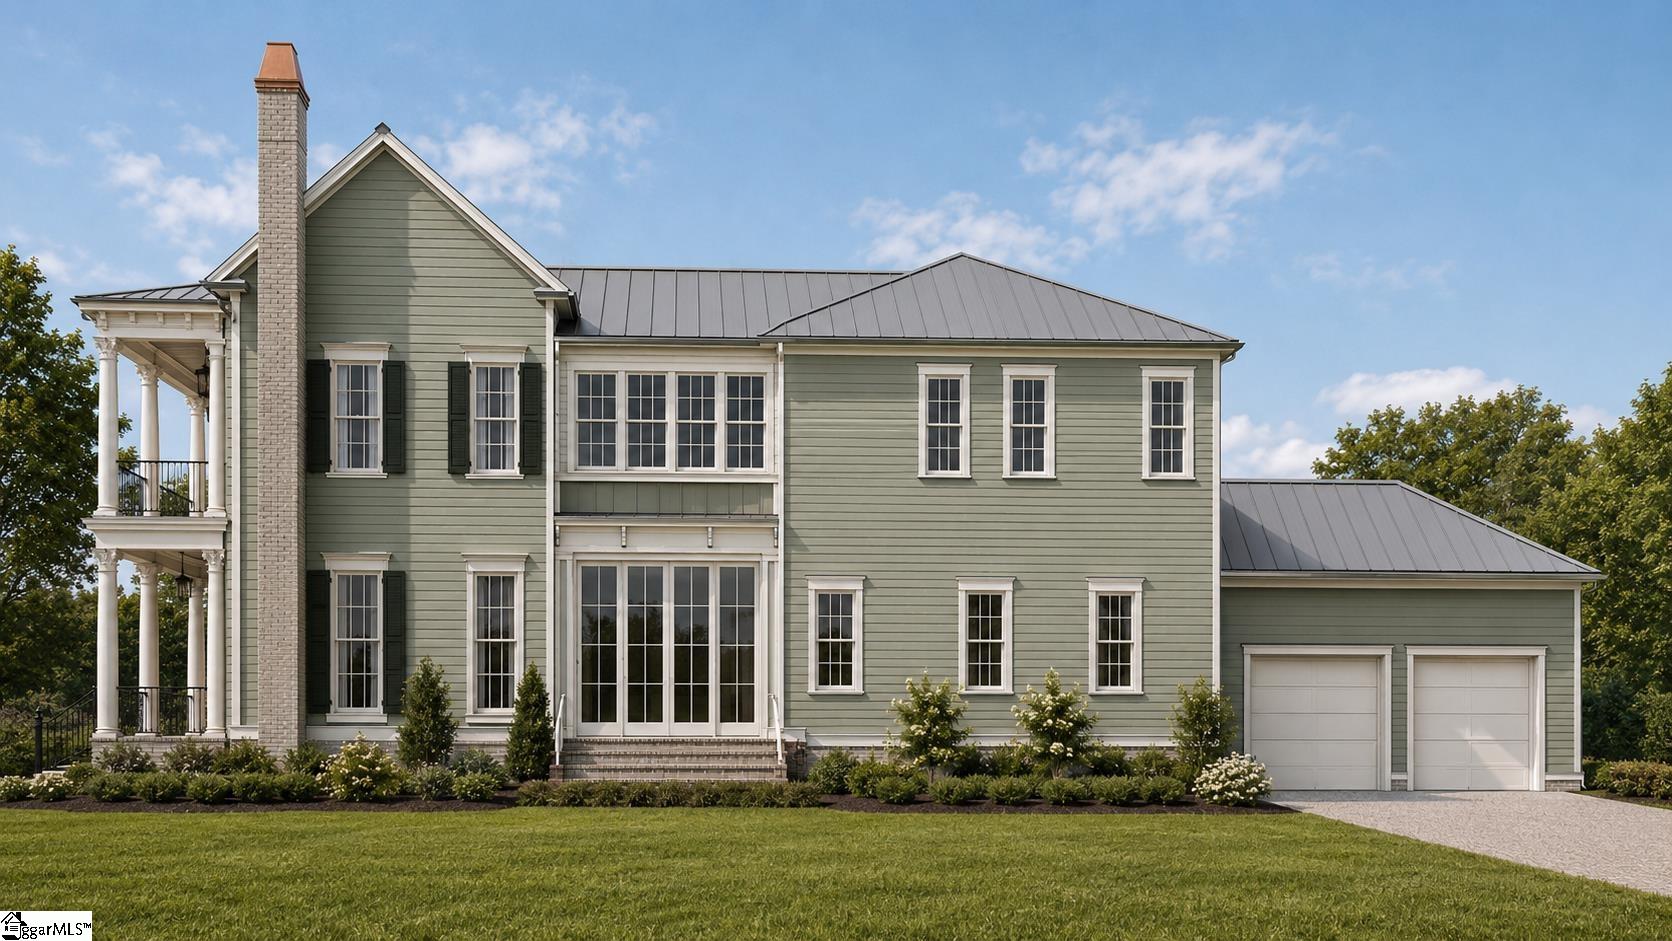
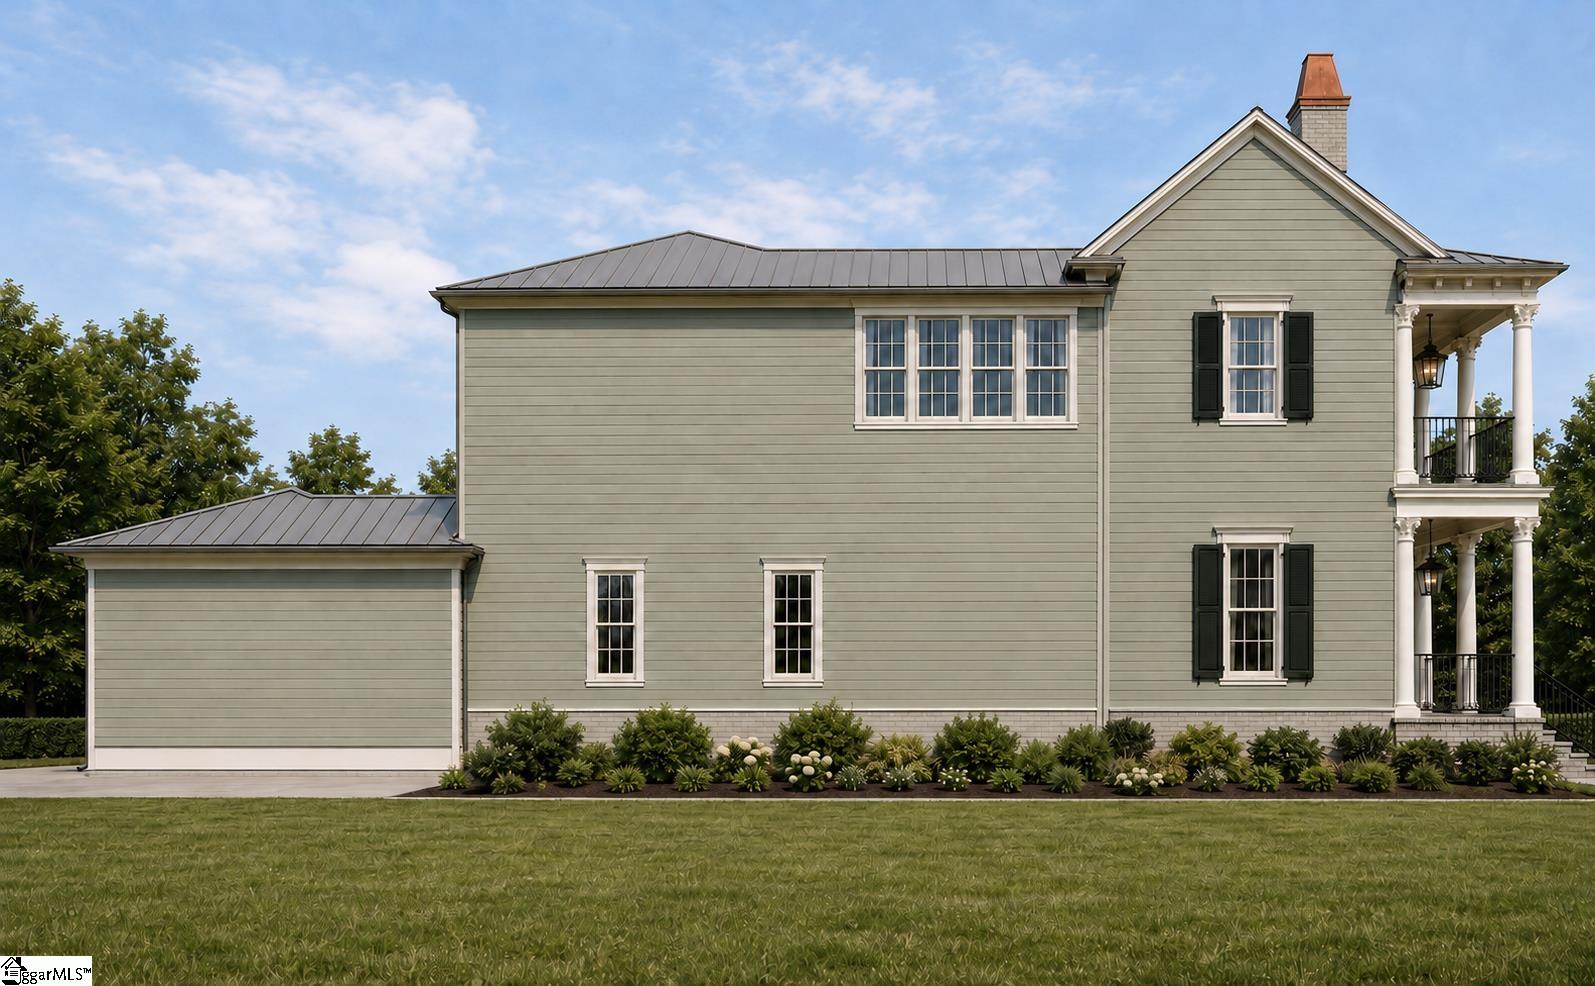
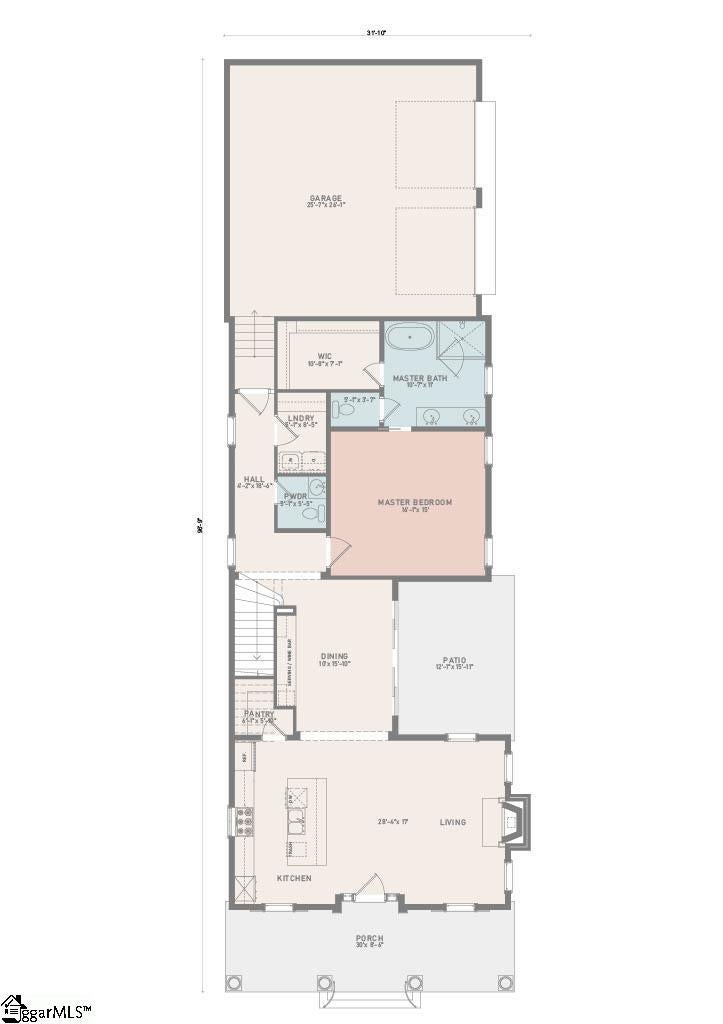
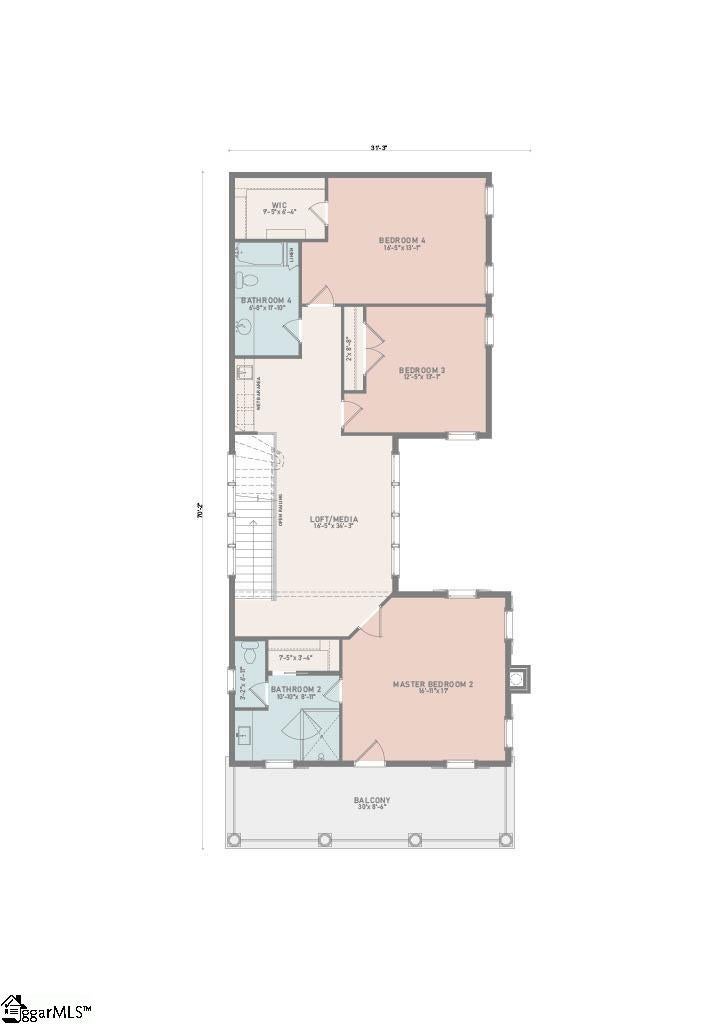
Discover HARTNESS, an exclusive new urban community. Experience timeless Southern elegance in this beautifully designed 4-bedroom, 3.5-bath home in Hartness, where classic architectural details are paired with the comfort and functionality of modern living. The home's striking exterior features hard-plank siding, a metal roof, gracious front porch, and an elegant upper-level balcony, creating a distinctive façade with exceptional curb appeal. A side-entry garage further complements the architecture while maintaining the home's welcoming streetscape. Inside, a thoughtfully designed floor plan offers the rare luxury of two primary suites. The main-level primary suite provides convenient single-level living and a private retreat, while a second primary suite upstairs offers additional flexibility for family, guests, or multi-generational living. Two additional bedrooms complete the home's four-bedroom layout. Generous living spaces are designed for both everyday comfort and effortless entertaining, with an easy connection to the home's inviting outdoor spaces. The large porch and upper balcony extend the living experience outdoors and provide beautiful places to relax, entertain, and enjoy the charm of the surrounding Hartness community. With its classic architecture, flexible dual-primary floor plan, beautiful outdoor living spaces, and refined exterior details, this exceptional residence captures the timeless character and elevated lifestyle that make Hartness such a special place to call home. HARTNESS is conveniently located just 5 miles from Greenville-Spartanburg International Airport and 15 minutes from Downtown Greenville, retail, restaurants, healthcare, and schools are all easily accessible. The public and private schools for the community are consistently top performers, including Oak View Elementary, Northwood Middle and Eastside High School. HARTNESS is Greenville's premier neighborhood to experience the convenience of in-town living hidden in a protected natural escape with limitless options for relaxation, recreation, and fun, making it easy to live the life you love. ROOM TO ROAM * PLACES TO PLAY * A LIFE TO LOVE.
| 2 weeks ago | Listing updated with changes from the MLS | |
| 2 months ago | Listing first seen on site |

Listing information is provided by Participants of the Greater Greenville Association of Realtors. IDX information is provided exclusively for personal, non-commercial use, and may not be used for any purpose other than to identify prospective properties consumers may be interested in purchasing. Information is deemed reliable but not guaranteed. Copyright 2026, Greater Greenville Association of Realtors.
Last checked: 2026-10-25 09:42 AM UTC
Did you know? You can invite friends and family to your search. They can join your search, rate and discuss listings with you.