
106 Pebble Creek DriveTaylors, SC 29687
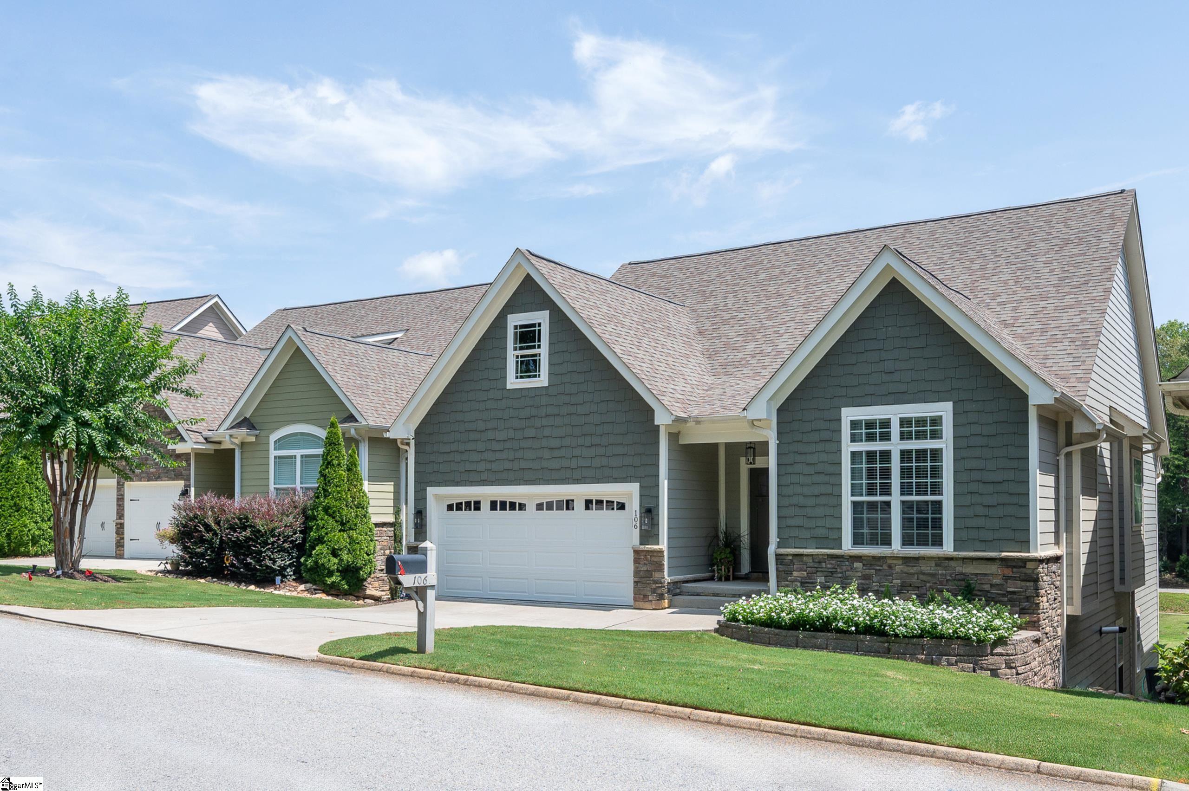
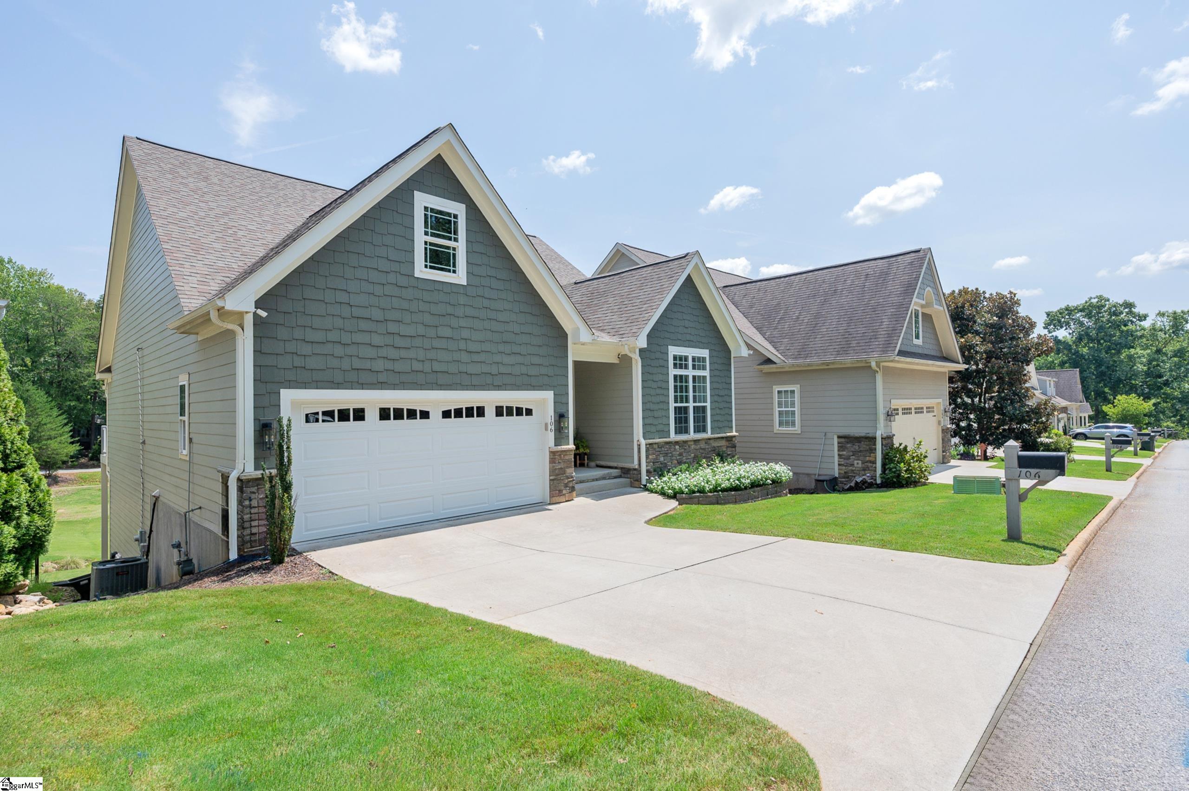
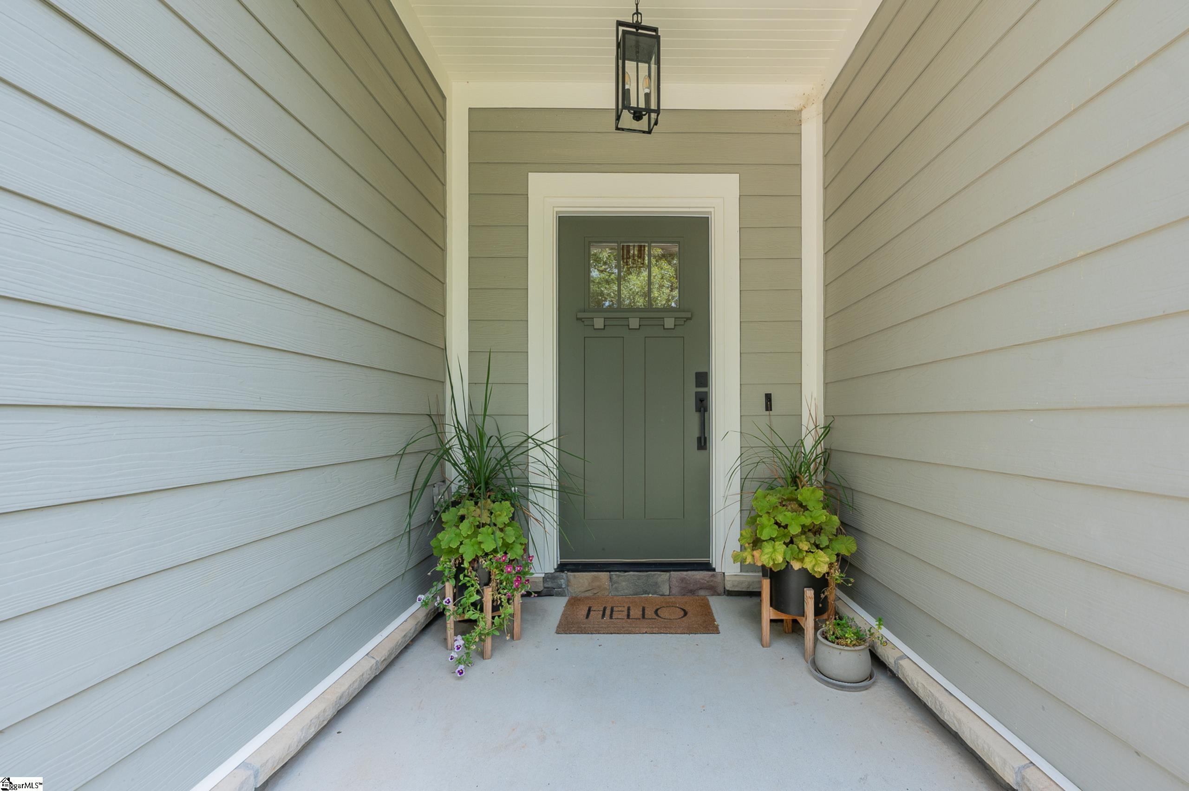
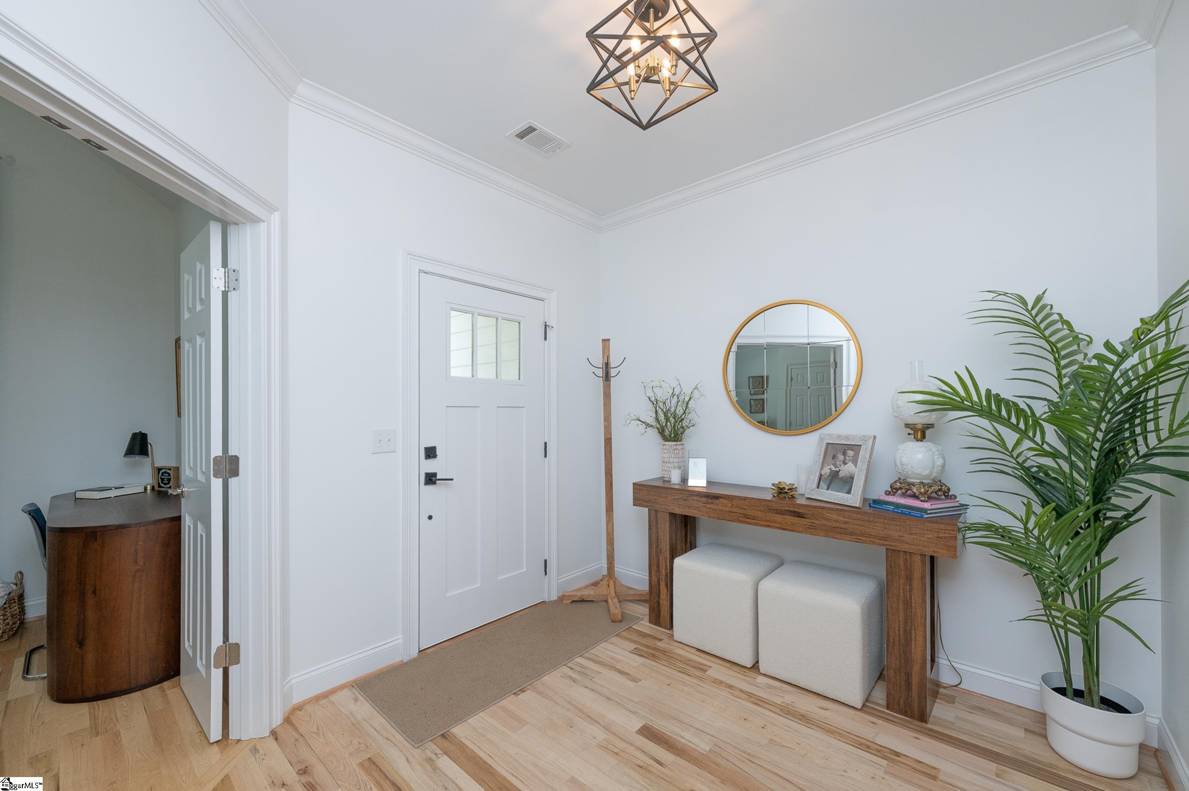
Rare opportunity to own one of the highly desirable Cottages at Pebble Creek, an intimate community of just 16 homes overlooking the 9th hole of Pebble Creek Golf Course. Ideally situated across from the Country Club and Clubhouse Grill, 106 Pebble Creek Drive offers beautiful golf course and creek views, generous living space, and the ease of low-maintenance living. This stunning 4-bedroom, 3-bath home features an open floor plan with soaring ceilings in the great room and beautifully refinished hardwood floors throughout the main level. Recent renovations and improvements include a dramatic floor-to-ceiling custom fireplace, updated lighting, and fresh interior paint. Just off the great room, a spacious screened porch provides the perfect place to relax while enjoying peaceful views of the creek and golf course. The main-level primary suite features a bay window, separate tub and shower, and an exceptionally large custom closet/dressing room with extensive built-in shelving, drawers, and integrated hamper storage. A second bedroom on the main level is currently used as a home office, offering flexibility for guests or work-from-home needs. The finished walkout lower level dramatically expands the home's living space and offers tremendous versatility. An oversized recreation/bonus room features a full bar with sink with plenty of space and possibilities for expanding the area into a more complete secondary kitchen. Two additional bedrooms and a full bath are also located on this level, making it ideal for guests, extended family, or a private second living area. A very large unfinished storage room provides additional space. Step outside to the covered lower deck and enjoy another beautiful vantage point overlooking the golf course and surrounding scenery. Enjoy the convenience of low-maintenance living, with the HOA providing lawn care, leaf pickup, annual mulching, and weed care. With Pebble Creek Golf Course just outside your door, Paris Mountain State Park nearby, and downtown Greenville approximately 8 miles away, this home offers a unique combination of recreation, convenience, and peaceful surroundings. Opportunities to own one of these distinctive Cottages at Pebble Creek don't come along often. Come experience the setting, space, and lifestyle of 106 Pebble Creek Drive. *Agent is related to the seller.
| 23 hours ago | Listing updated with changes from the MLS® | |
| 6 days ago | Listing first seen on site |

Listing information is provided by Participants of the Greater Greenville Association of Realtors. IDX information is provided exclusively for personal, non-commercial use, and may not be used for any purpose other than to identify prospective properties consumers may be interested in purchasing. Information is deemed reliable but not guaranteed. Copyright 2026, Greater Greenville Association of Realtors.
Last checked: 2026-08-18 01:10 PM UTC
Did you know? You can invite friends and family to your search. They can join your search, rate and discuss listings with you.