
167 Willis DriveFountain Inn, SC 29644
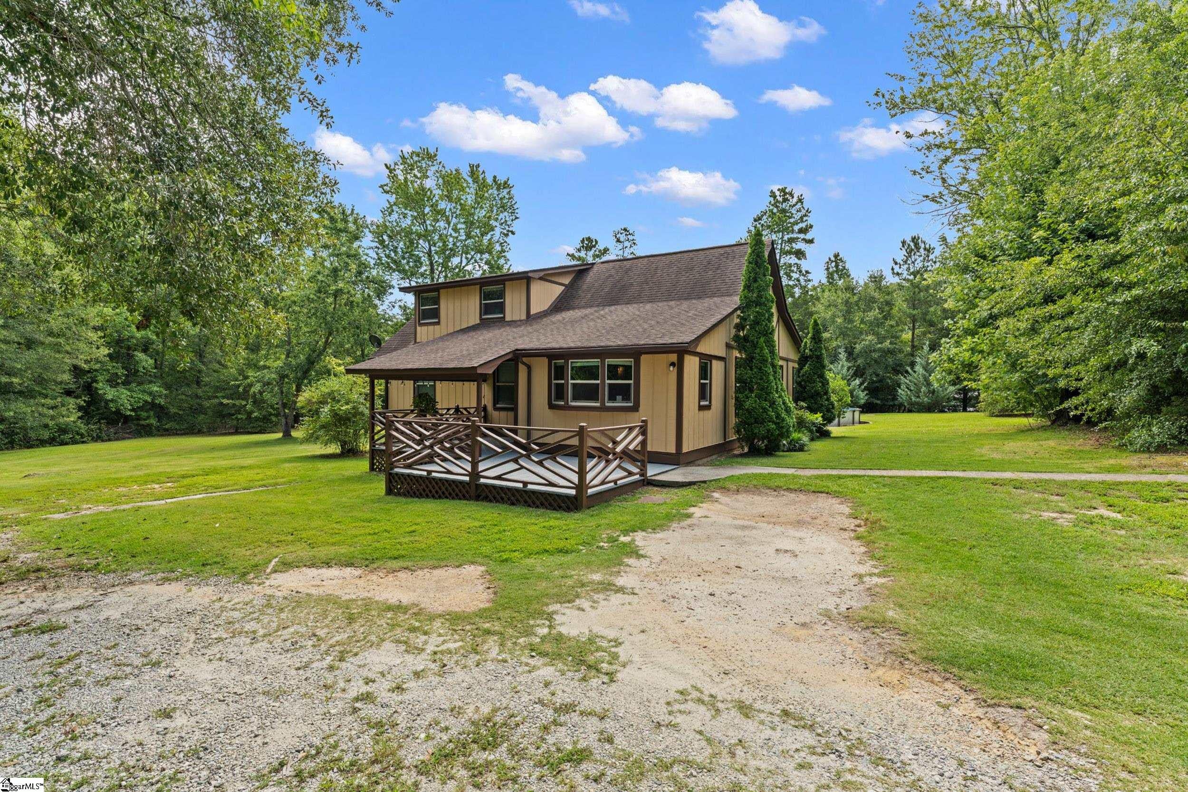
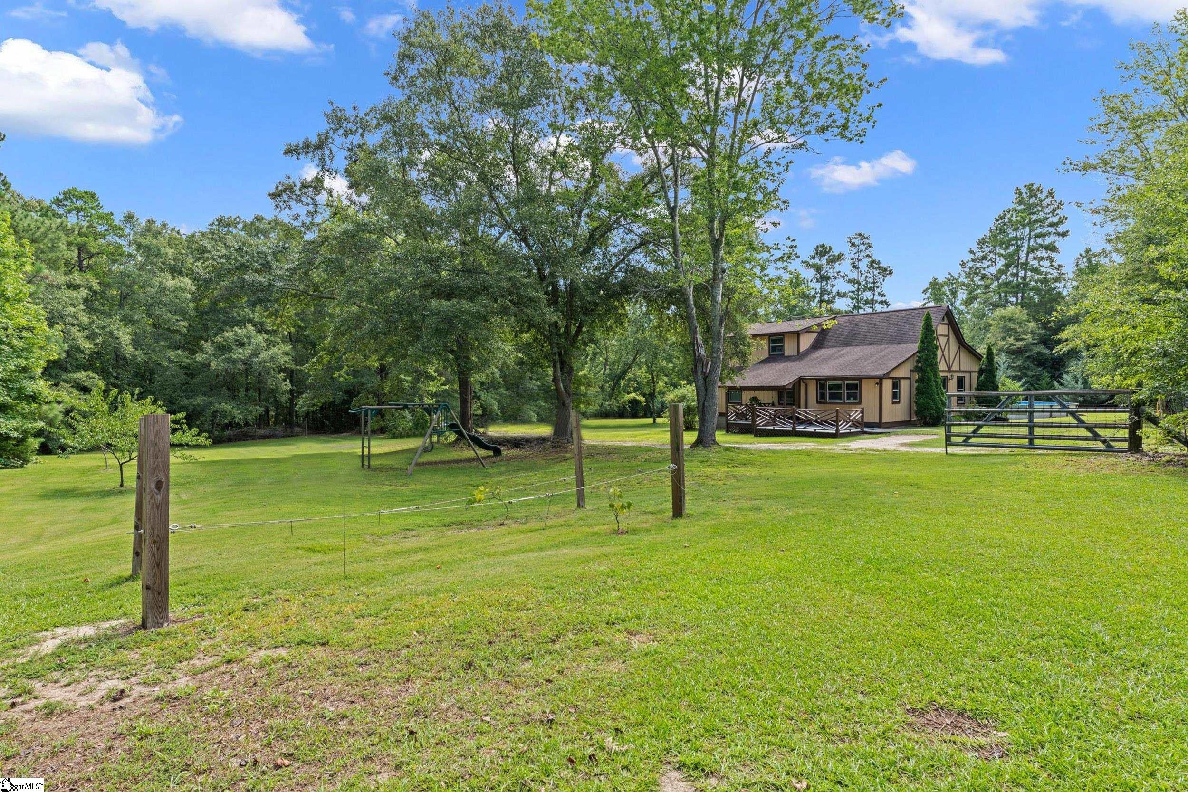
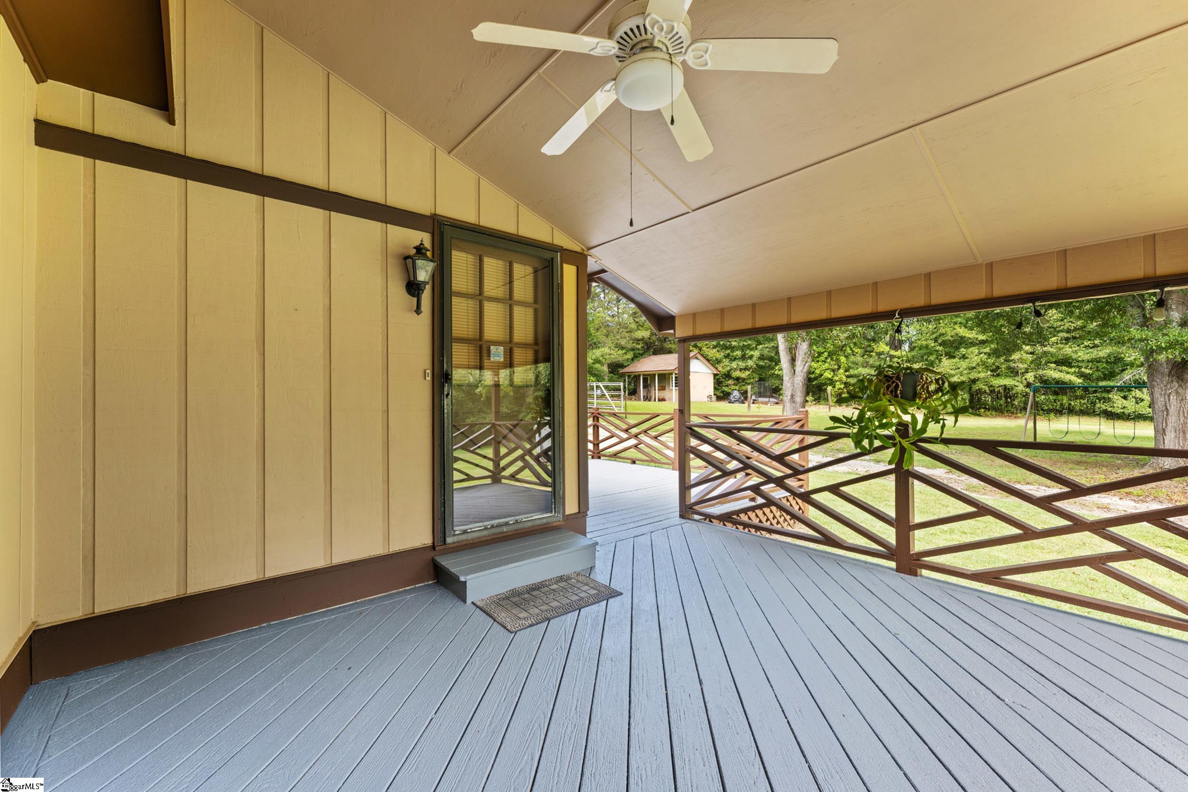
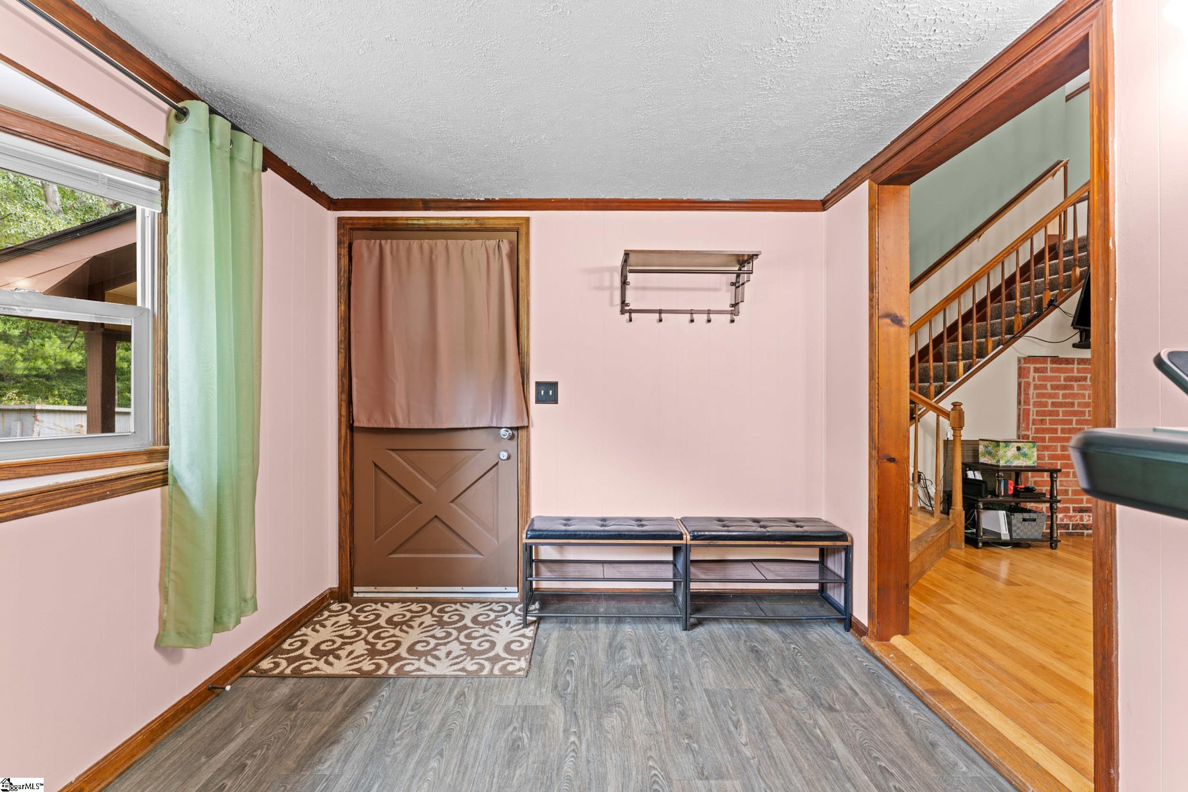
If you've been searching for room to breathe without giving up convenience, this 5.68-acre property offers a rare opportunity just minutes from Downtown Fountain Inn. With no HOA, nearly six fully fenced acres, incredible outdoor living spaces, and infrastructure already in place for future possibilities, this is more than just a home—it's a lifestyle. Life is meant to be lived outside, and this property delivers. Spend long South Carolina summers cooling off in the shimmering above-ground pool with surrounding entertaining deck, unwind in the hot tub after a long day, or enjoy your morning coffee from one of the covered porches overlooking peaceful countryside. Towering shade trees create the perfect backdrop for backyard football games, cookouts, bonfires, or simply enjoying the quiet. The current owners have even pitched tents and camped on their own property—a reminder that adventure doesn't always require leaving home. With 5.68 fully fenced acres, there's room for chickens, gardens, pets, ATVs, or simply the freedom to spread out. A large, established blueberry bush produces an impressive harvest each year, while young apple and peach trees are already bearing fruit. At the rear of the property, a well, septic system, and electrical service are already in place, offering exciting potential for multigenerational living, another home, a detached workshop, garage, or hobby space. The main residence is also served by a commercial-sized septic system. Inside, the open-concept floor plan features soaring vaulted ceilings and a flexible layout designed to fit your lifestyle. The room currently used as a home gym could easily become a mudroom, oversized foyer, home office, playroom, or second living area. The breakfast nook overlooks the backyard, while the separate dining room offers additional space for entertaining or everyday living. The kitchen provides abundant cabinetry, generous prep space, and remains open to the main living areas. Three secondary bedrooms and a shared hall bath are located on the main level. Upstairs, the private primary retreat overlooks the vaulted great room below and features an expansive bedroom with peaceful views of the property from every window. There's plenty of space for a sitting area, nursery, reading nook, or home workspace, along with a private en-suite bath. An exterior storage building with electricity provides additional space for hobbies, lawn equipment, or storage. Enjoy peaceful country living just minutes from Downtown Fountain Inn, the Swamp Rabbit Trail, I-385, Simpsonville, and Downtown Greenville. Some homes simply give you a place to live. This one gives you room to breathe. Whether you're floating in the pool on a hot summer afternoon, gathering around a bonfire beneath the stars, harvesting fresh blueberries, camping in your own backyard, or planning what's next for nearly six acres of unrestricted land, this is a property where memories are made and possibilities are endless.
| a month ago | Listing updated with changes from the MLS® | |
| a month ago | Status changed to Active Under Contract | |
| a month ago | Listing first seen on site |

Listing information is provided by Participants of the Greater Greenville Association of Realtors. IDX information is provided exclusively for personal, non-commercial use, and may not be used for any purpose other than to identify prospective properties consumers may be interested in purchasing. Information is deemed reliable but not guaranteed. Copyright 2026, Greater Greenville Association of Realtors.
Last checked: 2026-09-24 02:54 AM UTC
Did you know? You can invite friends and family to your search. They can join your search, rate and discuss listings with you.