
Save
Ask
Tour
Hide
$976,000
30 Days On Site
234 Bay View DriveSalem, SC 29676
For Sale|Single Family Residence|Active
3
Beds
3
Total Baths
3
Full Baths
3,263
SqFt
$299
/SqFt
2003
Built
Subdivision:
Bay Ridge
County:
Oconee
Call Now: (864) 688-9738
Is this the listing for you? We can help make it yours.
(864) 688-9738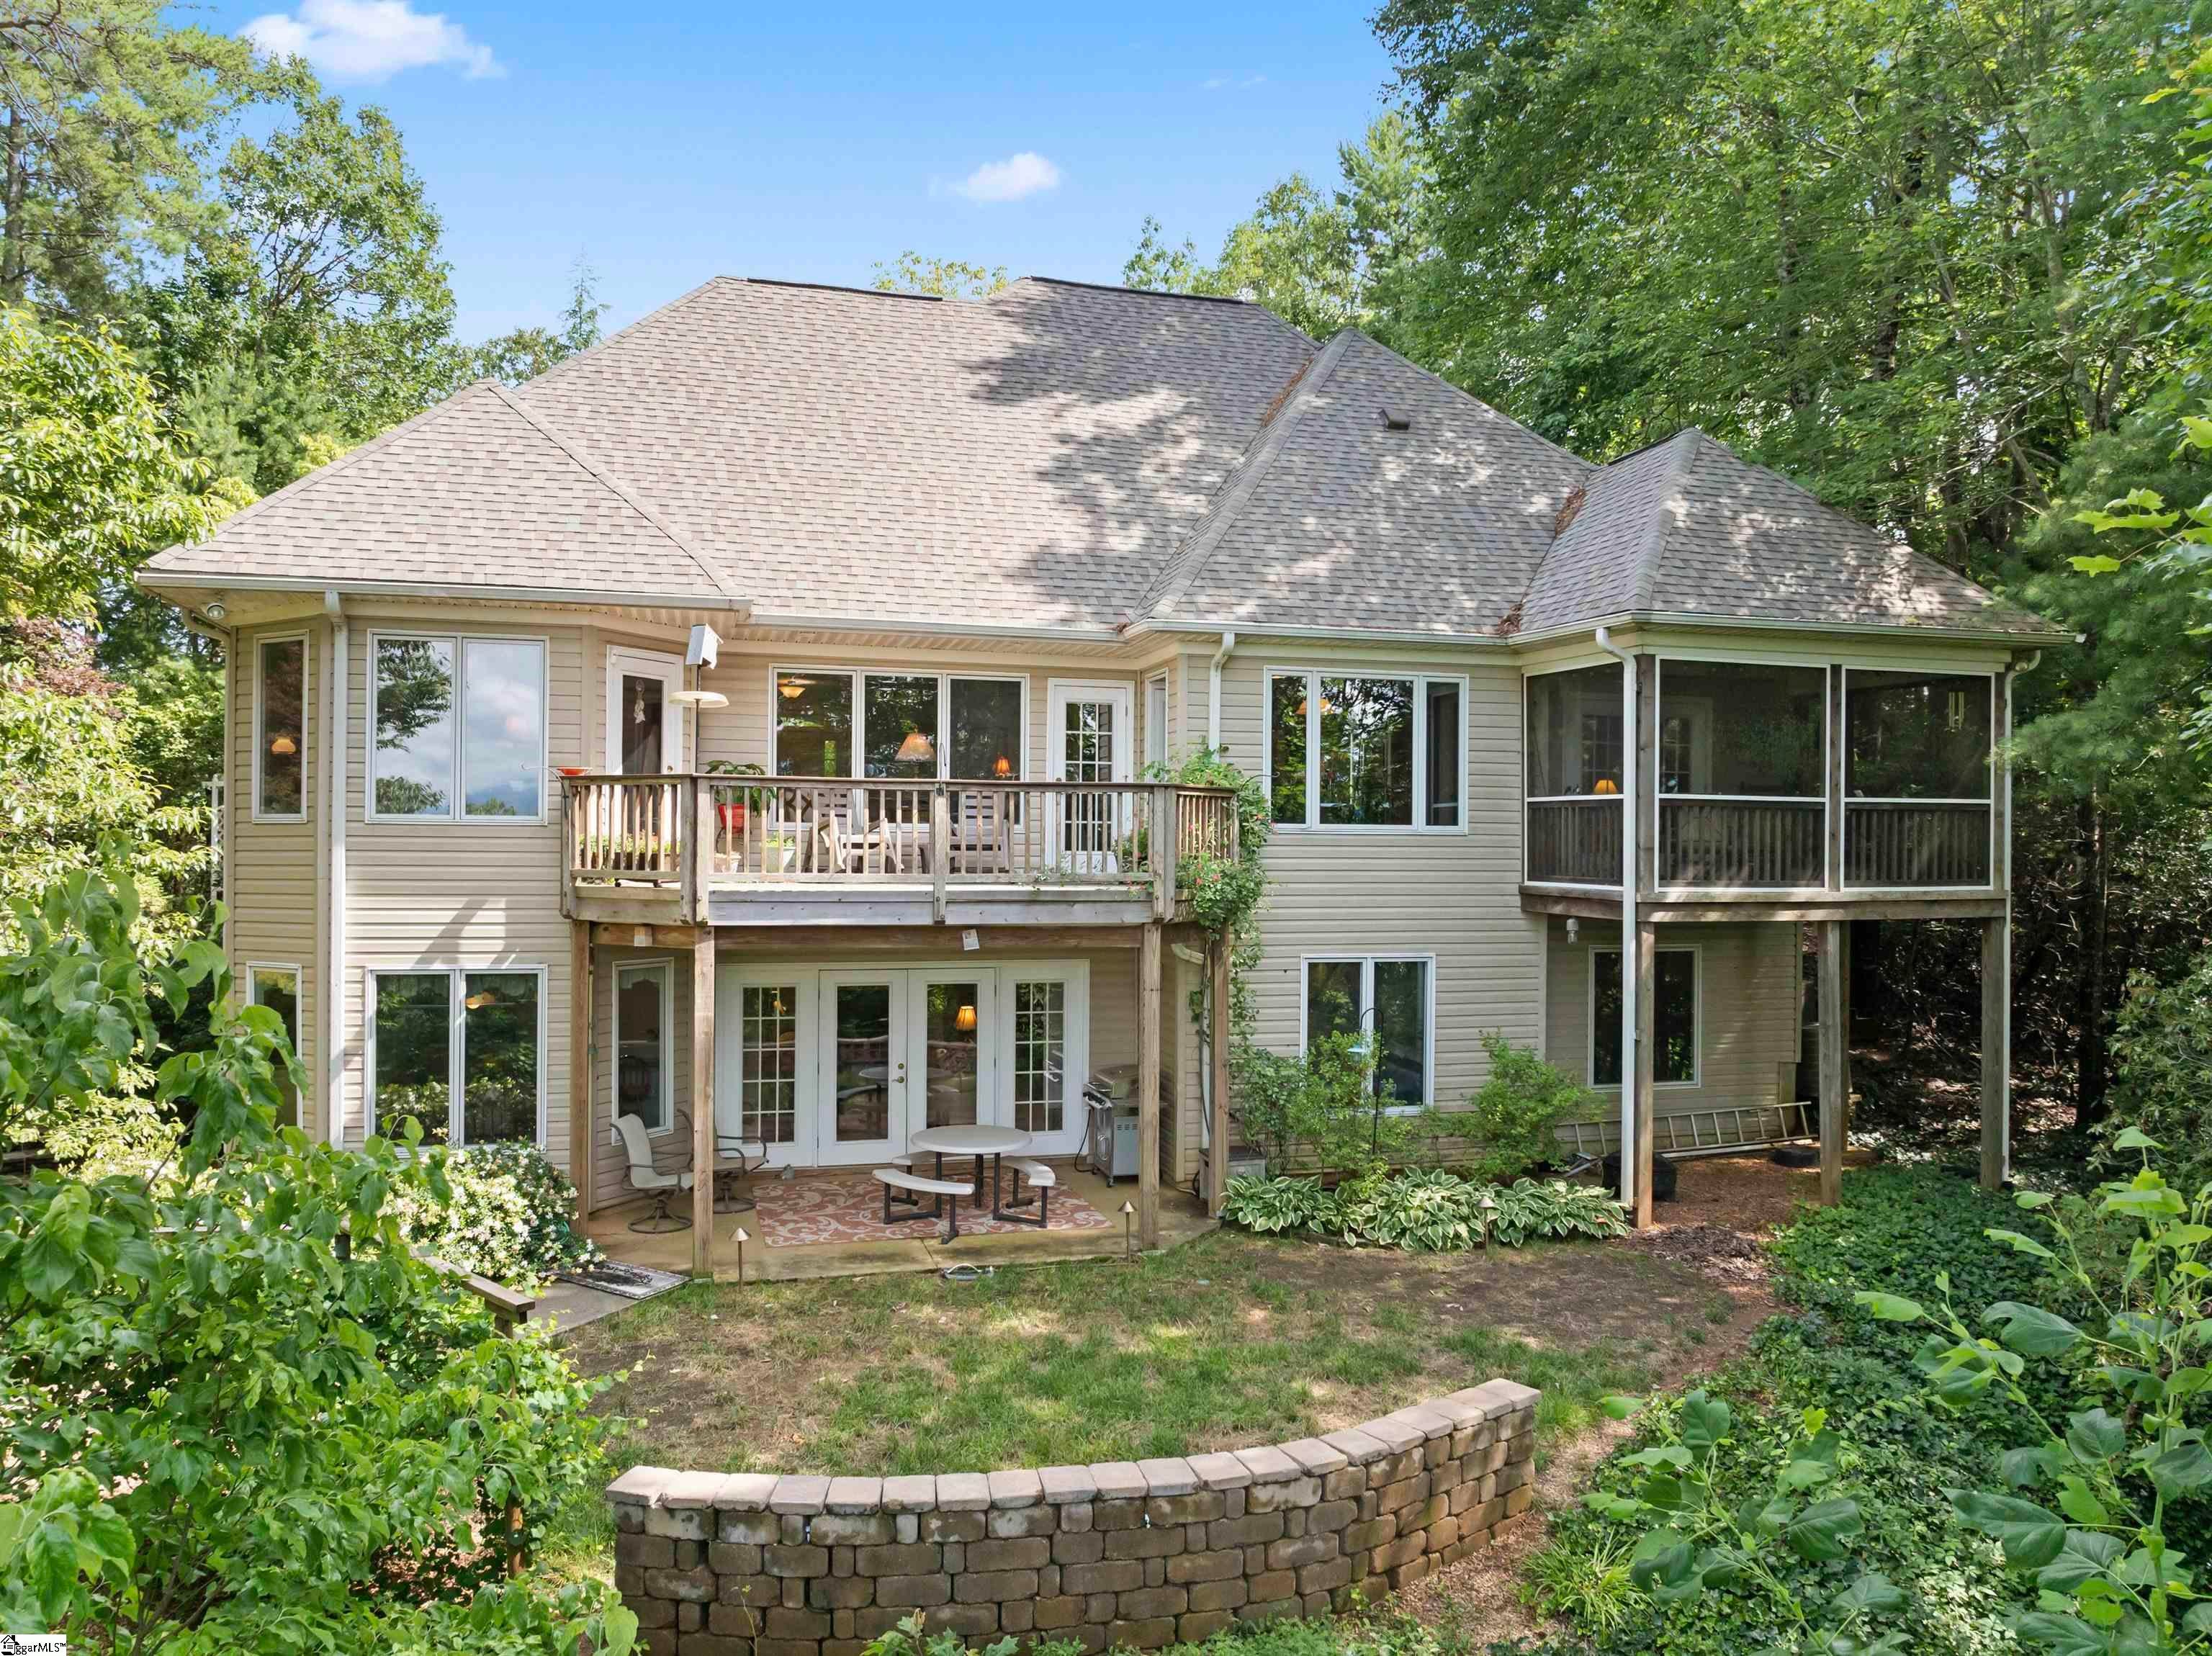
Save
Ask
Tour
Hide
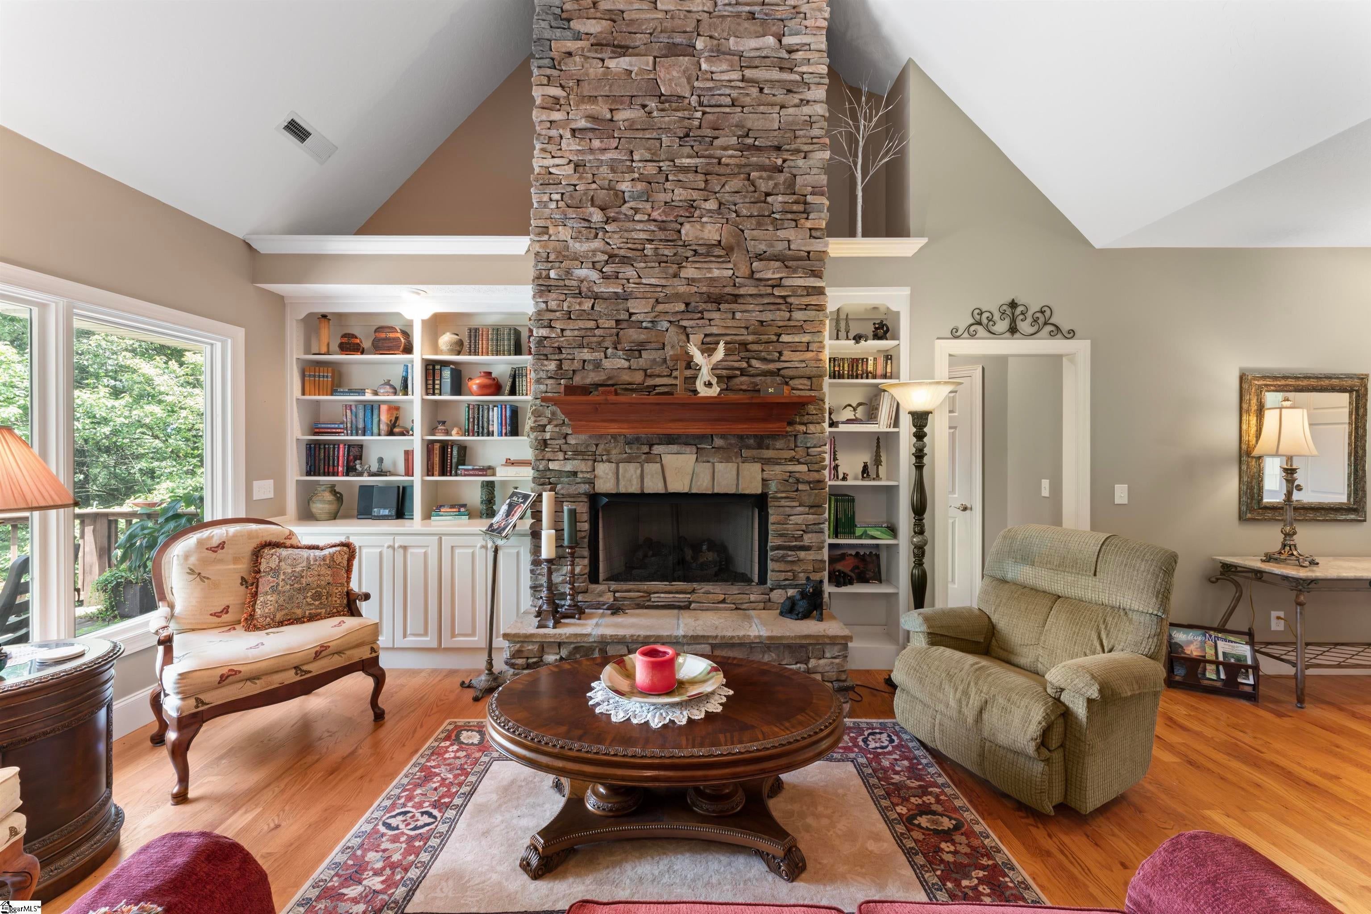
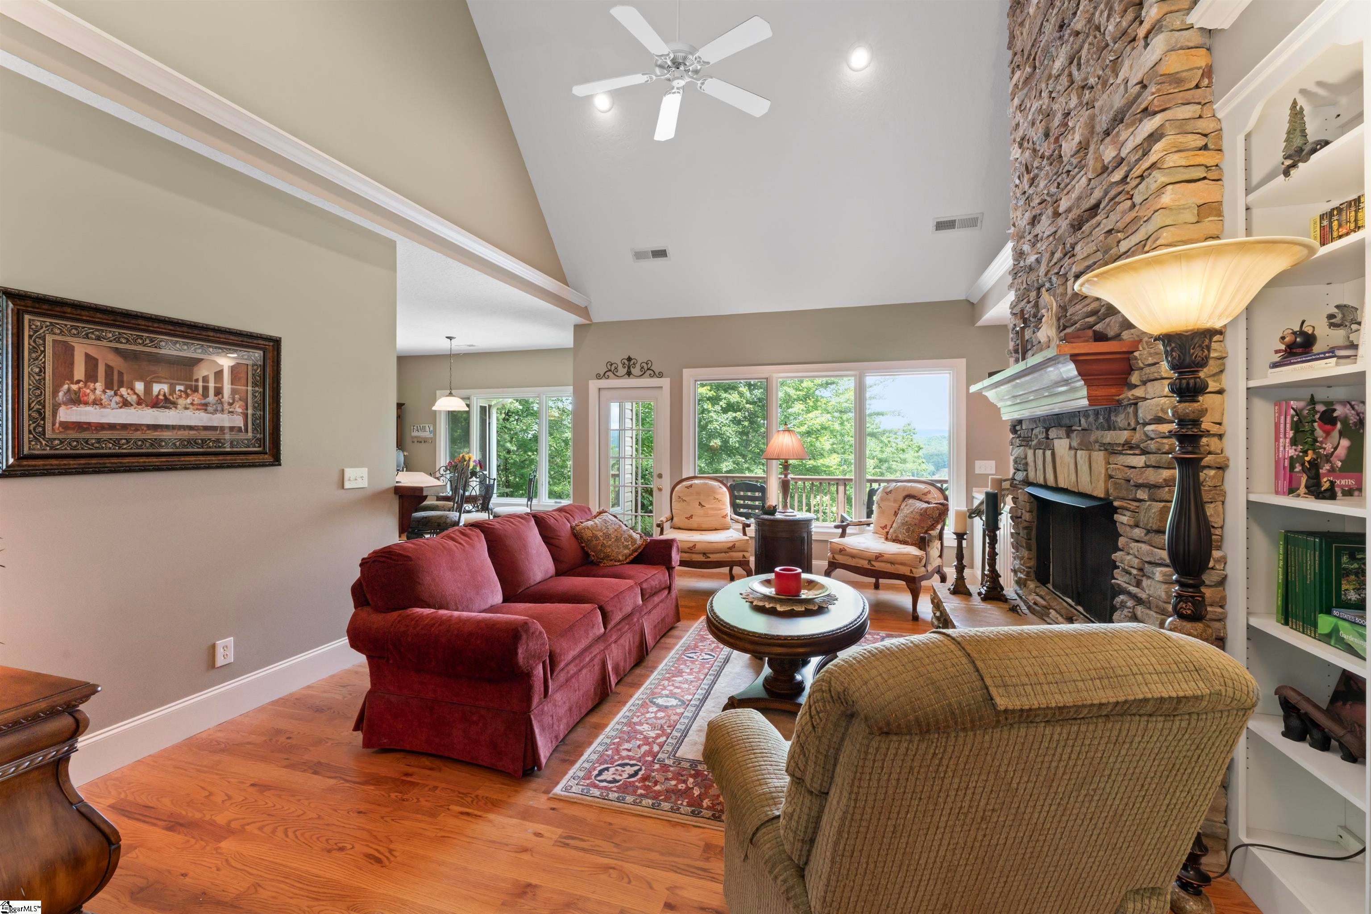
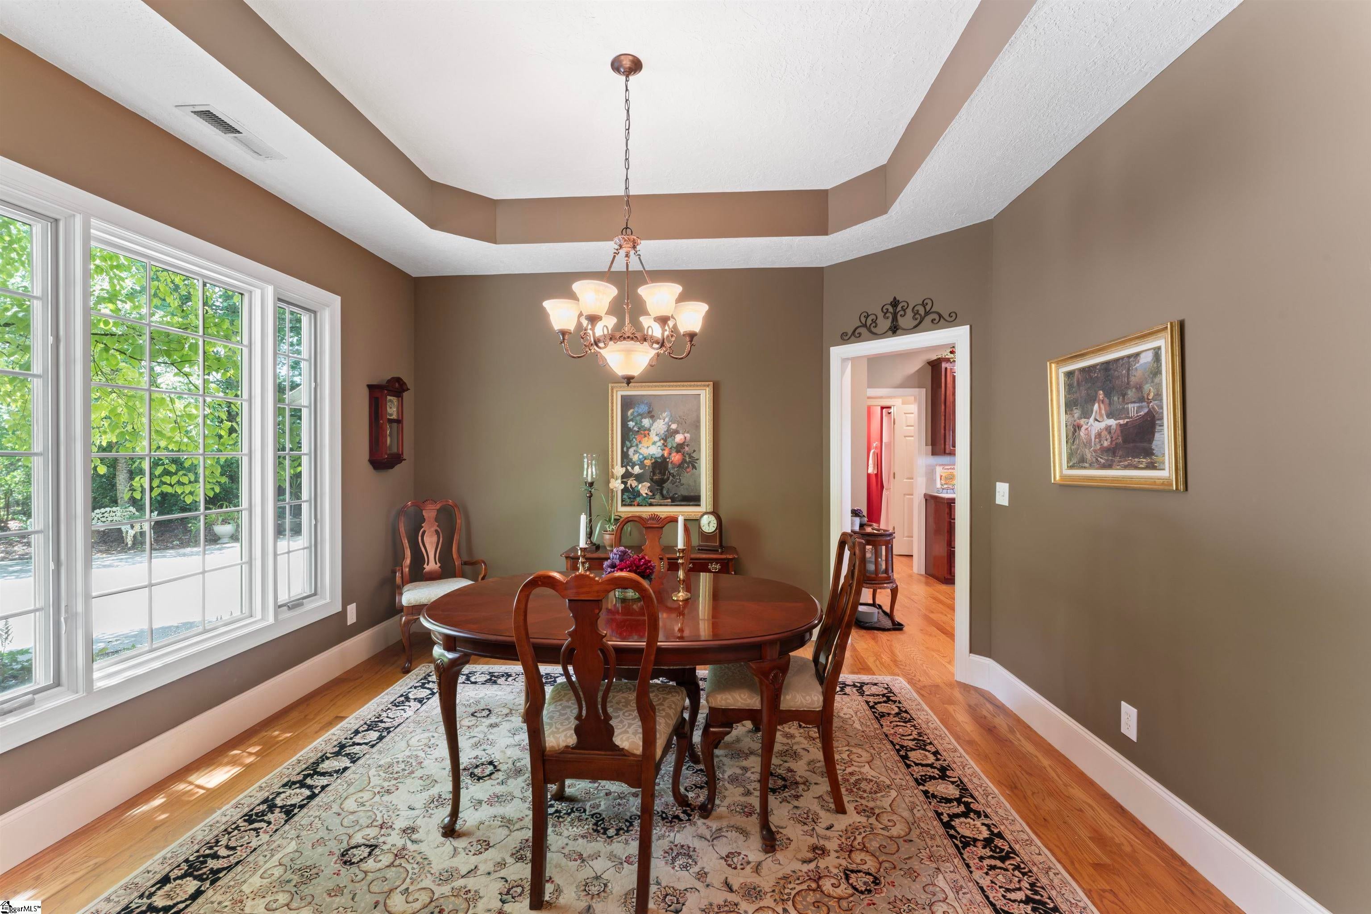
What a fantastic house with a beautiful view of the mountains and Lake Keowee plus a deeded boat slip! Make this wonderful house your home. And if you are looking for an In-law suite for parents or family this one has it with a second kitchen/ dining room on the lower level. The main level has the owner's suite and bath, dining room, kitchen, living room, dining room and more. This is a must have.
Save
Ask
Tour
Hide
Listing Snapshot
Price
$976,000
Days On Site
30 Days
Bedrooms
3
Inside Area (SqFt)
3,263 sqft
Total Baths
3
Full Baths
3
Partial Baths
N/A
Lot Size
1.28 Acres
Year Built
2003
MLS® Number
1600918
Status
Active
Property Tax
$1,560
HOA/Condo/Coop Fees
$80.83 monthly
Sq Ft Source
N/A
Friends & Family
Recent Activity
| 5 days ago | Listing updated with changes from the MLS® | |
| 7 days ago | Price changed to $976,000 | |
| 4 weeks ago | Listing first seen on site |
General Features
Acres
1.28
Attached Garage
Yes
Disclosures
Seller Disclosure
Garage
Yes
Garage Spaces
3
Levels
Two
Parking
AttachedPavedGarage
Parking Spaces
3
Property Sub Type
Single Family Residence
Security
Smoke Detector(s)
Sewer
Septic Tank
Style
Contemporary
Utilities
Underground Utilities
Water Source
Public
Interior Features
Appliances
DishwasherMicrowaveElectric Water Heater
Basement
FinishedWalk-Out AccessInterior Entry
Cooling
Heat PumpCeiling Fan(s)
Fireplace
Yes
Fireplace Features
Gas Log
Fireplaces
2
Flooring
CarpetCeramic TileWoodVinyl
Heating
Heat Pump
Interior
High CeilingsCeiling Fan(s)Vaulted Ceiling(s)Walk-In Closet(s)In-Law Floorplan
Laundry Features
In BasementElectric Dryer HookupWasher HookupLaundry Room
Main Level Bedrooms
1
Window Features
Insulated Windows
Save
Ask
Tour
Hide
Exterior Features
Construction Details
StoneVinyl Siding
Lot Features
Sloped
Patio And Porch
DeckPatioFront Porch
View
Mountain(s)Water
Waterfront Features
Waterfront Access
Waterview
Mountain(s)Water
Windows/Doors
Insulated Windows
Community Features
Association Fee
$970.0
Association Fee Frequency
Annually
Community Features
Gated
MLS Area
067
Schools
School District
Unknown
Elementary School
Tamassee-Salem
Middle School
Tamassee-Salem
High School
Walhalla
Listing courtesy of Bob Hill Realty

Listing information is provided by Participants of the Greater Greenville Association of Realtors. IDX information is provided exclusively for personal, non-commercial use, and may not be used for any purpose other than to identify prospective properties consumers may be interested in purchasing. Information is deemed reliable but not guaranteed. Copyright 2026, Greater Greenville Association of Realtors.
Last checked: 2026-09-13 09:37 PM UTC
Listing information is provided by Participants of the Greater Greenville Association of Realtors. IDX information is provided exclusively for personal, non-commercial use, and may not be used for any purpose other than to identify prospective properties consumers may be interested in purchasing. Information is deemed reliable but not guaranteed. Copyright 2026, Greater Greenville Association of Realtors.
Last checked: 2026-09-13 09:37 PM UTC
Neighborhood & Commute
Source: Walkscore
Save
Ask
Tour
Hide
Did you know? You can invite friends and family to your search. They can join your search, rate and discuss listings with you.