
101 Breton DriveGreer, SC 29650
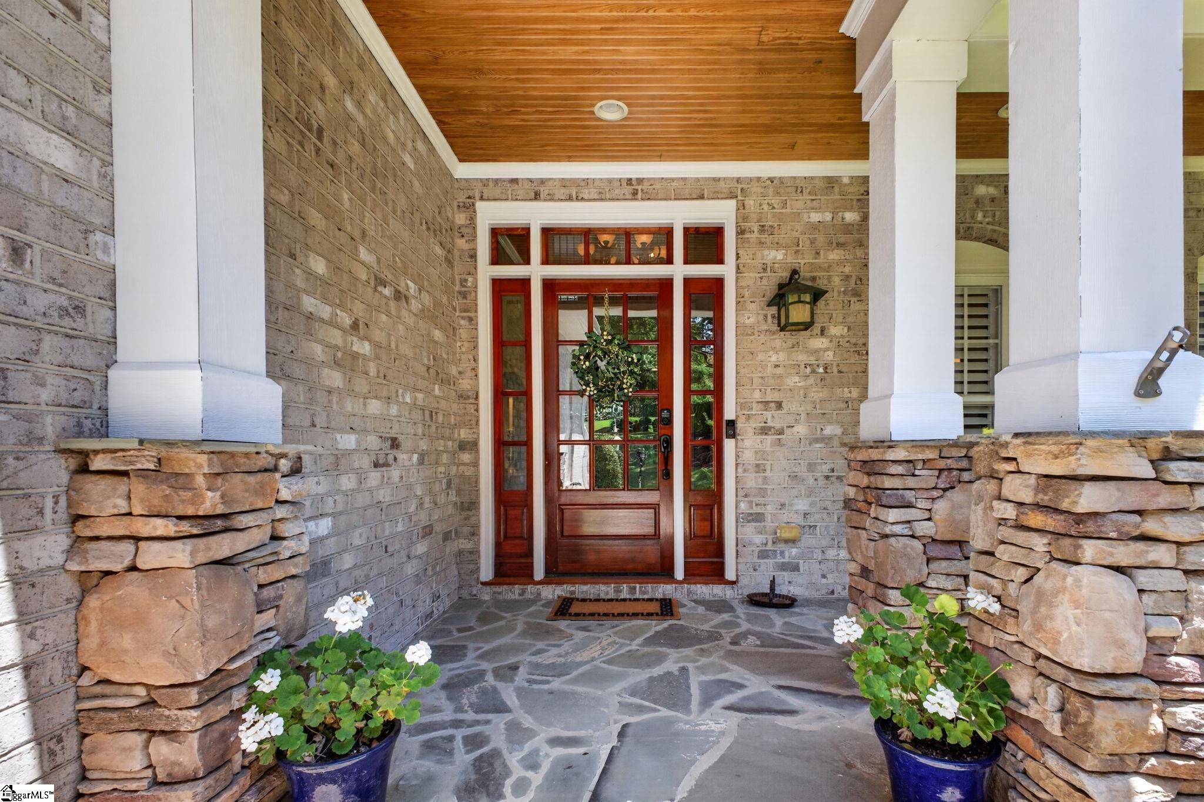
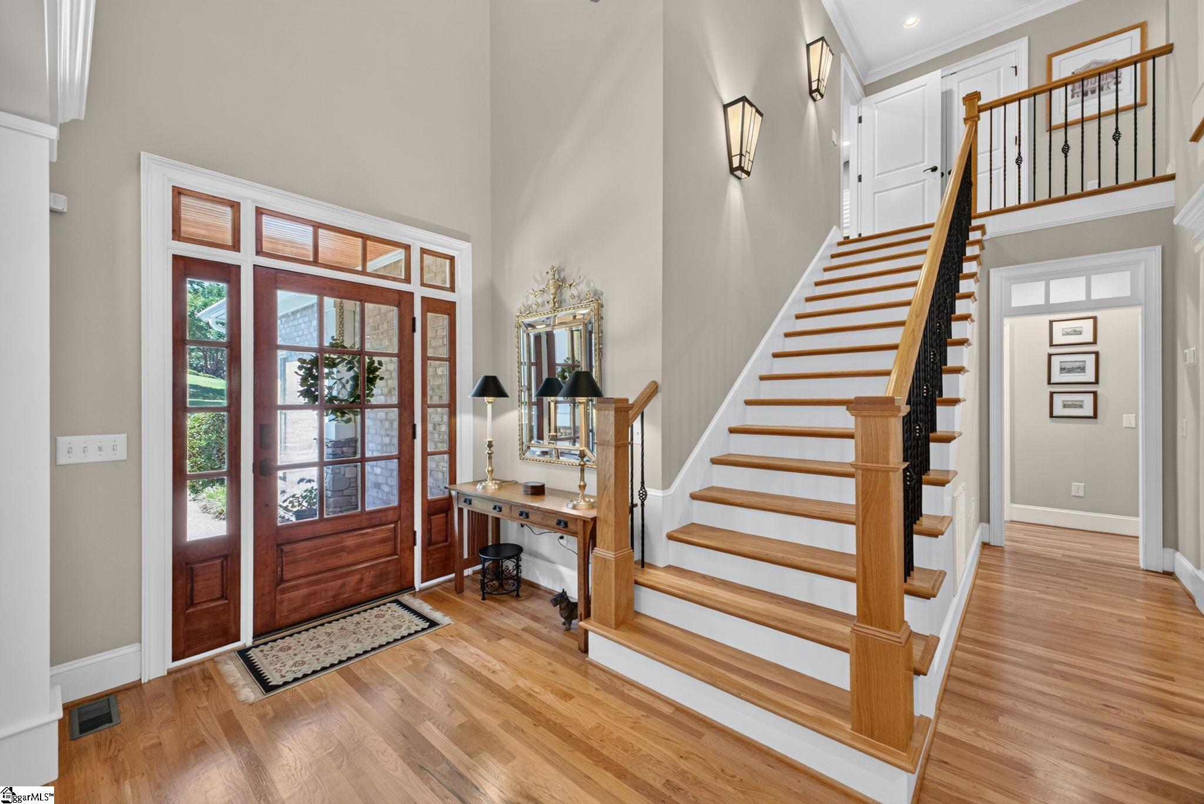
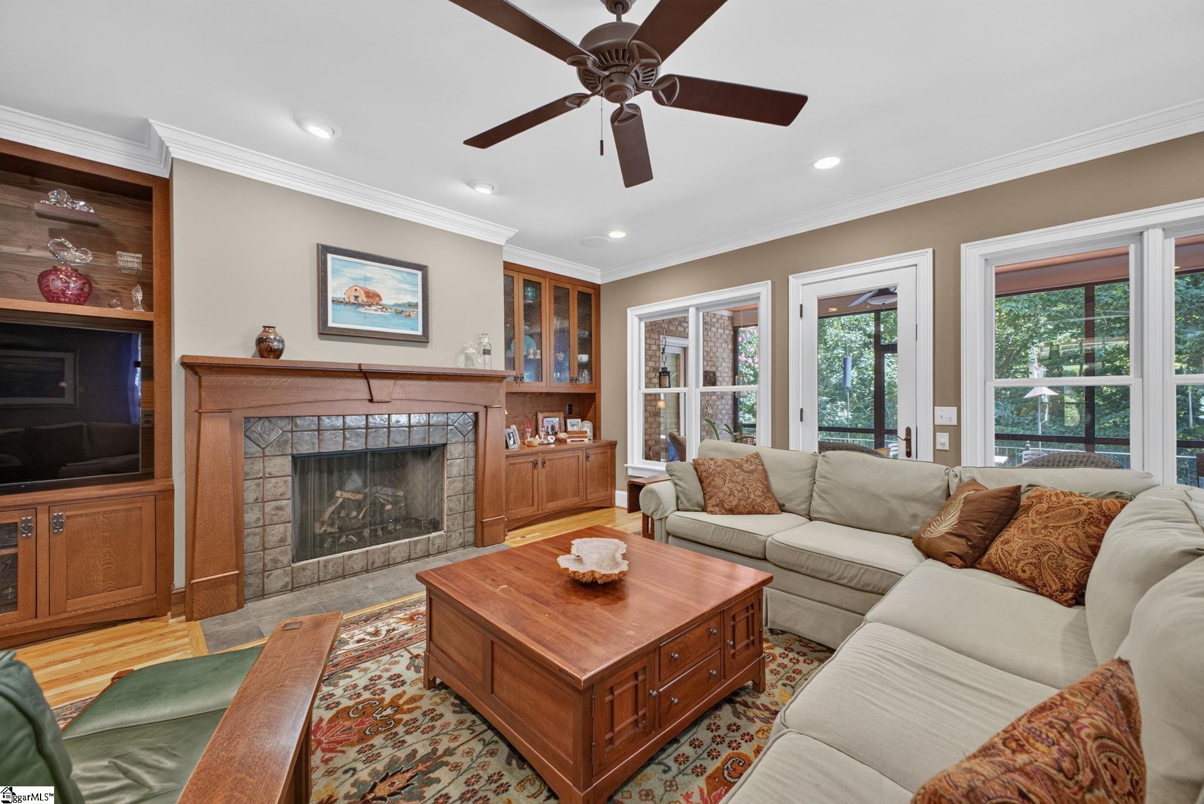
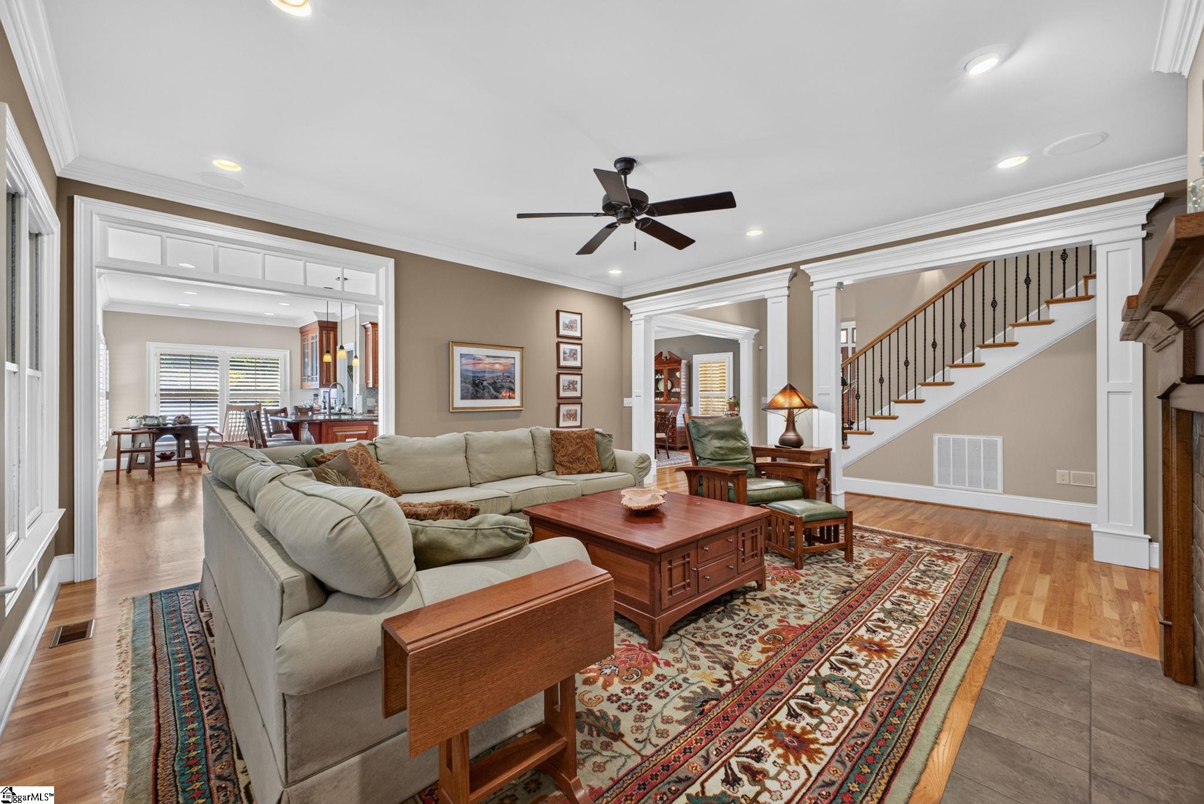
Welcome to 101 Breton Drive in Greer, South Carolina, a custom-built, single-owner estate crafted by the renowned Sadler Company. Positioned on a terraced, half-wooded lot, this property delivers a rare balance of custom craftsmanship and private, treehouse-style seclusion. Professionally landscaped grounds lead to private backyard trails, offering a true nature sanctuary in the heart of Upstate South Carolina. Gourmet Chef's Kitchen: Outfitted with custom cherry cabinetry, a 36-inch professional gas cooktop, double trivection ovens, and dual custom pull-out pantries. Main Level Living Room: Features natural-finish solid oak flooring across the first floor, anchored by a custom quarter-sawn oak fireplace mantle and handcrafted built-in shelving. Primary Suite: Features floor-to-ceiling forest views, direct access to a private screened porch, and an en-suite bath with a serene Japanese soaking tub, all on the main level. Upper Level Accommodation: Features a second en-suite bedroom along with a flexible Bonus Room / 5th Bedroom. Includes a dedicated home office area with built-in desk and cabinetry, dual closets, and space for a teen suite or entertainment room. 900 Sq. Ft. Finished Walk-Out Basement: Features a private, rear-only exterior entrance. Formerly a woodworking shop, this multi-use space is prepped for an artist studio, home gym, or workshop. Outdoor Spaces: Includes a year-round screened porch, an expansive grilling deck, and terraced stone paths through the wooded grounds. Located near Thornblade Country Club, this home offers minimal HOA oversight and top-tier educational opportunities in the Riverside School Zone. Buyer Value Note: Priced intentionally below last year's appraisal value to give buyers budget room for custom paint and carpet choices. The home is pre-inspected with all repairs fully completed. Inspection reports, repair receipts, and appraisal data are available upon request to qualified buyers.
| 2 weeks ago | Listing updated with changes from the MLS | |
| 2 weeks ago | Price changed to $970,000 | |
| 3 months ago | Listing first seen on site |

Listing information is provided by Participants of the Greater Greenville Association of Realtors. IDX information is provided exclusively for personal, non-commercial use, and may not be used for any purpose other than to identify prospective properties consumers may be interested in purchasing. Information is deemed reliable but not guaranteed. Copyright 2026, Greater Greenville Association of Realtors.
Last checked: 2026-11-16 01:18 AM UTC
Did you know? You can invite friends and family to your search. They can join your search, rate and discuss listings with you.