Save
Ask
Tour
Hide
Share
$649,900
14 Days On Site

108 Meadow Rose Drive
Travelers Rest, SC 29690

For Sale|Single Family Residence|Active
4
Beds
3
Total Baths
2
Full Baths
1
Partial Bath
4,080
SqFt
$159
/SqFt
2008
Built
Subdivision:
Woodland Creek
County:
Greenville
Call Now: (864) 688-9738
Is this the listing for you? We can help make it yours.
(864) 688-9738
108 Meadow Rose Drive108 Meadow Rose Drive108 Meadow Rose Drive108 Meadow Rose Drive
Save
Ask
Tour
Hide
Share

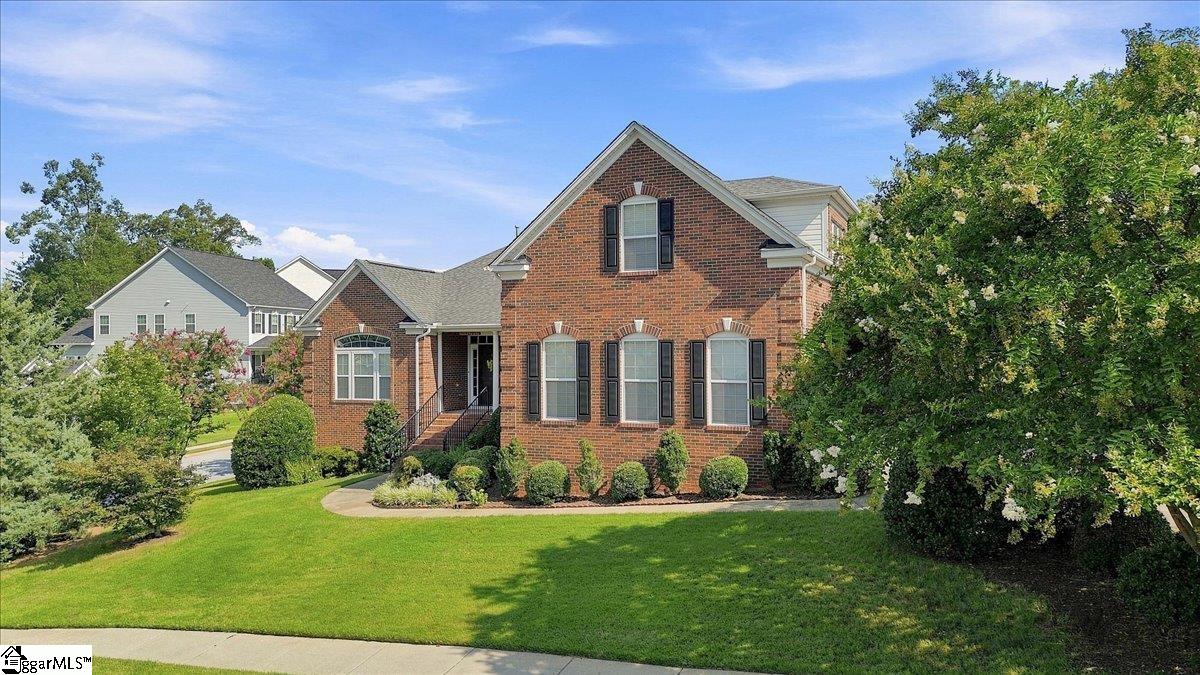
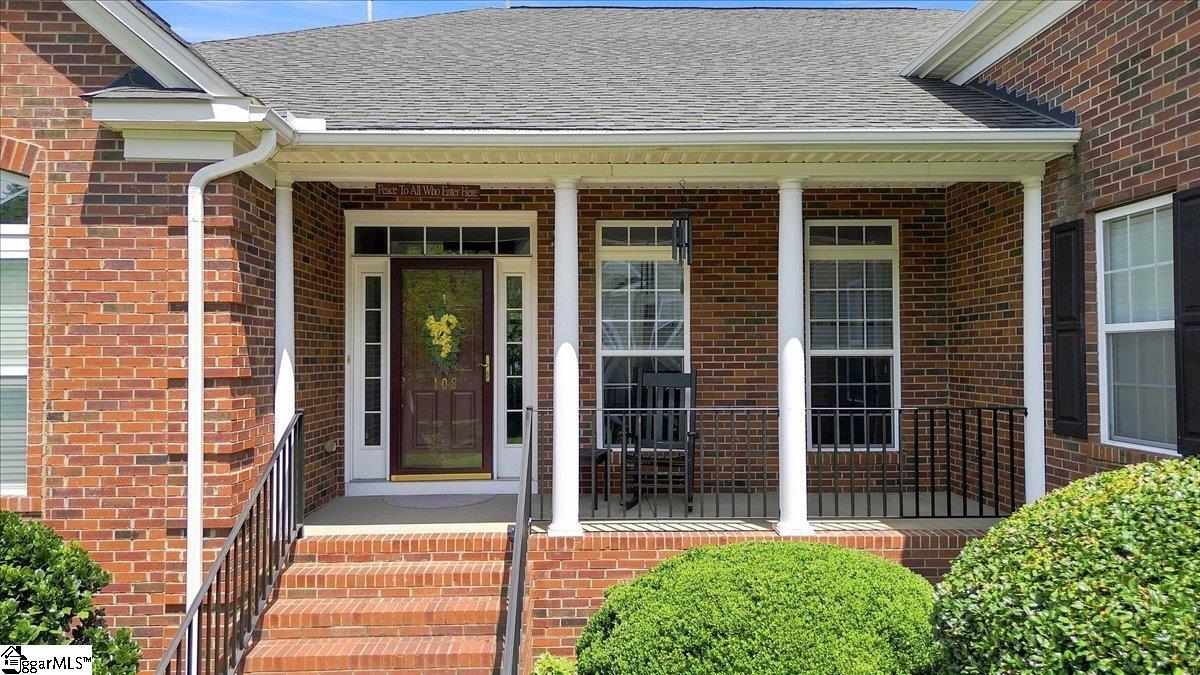
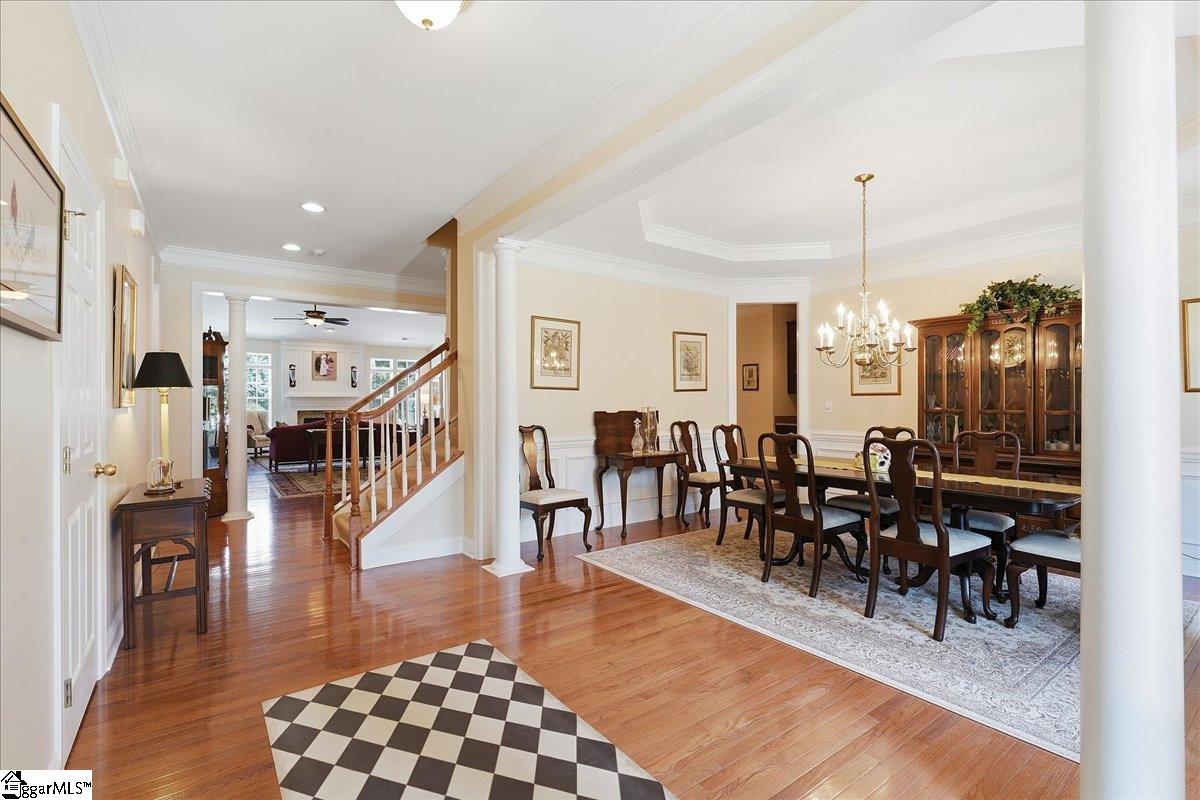
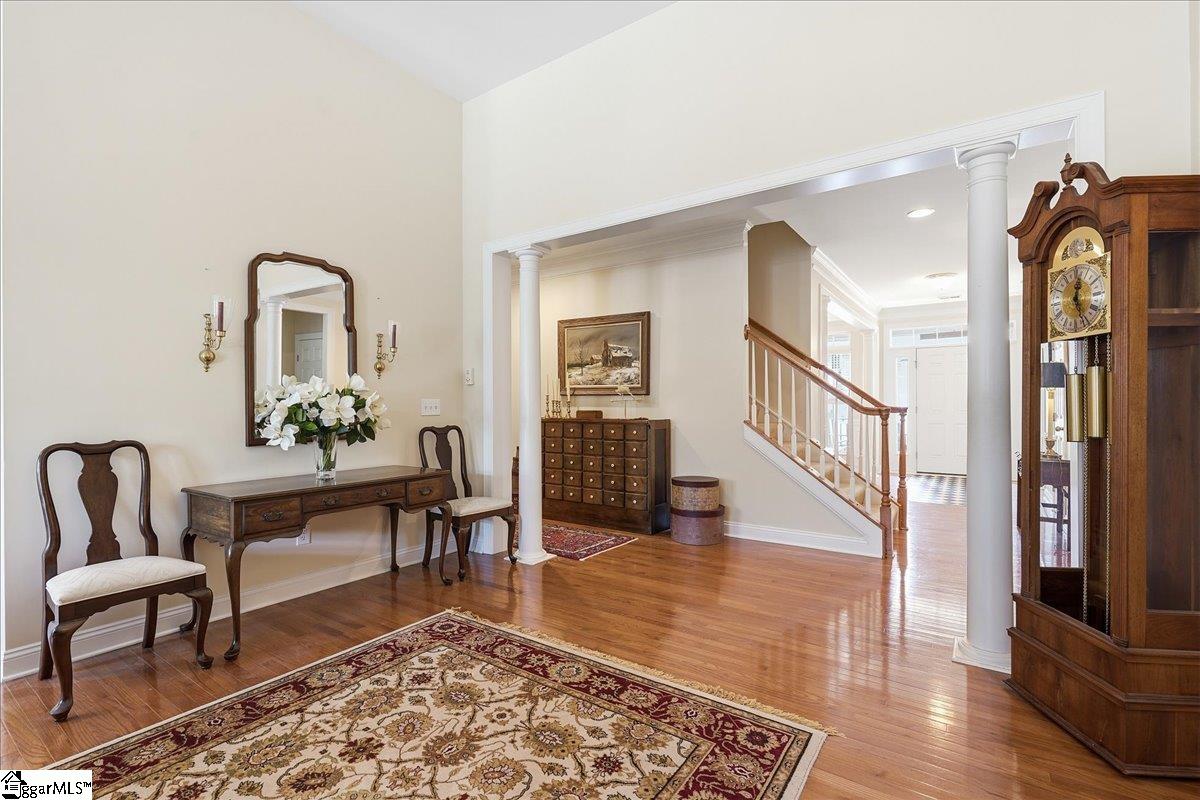
Welcome home to this stunning 4-bedroom, 2.5-bath estate in the sought-after Woodland Creek subdivision — sitting on a desirable CORNER LOT with a FENCED BACKYARD. Built in 2008, this 4,080 SQUARE FOOT home offers a 3-CAR GARAGE and a HUGE FLEX ROOM you won't find just anywhere. A wide foyer welcomes you inside, leading to a formal dining room with a striking OCTAGON-SHAPED TREY CEILING. The open living room impresses with a VAULTED CEILING and cozy GAS LOG FIREPLACE, perfect for gathering. The GOURMET KITCHEN is a chef's dream, offering abundant counterspace and cabinetry, a TILED BACKSPLASH, STAINLESS STEEL APPLIANCES, GRANITE COUNTERTOPS, and a DOUBLE OVEN. Just off the kitchen, the sunroom overlooks the fenced backyard and a LARGE TREX DECK — ideal for morning coffee or evening entertaining. Retreat to the primary suite, featuring a TREY CEILING, private sitting area, and a spa-style bath with DUAL VANITIES, a SEPARATE SHOWER, GARDEN TUB, and a spacious WALK-IN CLOSET. Above the garage, you'll find a massive FLEX ROOM currently used as a sewing room — complete with its own MINI-SPLIT HVAC UNIT, making it perfect for a home gym, office, studio, or hobby space year-round. The ENCAPSULATED CRAWLSPACE adds peace of mind and energy efficiency. And the storage? As the seller put it, "there is too much storage" — closets, cabinets, and flex space throughout give you room for everything. Located in Travelers Rest's Woodland Creek community, this home offers easy access to downtown Travelers Rest, the Swamp Rabbit Trail, and a quick commute into Greenville. Don't miss this rare opportunity — schedule your showing today!

Save
Ask
Tour
Hide
Share
Listing Snapshot
Price 
$649,900
Days On Site 
14 Days
Bedrooms 
4
Inside Area (SqFt) 
4,080 sqft
Total Baths 
3
Full Baths 
2
Partial Baths 
1
Lot Size 
0.3 Acres
Year Built 
2008
MLS® Number 
1600927
Status 
Active
Property Tax 
$1,975.62
HOA/Condo/Coop Fees 
$41.67 monthly
Sq Ft Source 
N/A
Friends & Family
Recent Activity
yesterdayListing updated with changes from the MLS®
yesterdayPrice changed to $649,900
2 weeks agoListing first seen on site
General Features
Acres 
0.3
Attached Garage 
Yes
Disclosures 
Seller Disclosure
Garage 
Yes
Garage Spaces 
3
Parking 
AttachedConcreteGarage Door OpenerDrivewayGarage
Parking Spaces 
3
Property Sub Type 
Single Family Residence
Security 
Smoke Detector(s)
Sewer 
Public Sewer
Style 
Traditional
Utilities 
Underground UtilitiesCable Available
Water Source 
Public
Interior Features
Appliances 
CooktopDishwasherDisposalDryerRefrigeratorWasherElectric CooktopDouble OvenMicrowaveGas Water Heater
Basement 
NoneCrawl Space
Cooling 
Central AirElectricCeiling Fan(s)
Fireplace 
Yes
Fireplace Features 
Gas Log
Fireplaces 
1
Flooring 
CarpetCeramic Tile
Heating 
Forced AirNatural GasDuctless
Interior 
BookcasesHigh CeilingsCeiling Fan(s)Vaulted Ceiling(s)Tray Ceiling(s)Granite CountersWalk-In Closet(s)Pantry
Laundry Features 
SinkLaundry RoomMain Level
Main Level Bedrooms 
4
Window Features 
Window TreatmentsInsulated Windows
Bedroom 2 
Dimensions - 15x15Area - 225
Bedroom 3 
Dimensions - 16x16Area - 256
Bedroom 4 
Dimensions - 15x12Area - 180
Dining Room 
Dimensions - 12x15Area - 180
Kitchen 
Dimensions - 13x24Area - 312
Living Room 
Dimensions - 18x30Area - 540
Master Bedroom 
Dimensions - 15x22Area - 330
Save
Ask
Tour
Hide
Share
Exterior Features
Construction Details 
Brick VeneerVinyl Siding
Fencing 
Fenced
Lot Features 
Corner LotLevel
Patio And Porch 
DeckFront Porch
Windows/Doors 
Window TreatmentsInsulated Windows
Community Features
Association Amenities 
Pool
Association Dues 
500
Community Features 
Street LightsPoolSidewalks
HOA Fee Frequency 
Annually
MLS Area 
011
Schools
School District
Unknown
Elementary School
Gateway
Middle School
Northwest
High School
Travelers Rest
Listing courtesy of Expert Real Estate Team


Listing information is provided by Participants of the Greater Greenville Association of Realtors. IDX information is provided exclusively for personal, non-commercial use, and may not be used for any purpose other than to identify prospective properties consumers may be interested in purchasing. Information is deemed reliable but not guaranteed. Copyright 2026, Greater Greenville Association of Realtors.
Last checked: 2026-08-29 11:59 AM UTC

Neighborhood & Commute
Source: Walkscore
Save
Ask
Tour
Hide
Share