Save
Ask
Tour
Hide
Share
$749,500
32 Days On Site

115 Ponderosa Drive
Simpsonville, SC 29681

For Sale|Single Family Residence|Active Under Contract
3
Beds
3
Total Baths
2
Full Baths
1
Partial Bath
2,221
SqFt
$337
/SqFt
1984
Built
Subdivision:
None
County:
Greenville
Call Now: (864) 688-9738
Is this the listing for you? We can help make it yours.
(864) 688-9738
115 Ponderosa Drive115 Ponderosa Drive115 Ponderosa Drive115 Ponderosa Drive
Save
Ask
Tour
Hide
Share

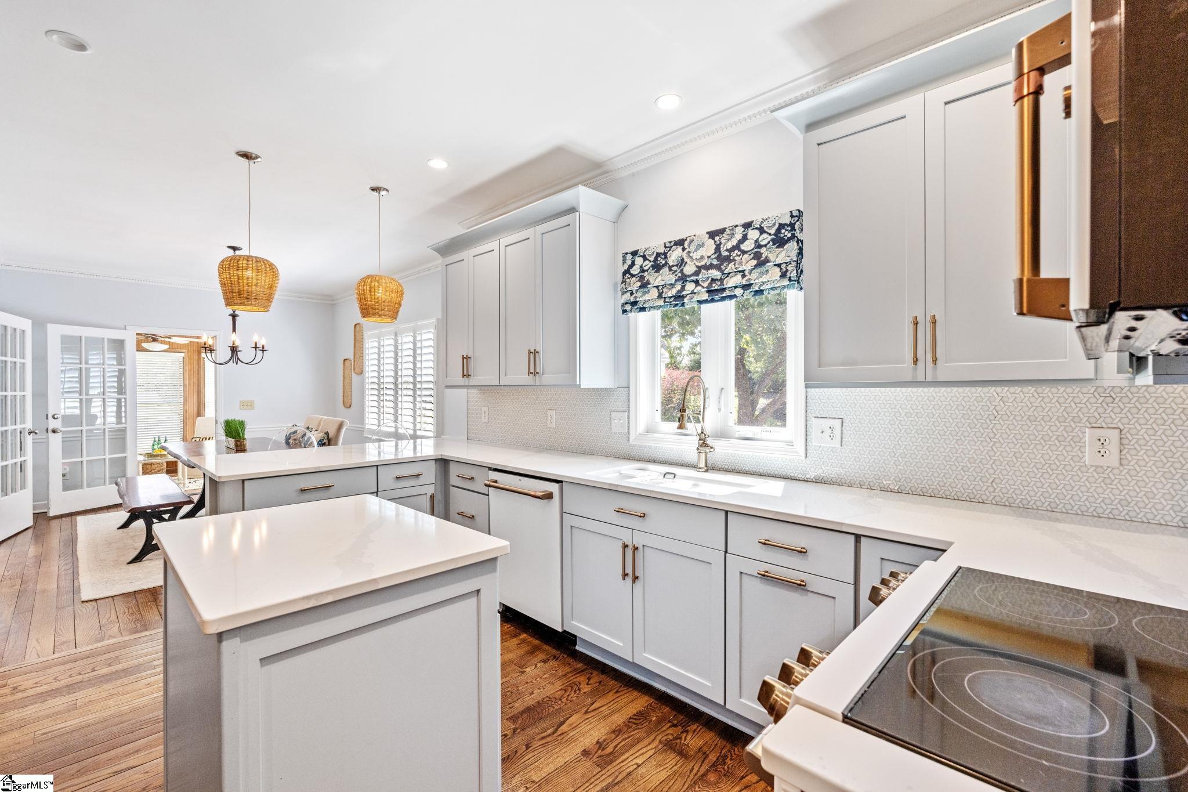
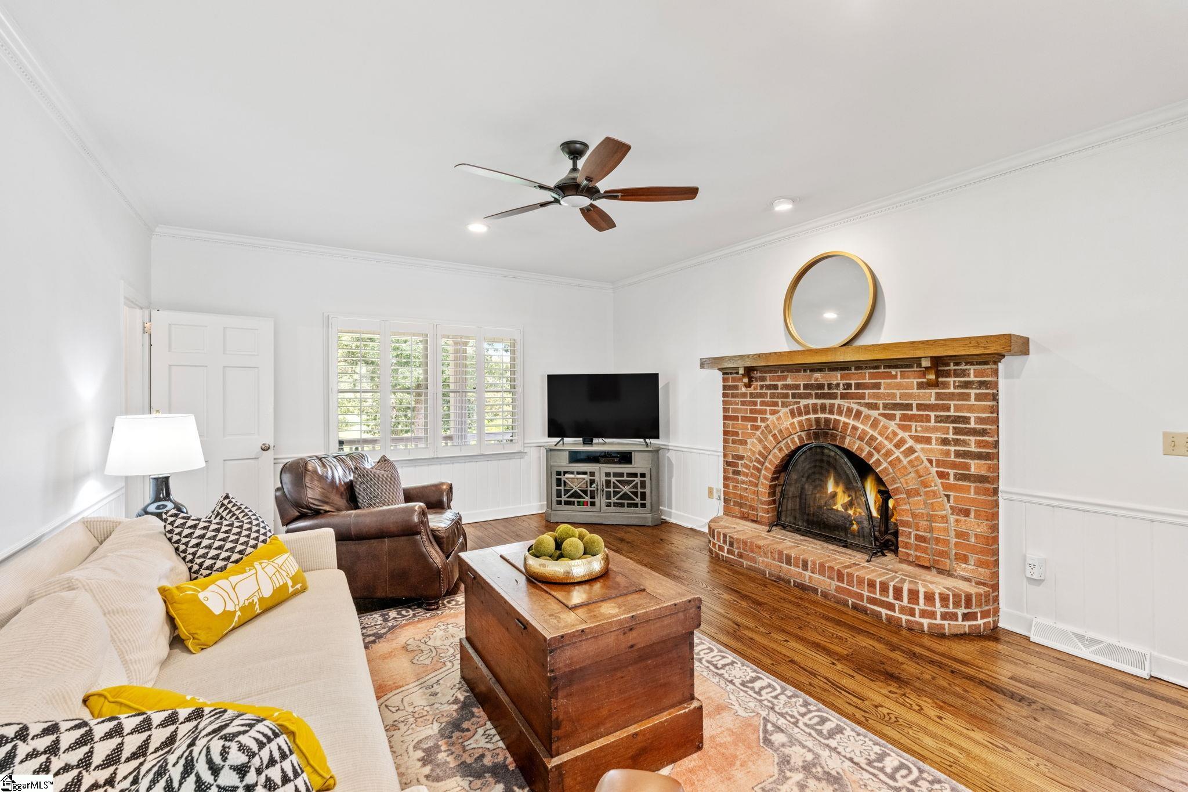
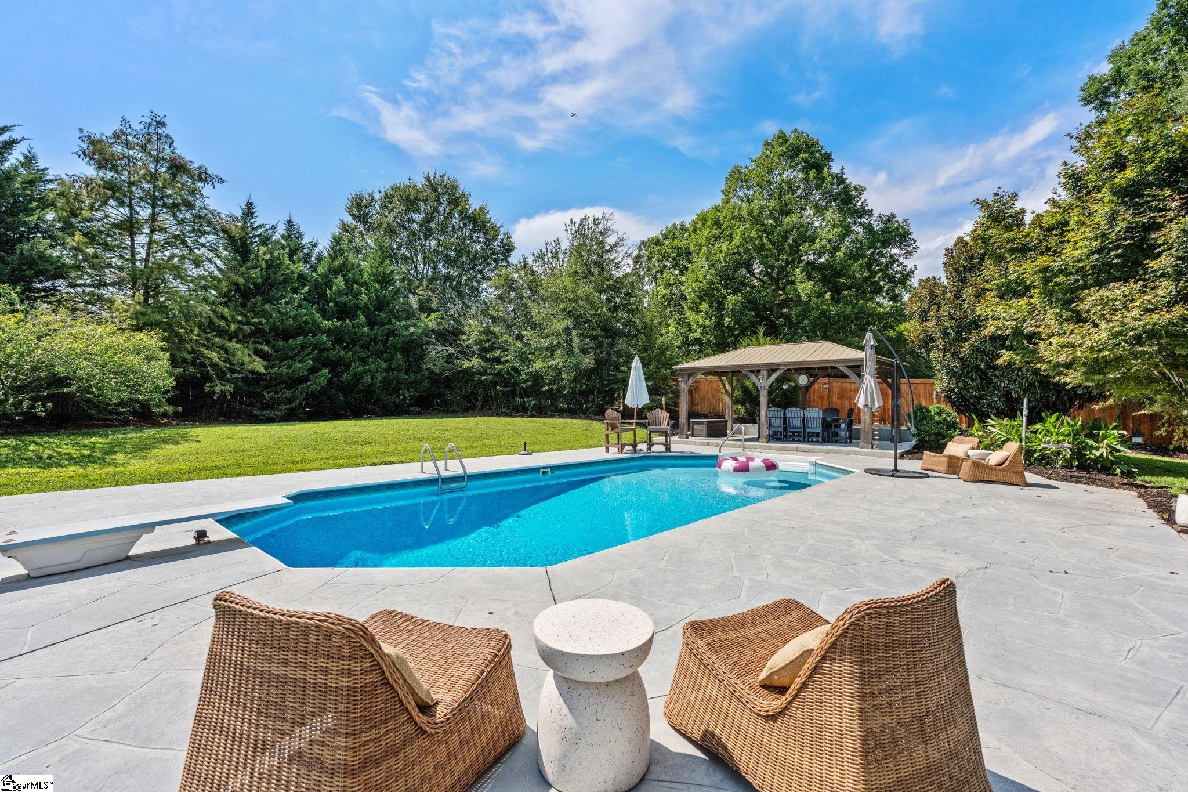
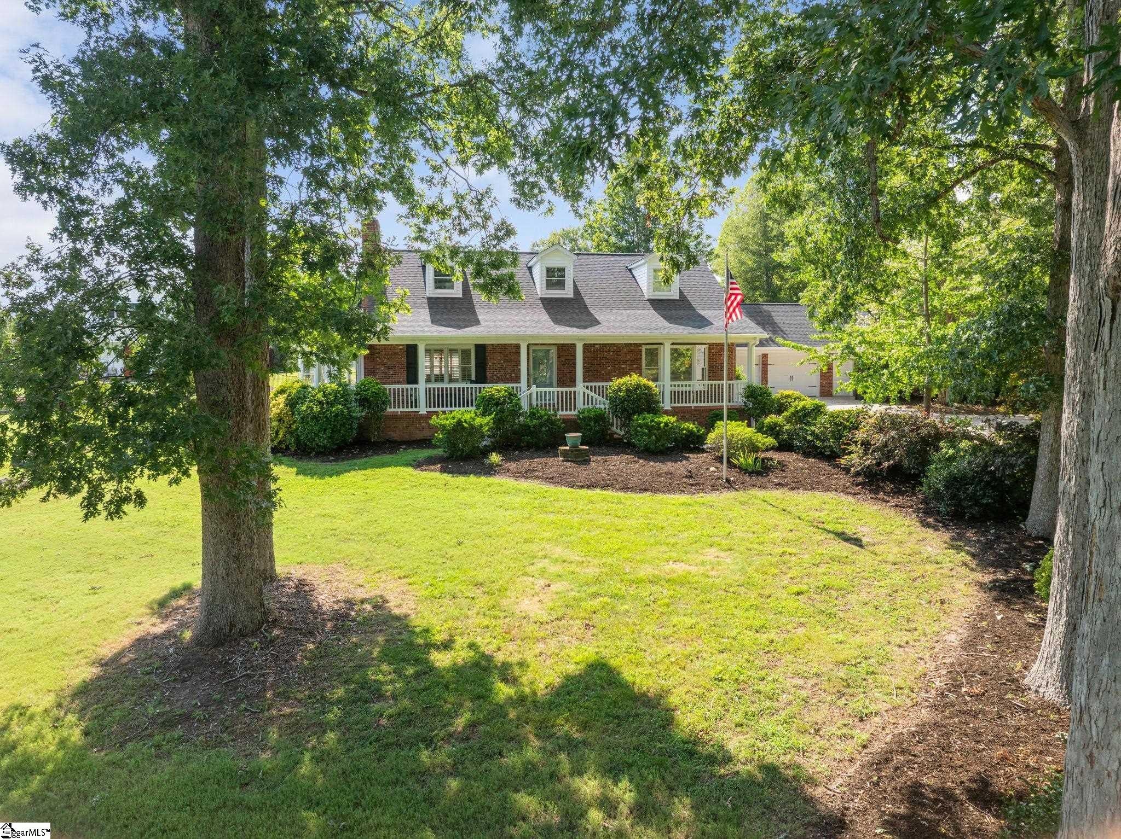
Welcome to a private and tranquil retreat just 1.5 miles from downtown Simpsonville! Situated on over 3 acres with peaceful views from every side of the main house, this property offers the perfect blend of privacy, convenience, and space—without the restrictions of an HOA. Ponderosa Drive is quiet and not highly trafficked, adding to the peaceful setting, while desirable schools are nearby. The 3-bedroom, 2.5-bath main house features beautiful hardwood floors throughout, a renovated main-floor kitchen and dining area, and a full front porch that wraps around the side—an inviting spot to enjoy the mature landscaping and serene surroundings. The property’s private oasis includes a pool and a recently updated pool/guest house, creating an ideal setting for relaxing or entertaining. For the hobbyist, outdoor enthusiast, or those needing exceptional storage, the property also includes a 2-car attached garage plus a detached 4-bay garage large enough for boats, tractors, campers, and more. The detached garage could also serve as an impressive workshop or additional flex space. With acreage, privacy, thoughtful updates, and close proximity to downtown Simpsonville, 115 Ponderosa Drive offers a rare opportunity to enjoy space and seclusion without sacrificing convenience.

Save
Ask
Tour
Hide
Share
Listing Snapshot
Price 
$749,500
Days On Site 
32 Days
Bedrooms 
3
Inside Area (SqFt) 
2,221 sqft
Total Baths 
3
Full Baths 
2
Partial Baths 
1
Lot Size 
3.17 Acres
Year Built 
1984
MLS® Number 
1600942
Status 
Active Under Contract
Property Tax 
$2,685.74
HOA/Condo/Coop Fees 
N/A
Sq Ft Source 
N/A
Friends & Family
Recent Activity
4 weeks agoListing updated with changes from the MLS®
4 weeks agoStatus changed to Active Under Contract
a month agoListing first seen on site
General Features
Acres 
3.17
Disclosures 
Seller Disclosure
Garage 
Yes
Levels 
Two
Parking 
See RemarksParking PadConcreteGarage Door OpenerWorkshop in GarageDetachedDriveway
Parking Spaces 
6
Property Sub Type 
Single Family Residence
Security 
Smoke Detector(s)
Sewer 
Septic Tank
Style 
Cape Cod
Utilities 
Underground Utilities
Water Source 
PublicWell
Interior Features
Appliances 
CooktopDishwasherDisposalSelf Cleaning OvenElectric CooktopElectric OvenMicrowaveElectric Water Heater
Basement 
NoneCrawl Space
Cooling 
Central AirElectricCeiling Fan(s)
Fireplace 
Yes
Fireplace Features 
Masonry
Fireplaces 
1
Flooring 
Ceramic TileWoodVinylOther
Heating 
ElectricForced Air
Interior 
BookcasesHigh CeilingsCeiling Fan(s)Granite CountersWalk-In Closet(s)In-Law FloorplanPantry
Laundry Features 
Laundry ClosetMain Level
Main Level Bedrooms 
1
Window Features 
Skylight(s)
Bedroom 2 
Dimensions - 14x11Level - SecondArea - 154
Bedroom 3 
Dimensions - 14x12Level - SecondArea - 168
Dining Room 
Dimensions - 15x11Area - 165
Kitchen 
Dimensions - 14x14Area - 196
Living Room 
Dimensions - 14x19Area - 266
Master Bedroom 
Dimensions - 14x16Level - MainArea - 224
Save
Ask
Tour
Hide
Share
Exterior Features
Construction Details 
Brick Veneer
Fencing 
Fenced
Lot Features 
SlopedFew TreesLevel
Other Structures 
Pool House
Patio And Porch 
PatioPorchWrap Around
Pool Features 
In GroundPrivate
Private Pool 
Yes
Windows/Doors 
Skylight(s)
Community Features
Community Features 
None
MLS Area 
031
Schools
School District
Unknown
Elementary School
Simpsonville
Middle School
Hillcrest
High School
Hillcrest
Listing courtesy of Coldwell Banker Caine/Williams


Listing information is provided by Participants of the Greater Greenville Association of Realtors. IDX information is provided exclusively for personal, non-commercial use, and may not be used for any purpose other than to identify prospective properties consumers may be interested in purchasing. Information is deemed reliable but not guaranteed. Copyright 2026, Greater Greenville Association of Realtors.
Last checked: 2026-09-16 11:58 AM UTC

Neighborhood & Commute
Source: Walkscore
Save
Ask
Tour
Hide
Share