
9 March Winds CourtGreer, SC 29650
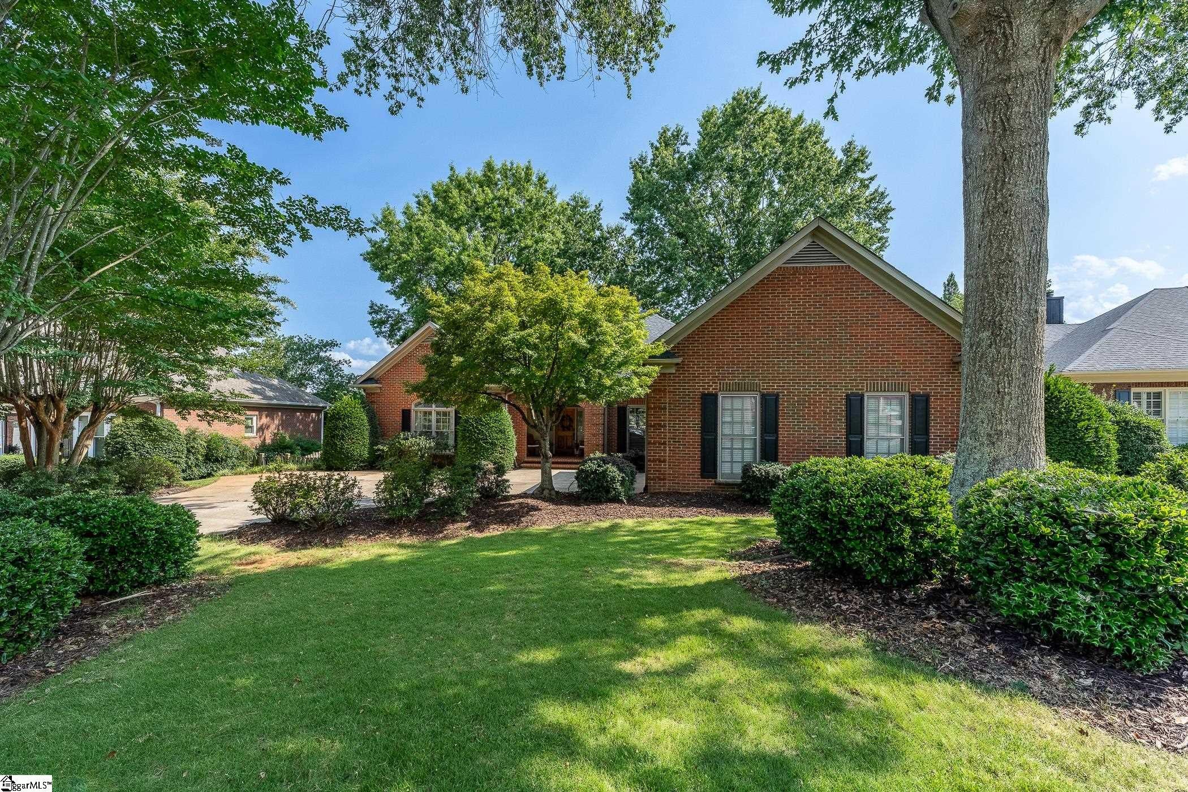
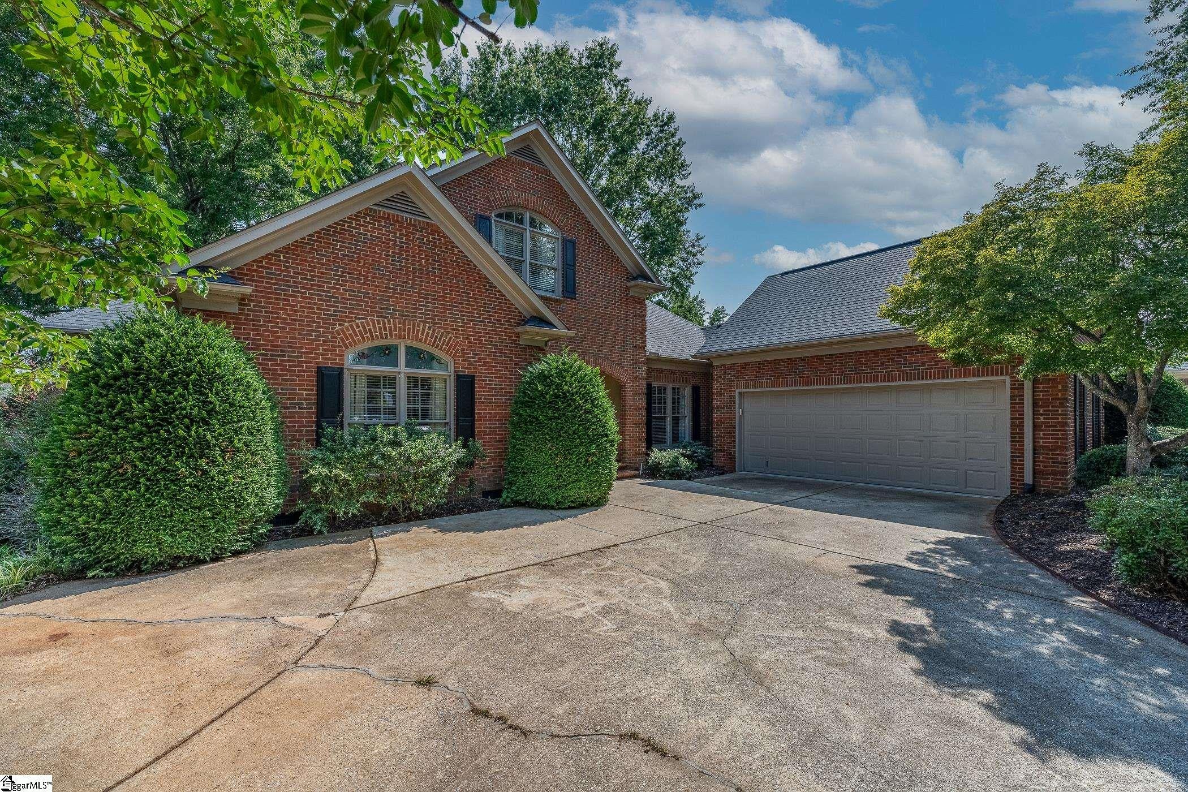
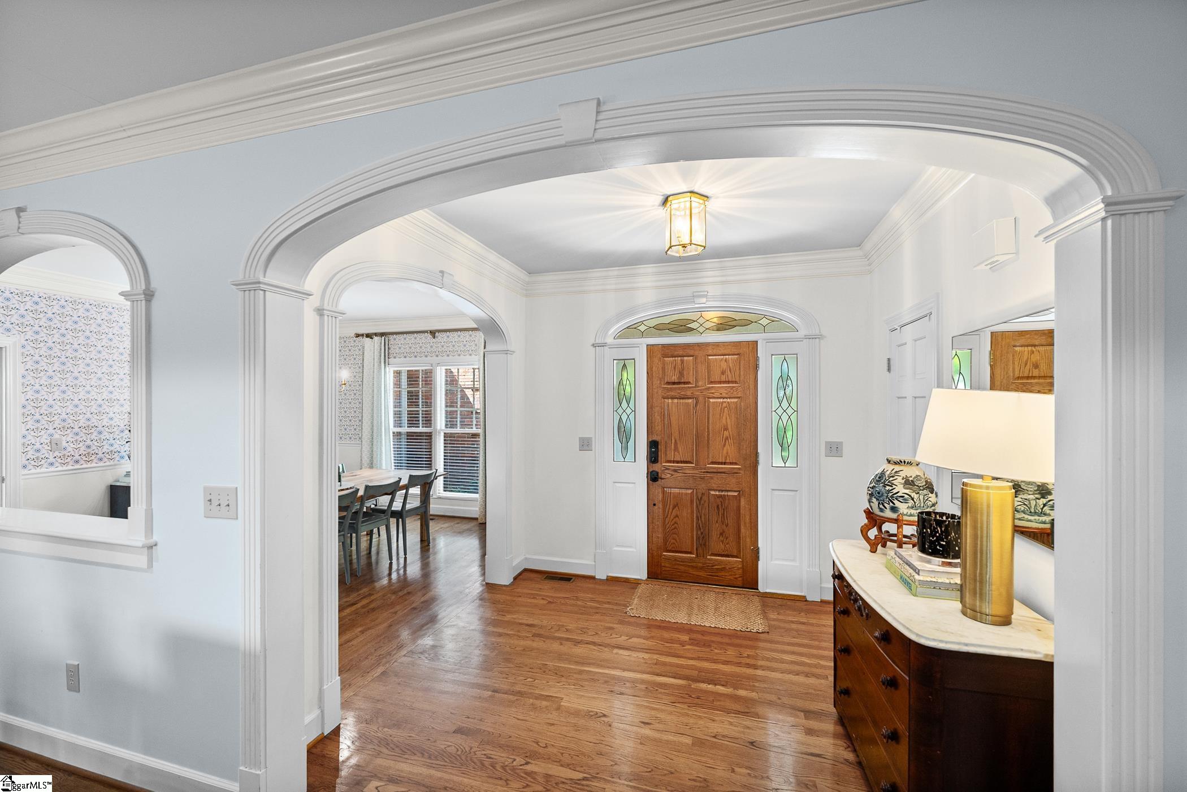
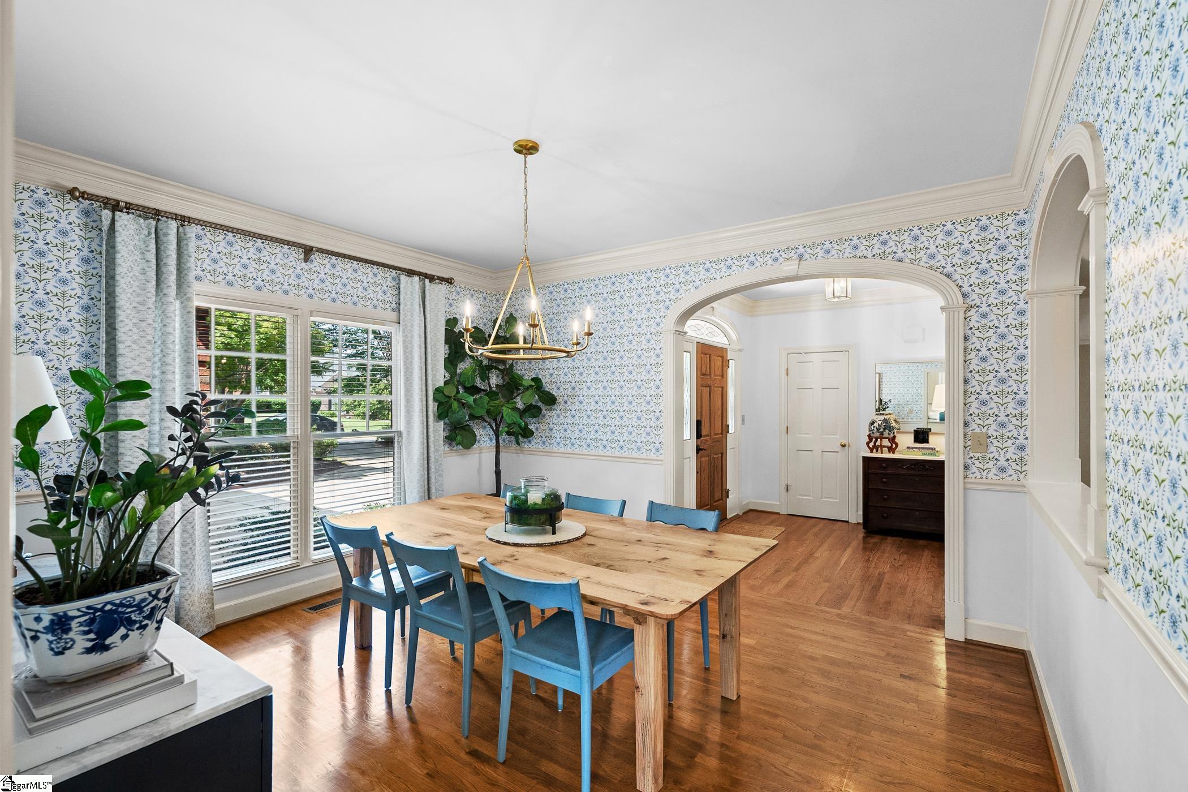
This beautiful brick home with a main floor Primary Bedroom on the Eastside of Greenville in the popular River Oaks subdivision will impress you from the start! The classic design, arched front entry, and versatile floorplan make this home feel custom-made for your buyer. The full-brick exterior and courtyard entry garage, along with mature trees and landscaping, add to the curb appeal. Inside the home, you will find many architectural details that perfectly blend traditional and contemporary design - arched cased openings, crown moldings, tray ceilings, transom windows that add lots of light to the home, and hardwoods throughout the main level. Just off the Entry is the Great Room with tray ceiling and gas log fireplace, overlooking the extra large Screened Porch with plenty of space for outdoor dining & lounging. The Kitchen comes equipped with a full appliance package, Silestone countertops, an abundance of cabinets and storage, and an eat-in Breakfast Nook. The Laundry Room is conveniently located off the kitchen, with built-in cabinets and storage, and the formal Dining Room rounds out the living spaces, accented with custom wallpaper and chair rail, perfect for spending time with family and friends. The main level also includes TWO bedrooms for maximum versatility. The Primary Bedroom has ample room for extra seating space and private access to the screened porch, and the Ensuite Bathroom has custom built-in cabinetry for extra storage with separate shower and large garden tub. A Secondary Bedroom with double closets and a Full Hall Bathroom complete the main level. Upstairs you’ll find a Third Bedroom & additional Full Bathroom, and an Office/Flex Room that could serve as another Bedroom, making this a POTENTIAL 5 BEDROOM home! Tucked away downstairs is the finished walk-out basement that offers a separate Living Space, Bedroom & Full Bathroom, perfect as a secondary guest space or separate apartment. Just off the walk-out basement is a covered patio space for additional outdoor enjoyment. And you’ll find a deck off the screened-porch, that overlooks the shaded yard & garden. Conveniently located to Greer & Eastside Greenville dining & retail, award-winning schools, and the GSP airport, the River Oaks community offers amenities including tennis & pickleball courts, a pool and a clubhouse. Beautifully designed inside and out, this home delivers the rare combination of detailed craftsmanship, versatile living spaces, and an exceptional Upstate location!
| a week ago | Listing updated with changes from the MLS® | |
| a week ago | Price changed to $714,900 | |
| a month ago | Listing first seen on site |

Listing information is provided by Participants of the Greater Greenville Association of Realtors. IDX information is provided exclusively for personal, non-commercial use, and may not be used for any purpose other than to identify prospective properties consumers may be interested in purchasing. Information is deemed reliable but not guaranteed. Copyright 2026, Greater Greenville Association of Realtors.
Last checked: 2026-09-20 07:51 PM UTC
Did you know? You can invite friends and family to your search. They can join your search, rate and discuss listings with you.