
336 Avendell DriveEasley, SC 29642
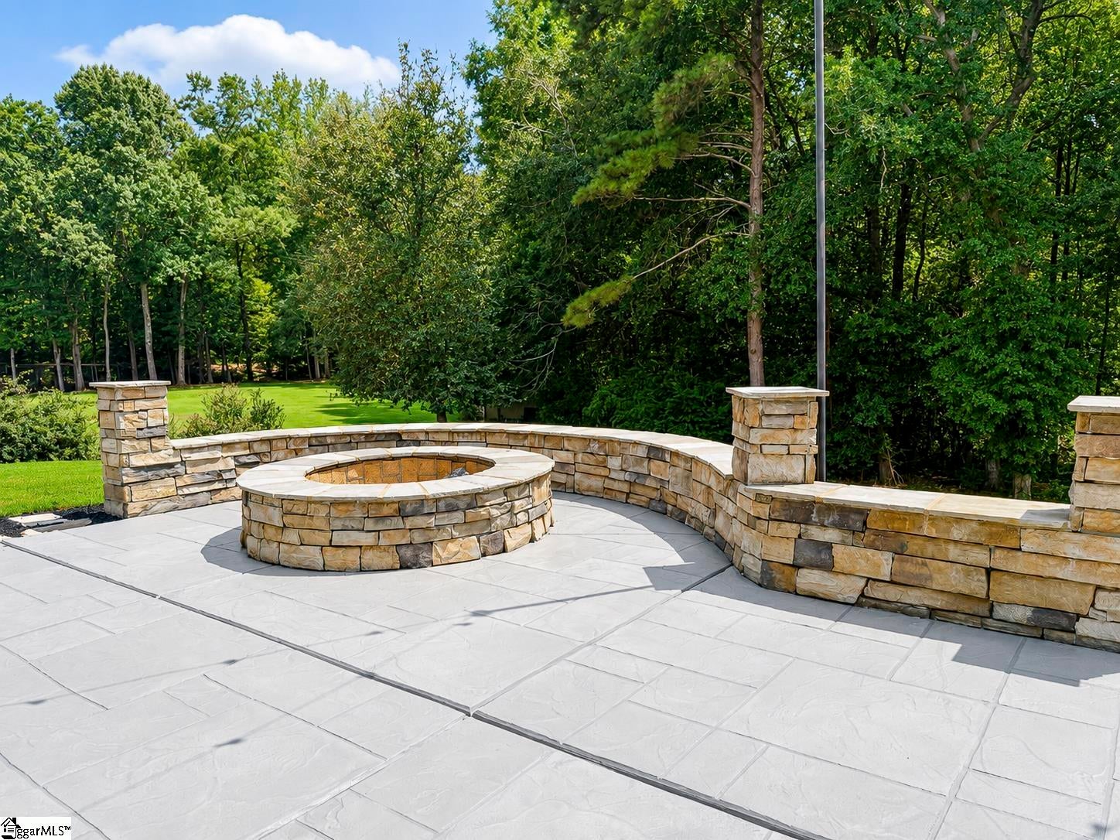
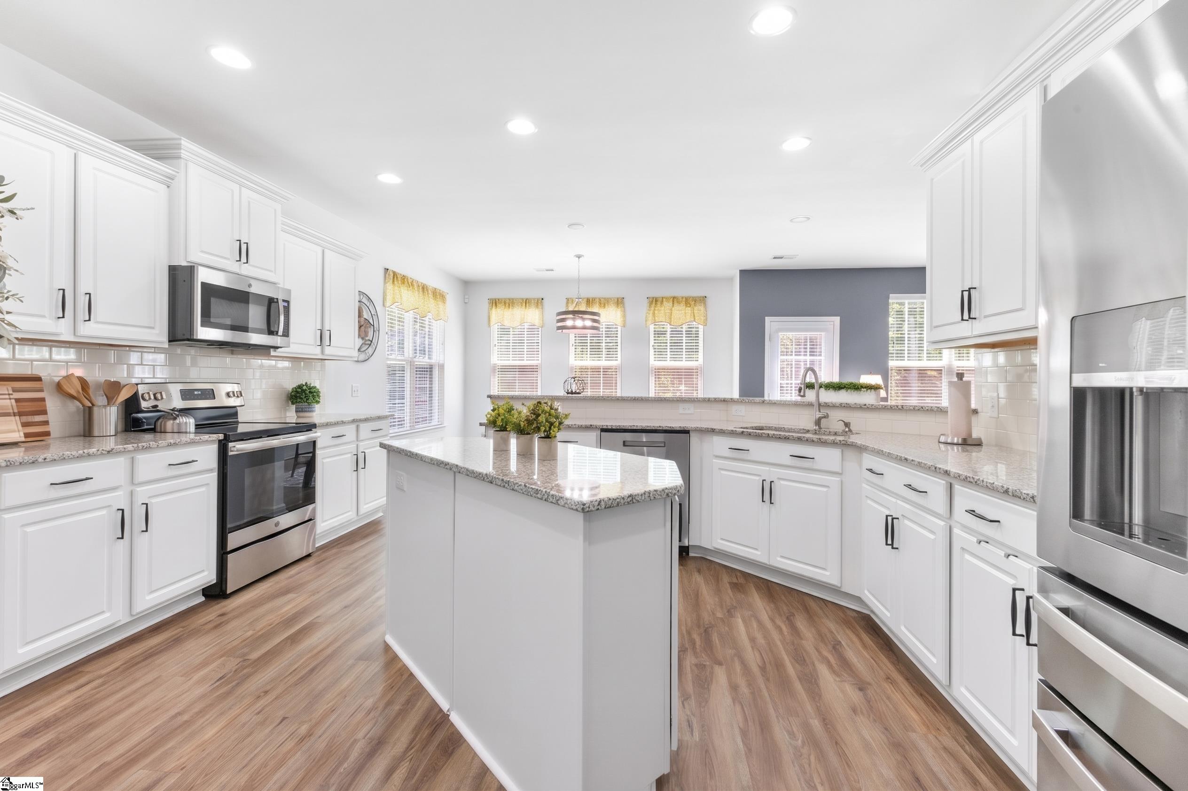
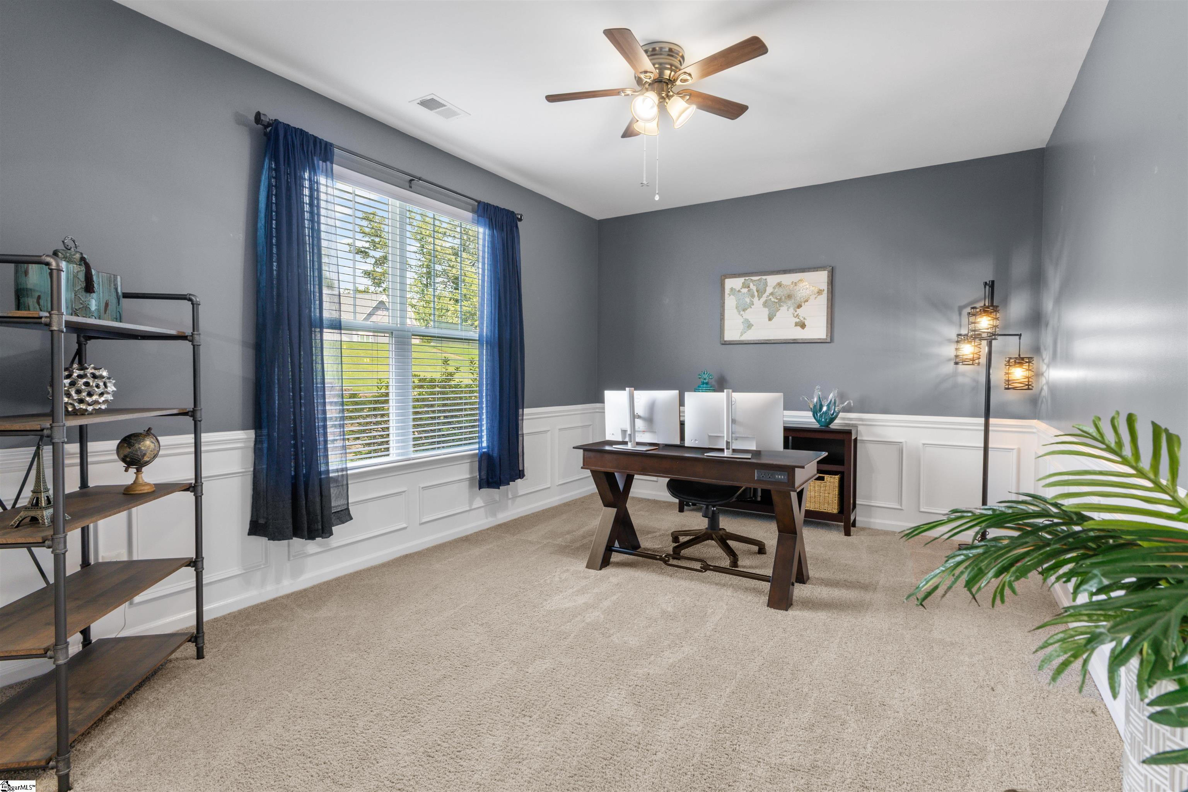
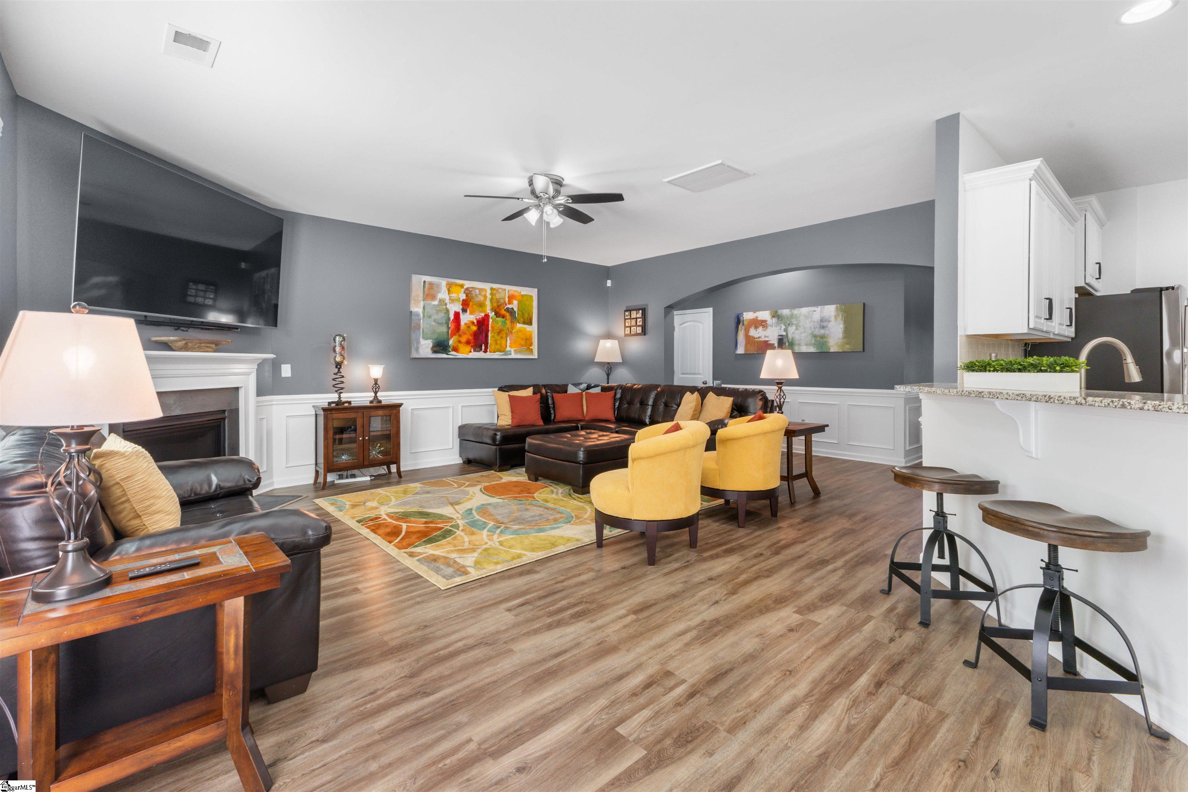
Looking for a 5-bedroom home with nearly 4,000 square feet, a main-level guest bedroom, large loft, and more than half an acre? Welcome to 336 Avendell Drive in Easley, SC. With 5 bedrooms, 3 full bathrooms, flexible living spaces on both levels, and a large lot backing up to woods, you get the space you’ve been looking for both inside and out. The backyard is one of my favorite features, with a custom 360-square-foot patio, built-in fire pit, wooded backdrop, and plenty of room for outdoor furniture, grilling, and entertaining. A side-entry garage and large driveway give you plenty of additional parking without taking away from the front of the home. Inside, a front flex room can work as a home office, sitting room, or whatever fits the way you live. The large kitchen offers tons of countertop space, plenty of cabinets, a walk-in pantry, and a convenient pass-through to the formal dining room that works well as a butler’s pantry or serving area. The breakfast nook opens into the spacious great room, giving you an easy, open space for everyday living. Coming in from the garage, there’s a dedicated drop zone and family command center with space for shoes, backpacks, coats, calendars, and everything that tends to pile up when you walk through the door. You’ll also find a guest bedroom and full bathroom on the main level, a great setup for overnight guests or multigenerational living. Upstairs, the large loft gives you an entire second living area that can work as a bonus room, media room, playroom, home office, or second family room. All three secondary bedrooms are generously sized and have walk-in closets. Then there’s the primary suite. It’s huge, with its own sitting area and plenty of room to create a true retreat. The en-suite bathroom features a garden tub, separate shower, and a great closet and dressing setup. Two separate closets are divided by a mirrored dressing area, and each closet has its own laundry pass-through directly into the laundry room. No carrying baskets of dirty clothes down the hall. With nearly 4,000 square feet, 5 bedrooms, 3 full bathrooms, a main-level guest bedroom, oversized primary suite, large loft, multiple walk-in closets, custom patio with built-in fire pit, wooded backyard, side-entry garage, and neighborhood pool and clubhouse, 336 Avendell Drive gives you room to spread out without giving up the neighborhood feel.
| a week ago | Listing updated with changes from the MLS® | |
| a month ago | Listing first seen on site |

Listing information is provided by Participants of the Greater Greenville Association of Realtors. IDX information is provided exclusively for personal, non-commercial use, and may not be used for any purpose other than to identify prospective properties consumers may be interested in purchasing. Information is deemed reliable but not guaranteed. Copyright 2026, Greater Greenville Association of Realtors.
Last checked: 2026-09-24 09:52 AM UTC
Did you know? You can invite friends and family to your search. They can join your search, rate and discuss listings with you.