
744 Cooper Bridge RoadFountain Inn, SC 29644
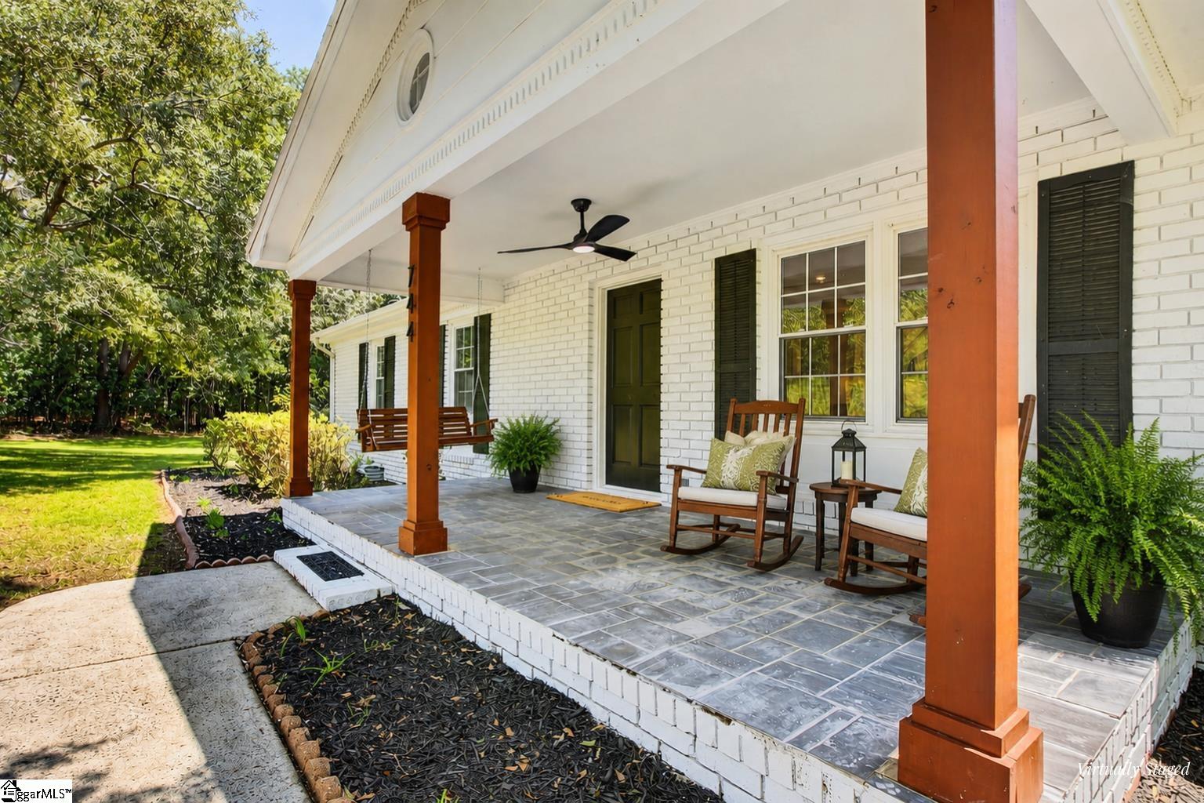
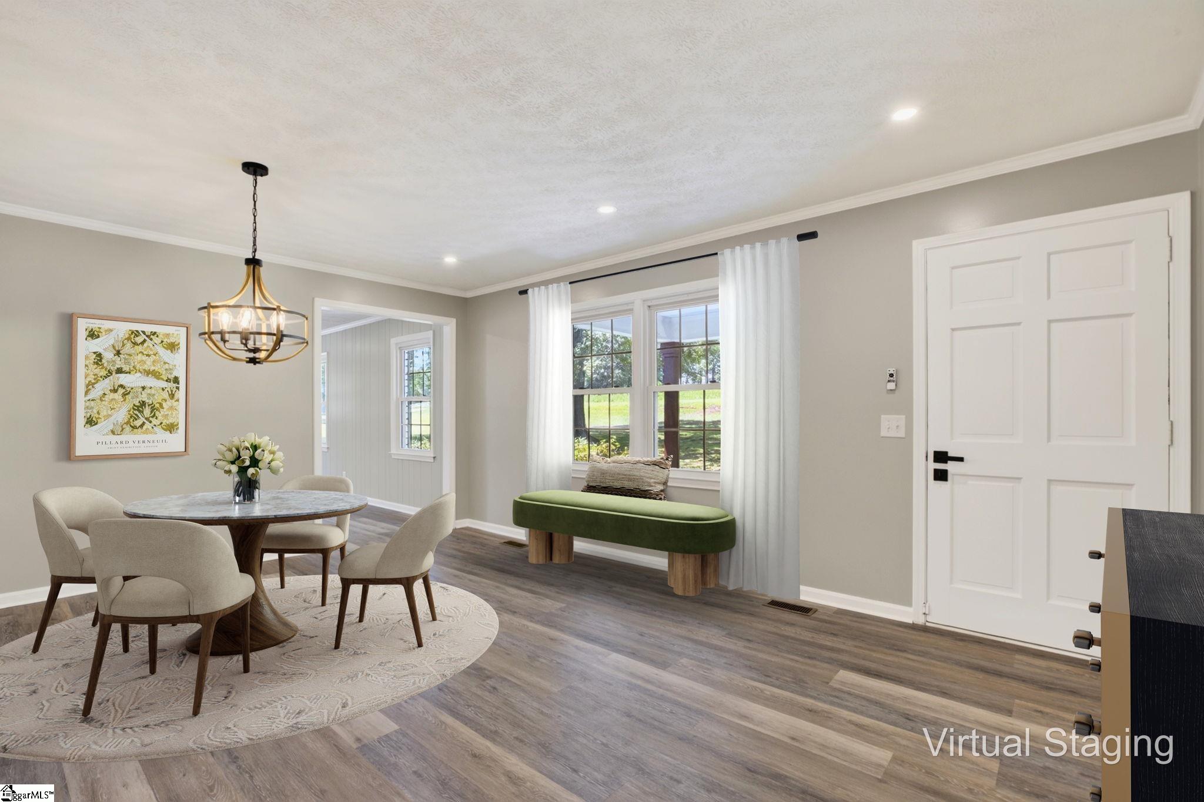
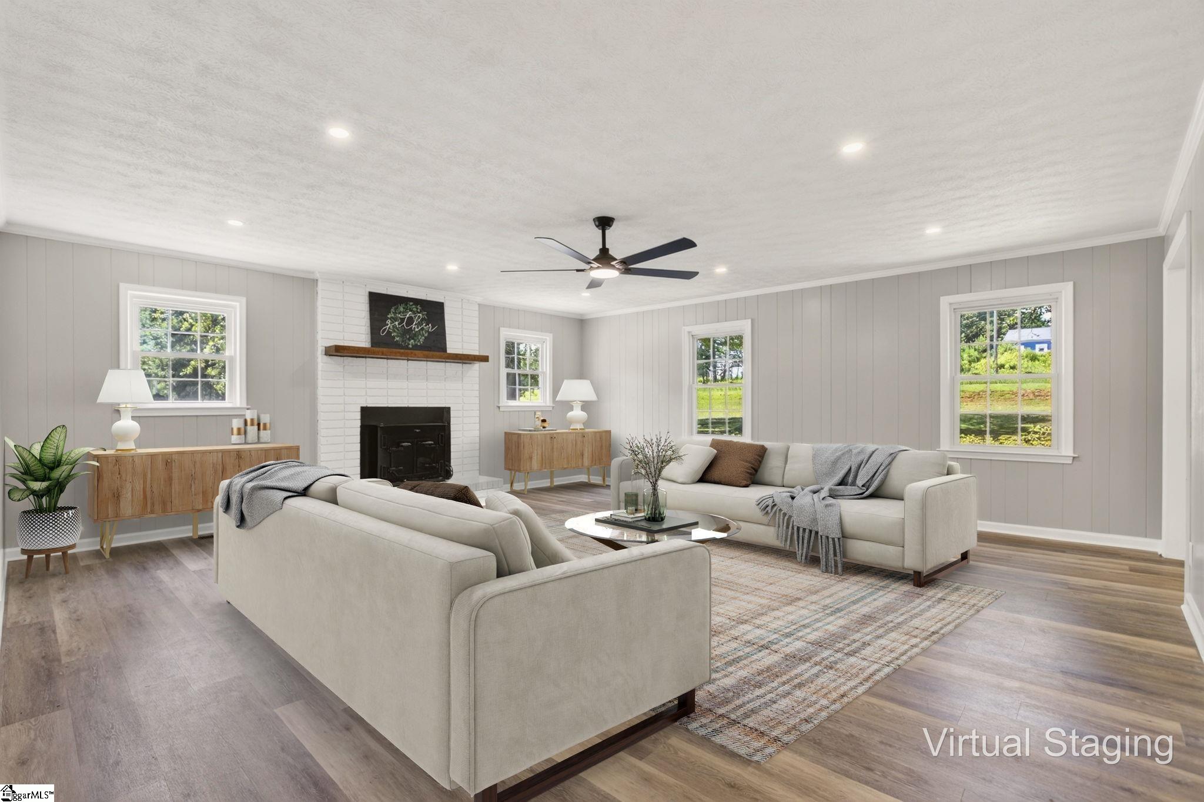
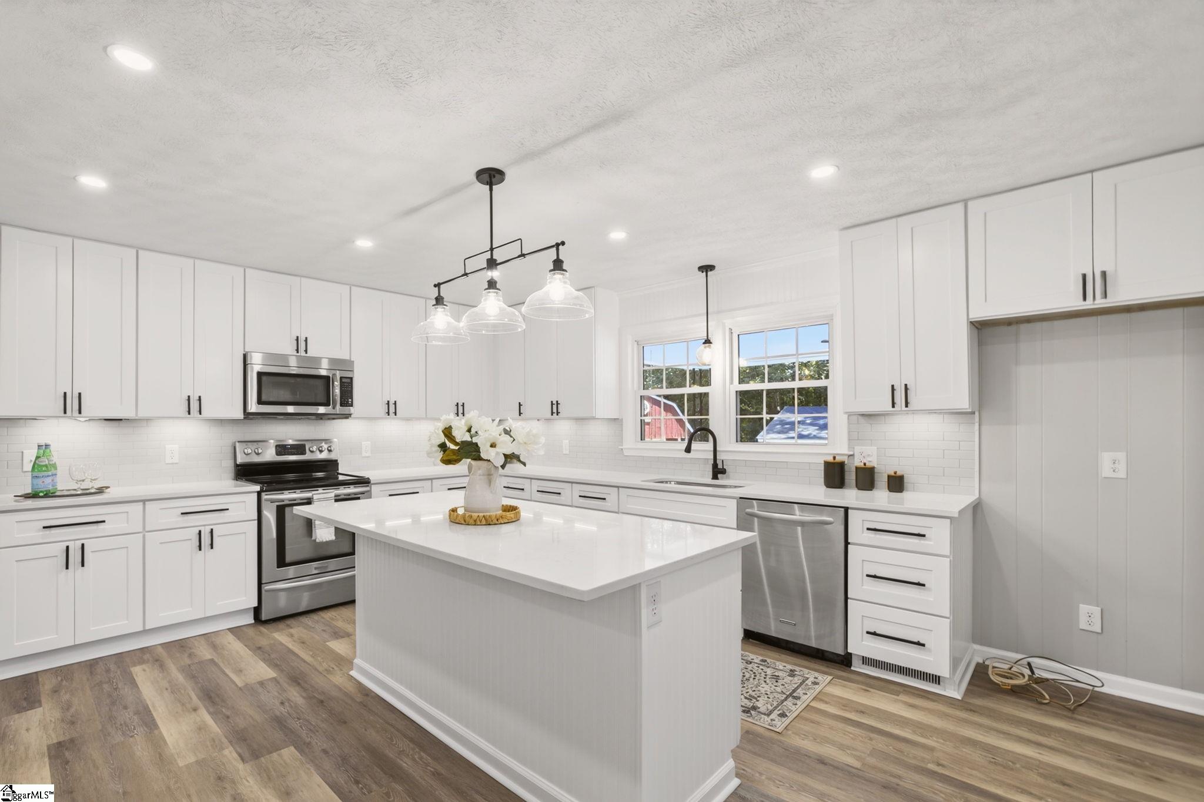
Welcome to 744 Cooper Bridge, where Southern charm meets peaceful country living! This beautifully maintained 3-bedroom, 2-bath brick ranch welcomes you with a covered rocking-chair front porch making the perfect spot to relax and watch an afternoon storm roll across the countryside. Inside, beautiful, low-maintenance luxury vinyl flooring flows throughout the main living areas. The formal dining room provides the perfect setting for holiday gatherings and memorable family dinners. Just beyond, the newly remodeled kitchen is sure to impress with a large island, quartz countertops, stainless steel appliances, abundant cabinetry, and plenty of workspace. A charming coffee bar with butcher-block countertops and floating shelves adds the perfect finishing touch. The kitchen opens seamlessly to a spacious den featuring a cozy wood-burning fireplace, creating a warm and inviting gathering space for chilly winter evenings. Just off the back entrance, you'll find a large walk-in laundry room and a versatile flex room that can easily serve as a home office, craft room, storage space, or whatever best fits your lifestyle. Down the hall are three generously sized bedrooms. The hall bath features dual sinks and granite countertops, while the spacious primary suite offers a private retreat with a beautifully updated bathroom featuring dual sinks, granite countertops, and a tiled shower, thoughtfully tucked behind a charming barn door. Step outside and experience the tranquility of country living! Situated on nearly 1.5 acres and backing to peaceful woods, the property offers plenty of room to relax, entertain, garden, or simply enjoy the outdoors. The expansive covered back porch is ideal for gatherings or unwinding in the porch swing at the end of the day. Multiple outbuildings provide endless possibilities for hobbies, play space, gardening, a home office, storage, or workshop space. The spacious garage offers ample room for landscaping equipment and tools and could easily be transformed into the ultimate workshop. Enjoy the best of both worlds with peaceful country living while remaining just minutes from downtown Woodruff, Fountain Inn, and Simpsonville. Located in an area known for award-winning schools, this charming property offers space, character, flexibility, and convenience! Come experience the southern charm of 744 Cooper Bridge for yourself!
| 3 days ago | Listing updated with changes from the MLS | |
| 2 weeks ago | Price changed to $470,000 | |
| 3 weeks ago | Status changed to Active | |
| 3 months ago | Listing first seen on site |

Listing information is provided by Participants of the Greater Greenville Association of Realtors. IDX information is provided exclusively for personal, non-commercial use, and may not be used for any purpose other than to identify prospective properties consumers may be interested in purchasing. Information is deemed reliable but not guaranteed. Copyright 2026, Greater Greenville Association of Realtors.
Last checked: 2026-11-16 01:47 AM UTC
Did you know? You can invite friends and family to your search. They can join your search, rate and discuss listings with you.