
424 Saint Paul RoadEasley, SC 29642
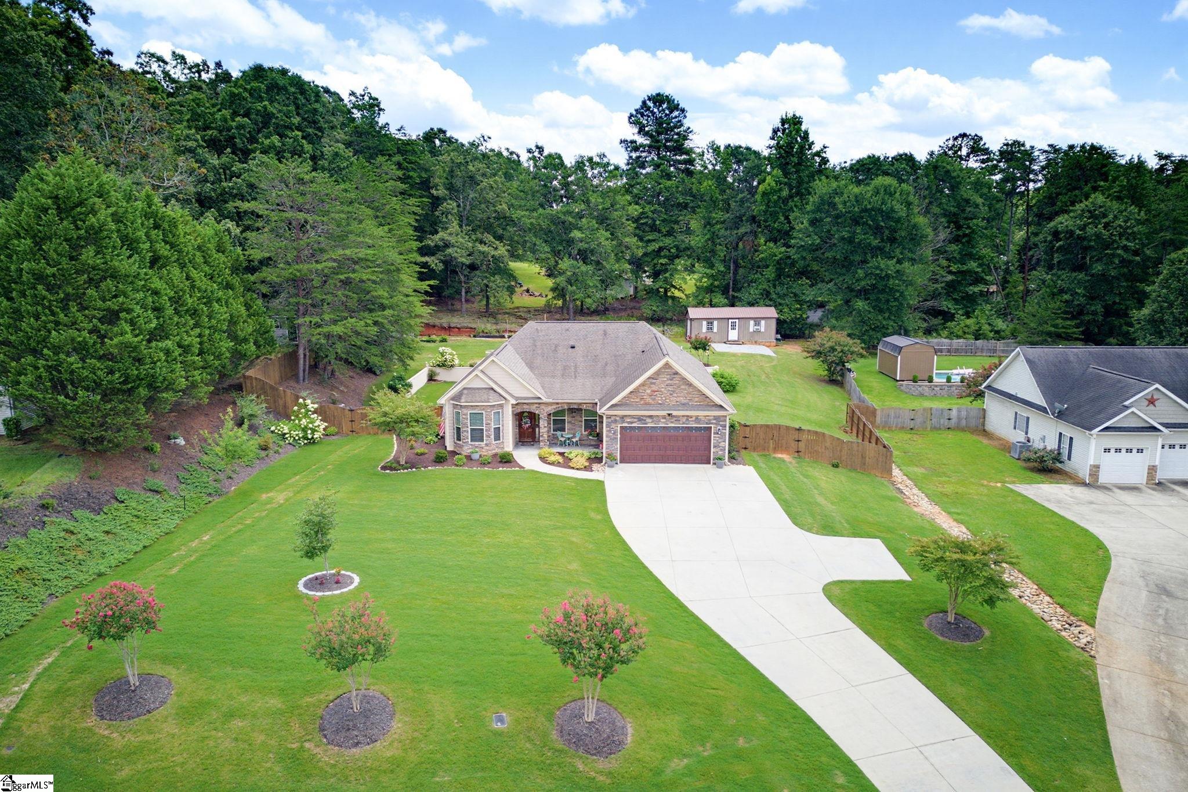
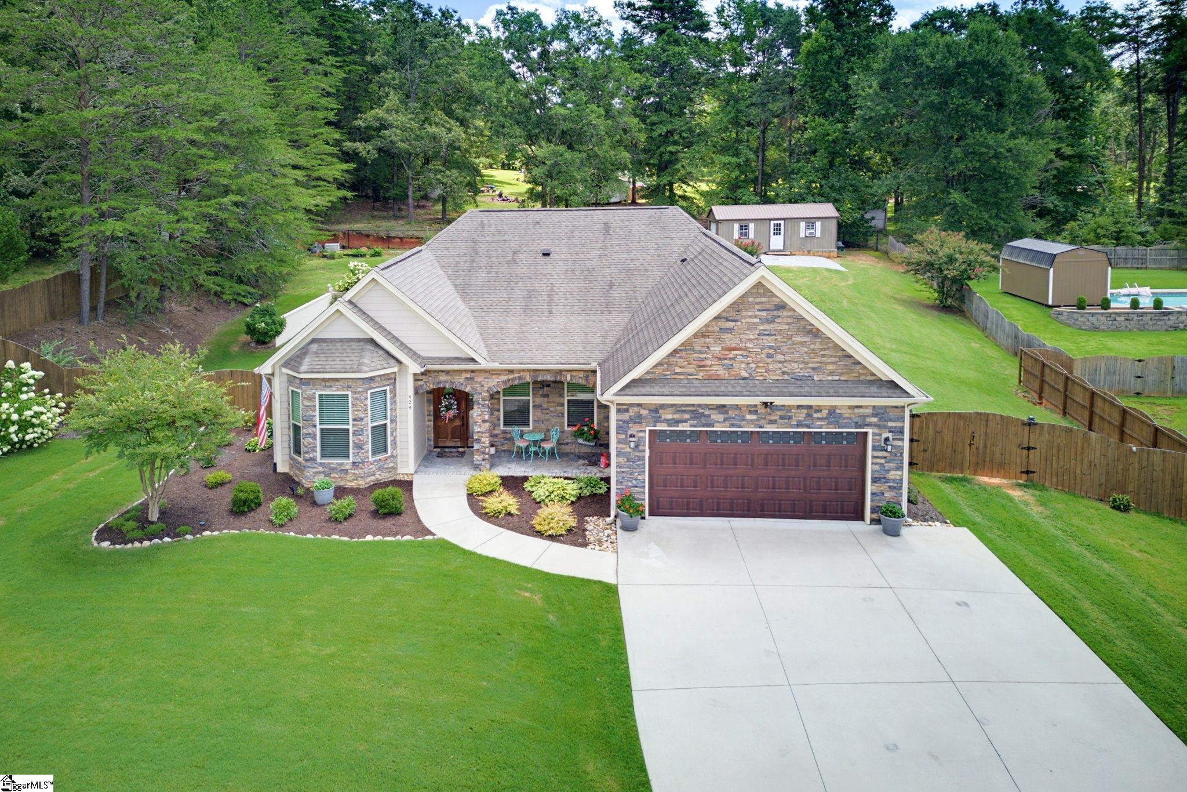
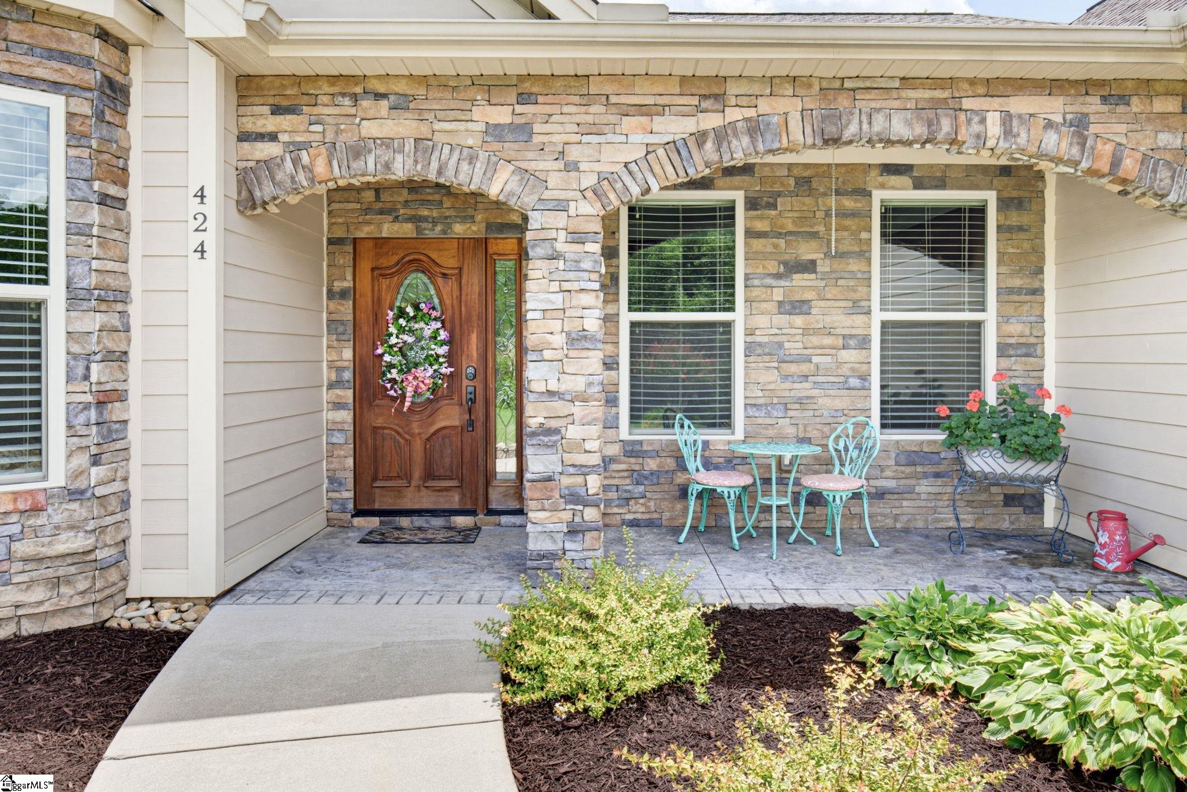
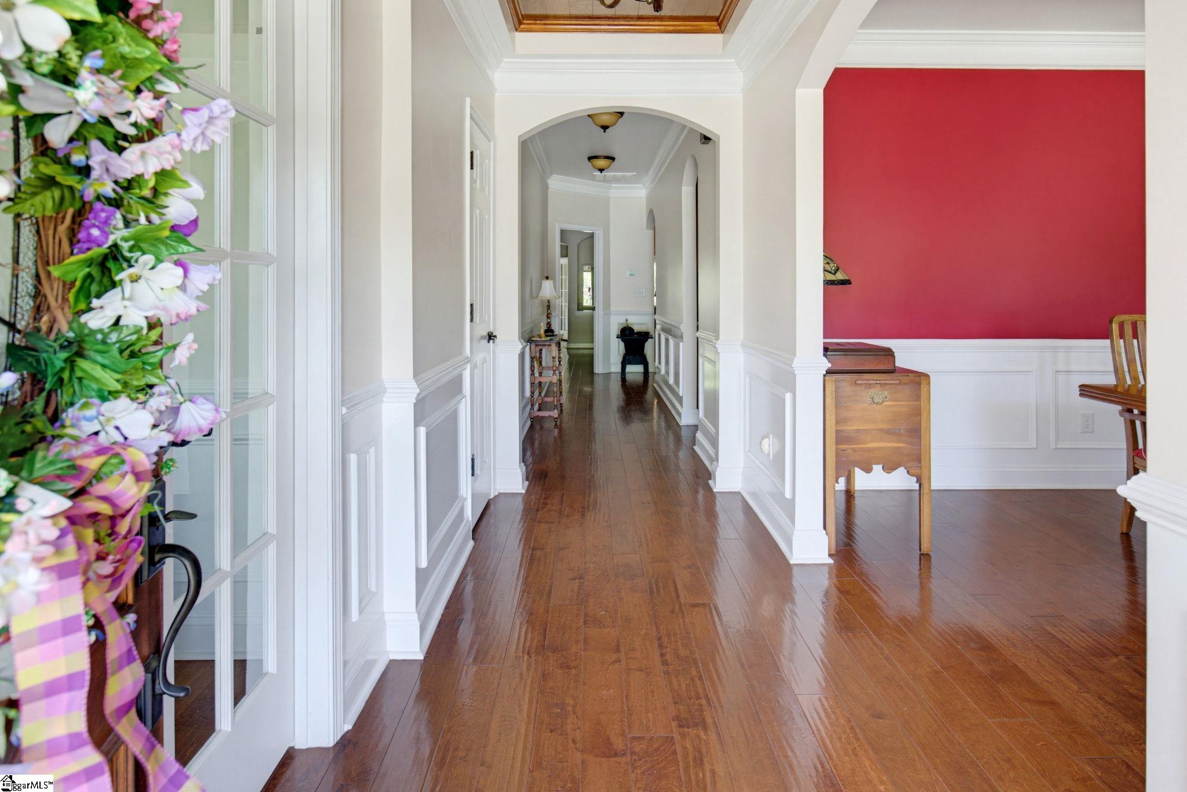
Architecturally rich and impeccably maintained, 424 Saint Paul Road showcases the kind of custom craftsmanship rarely found in its price range. Located in the highly desired Powdersville school district, it’s a home where custom design meets everyday comfort on a beautifully landscaped 0.74-acre homesite. From illuminated multi-tier tray ceilings and intricate millwork to rich hardwood flooring, elegant wainscoting, and a thoughtfully designed open floor plan, every space reflects exceptional attention to detail. From the moment you enter, you'll appreciate the quality and craftsmanship throughout. Dramatic multi-tier tray ceilings, a coffered dining room ceiling, extensive crown molding, elegant wainscoting, and graceful arched openings create a home that feels both sophisticated and inviting. Rich hardwood floors lead into the spacious great room, where a stunning stone fireplace and soaring architectural ceiling provide an impressive focal point. The heart of the home is the open kitchen, featuring an oversized quartz island, abundant cabinetry, stainless steel appliances, and unobstructed views of the living and dining spaces—perfect for entertaining family and friends. A dedicated office with custom built-ins and a sun-filled bay window offers an ideal work-from-home space or flexible room to fit your lifestyle. The private primary suite is a true retreat, complete with its own custom tray ceiling and a spacious layout designed for comfort. The newly added sunroom offers year-round enjoyment with abundant natural light and peaceful views of the beautifully maintained backyard. Outside, professional landscaping, mature flowering trees, a fully fenced backyard, and an oversized driveway create exceptional curb appeal while providing both privacy and space to enjoy the outdoors. Conveniently located just minutes from Easley, Greenville, shopping, dining, and major commuter routes, this home offers the perfect balance of luxury, convenience, and tranquility. Distinctive architecture, quality finishes, and impeccable maintenance make 424 Saint Paul Road a home that truly stands apart. Visit today! - Powdersville Schools -UpCountry FIBER internet -30 Amp Generator Hookup -Window Heat/Air in Shed (Water? Hose Bib Right outside!) -Hot water recirculation
| yesterday | Listing updated with changes from the MLS® | |
| 4 weeks ago | Status changed to Pending | |
| a month ago | Price changed to $510,000 | |
| a month ago | Listing first seen on site |

Listing information is provided by Participants of the Greater Greenville Association of Realtors. IDX information is provided exclusively for personal, non-commercial use, and may not be used for any purpose other than to identify prospective properties consumers may be interested in purchasing. Information is deemed reliable but not guaranteed. Copyright 2026, Greater Greenville Association of Realtors.
Last checked: 2026-09-24 09:52 AM UTC
Did you know? You can invite friends and family to your search. They can join your search, rate and discuss listings with you.