
105 Sugar Hill CourtSimpsonville, SC 29681
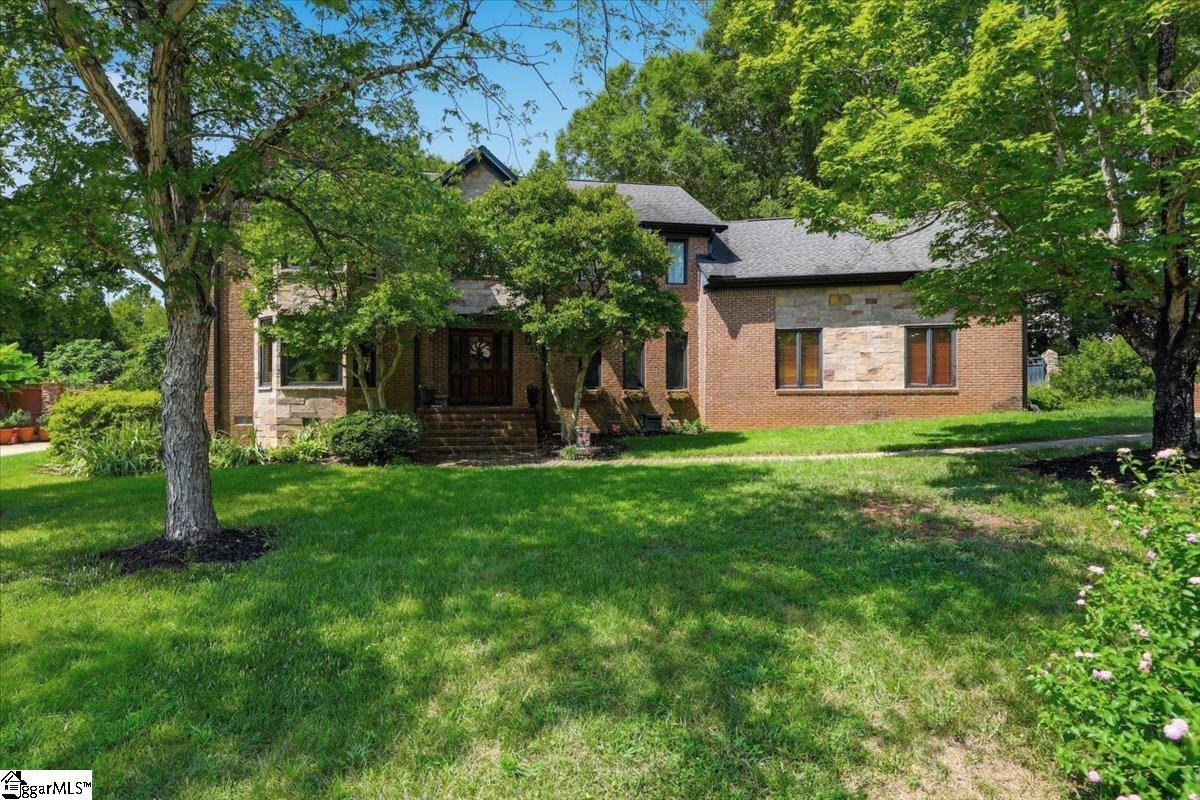
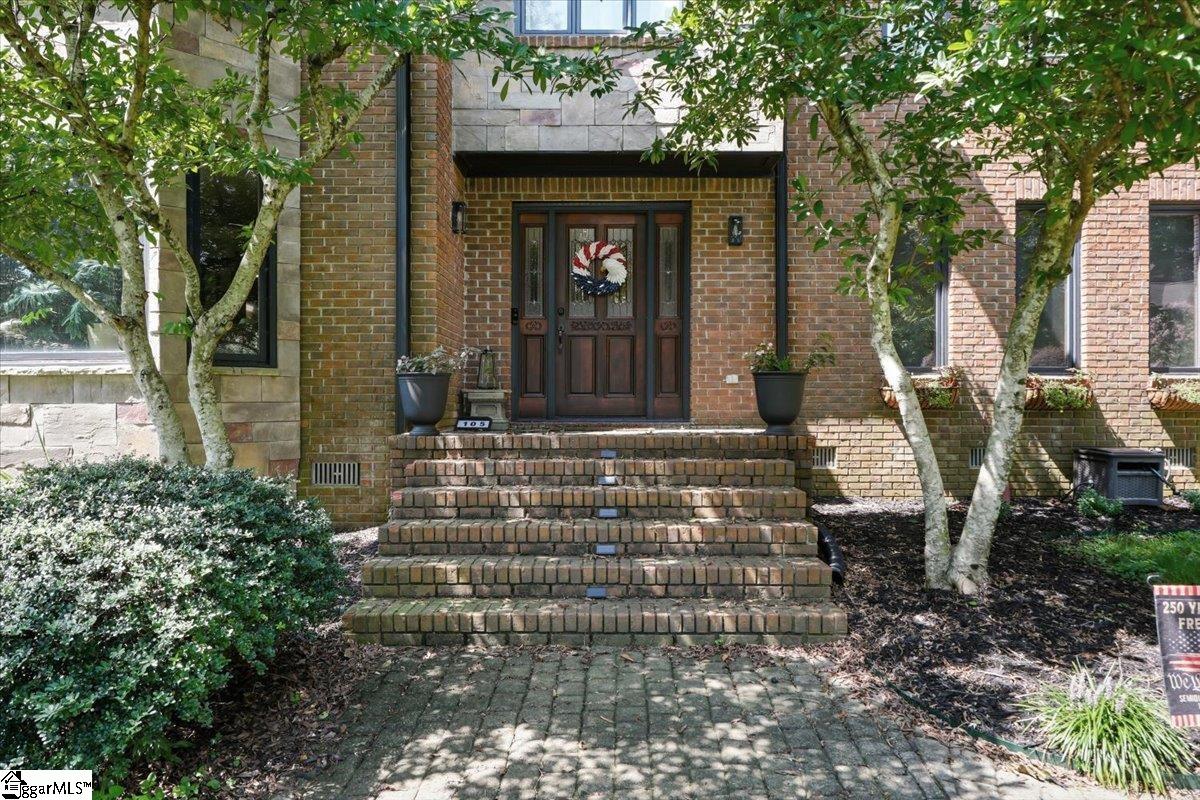
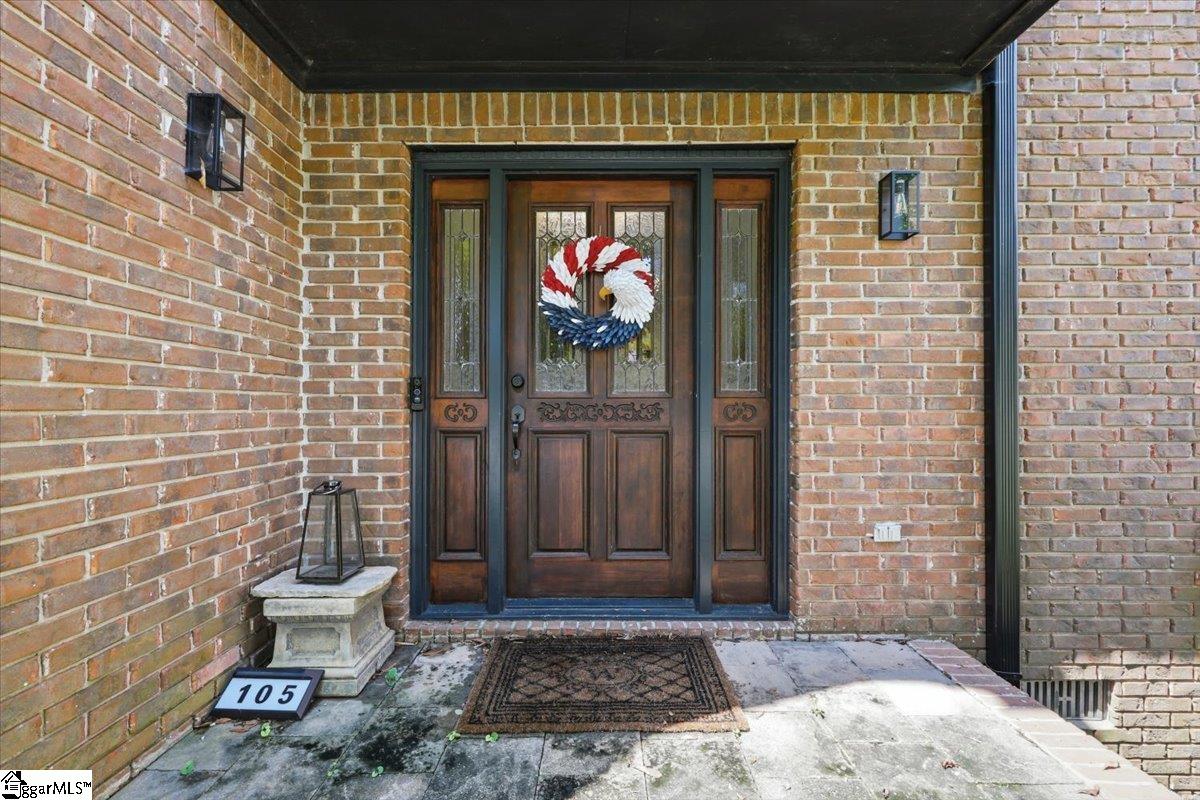
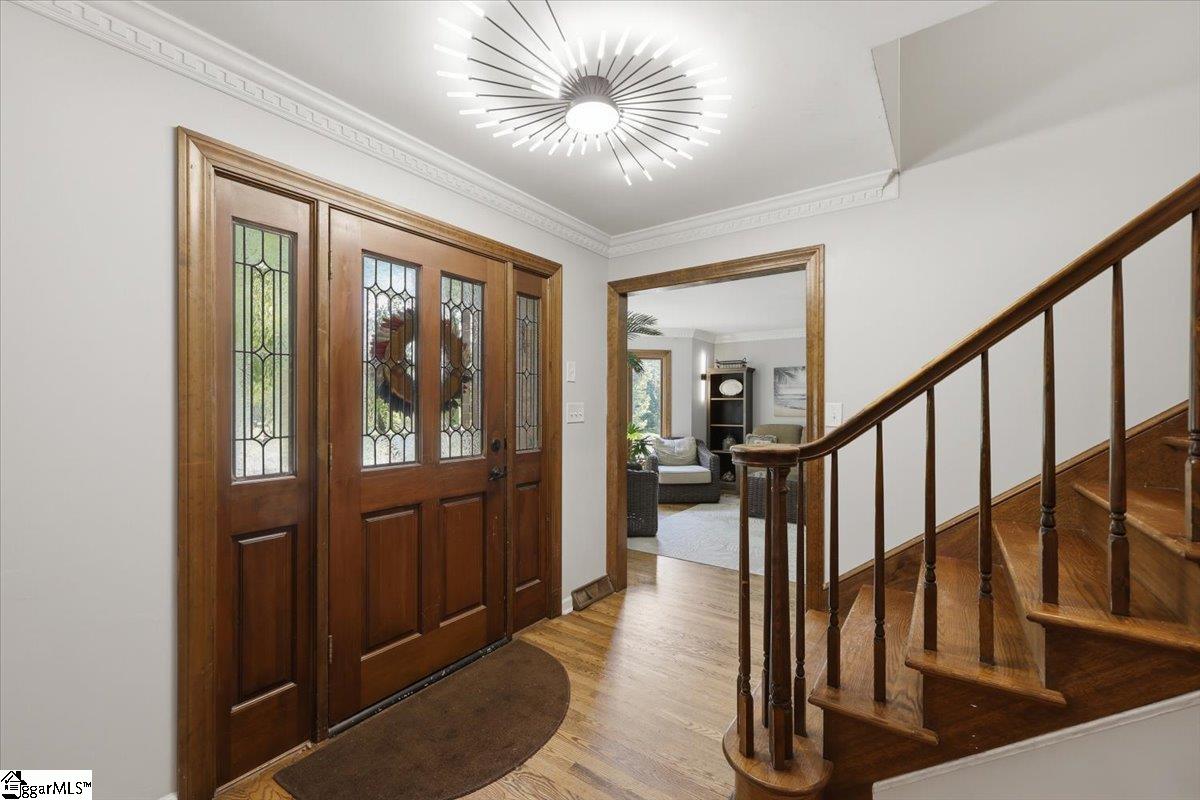
Location, location, location! Beautifully situated on a cul-de-sac lot in an established subdivision with mature landscaping, this spacious 5-bedroom, 3-full-bath, 1-powder-room home offers exceptional space, entertaining potential, and convenience. Just minutes from shopping and dining, with easy access to BridgeWay Statio, I-385, the soccer stadium, and Woodruff Road, this home truly puts you close to it all. The owner says the neighborhood, Ricelan Creek, is exceptionally friendly and will be missed! Inside gleaming hardwood floors flow through the foyer, den, great room, and dining room, while luxury vinyl plank flooring adds durablity and style to the kitchen, sunroom, and laundry room. Updated light fixtures and ceiling fans are featured throughout. French doors allow the den and great room to be easily separated or opened together, while the great room offers a cozy wood-burning fireplace. Double bay windows add character and natural light, and are located in the Den and the Primary Bedroom. The well-appointed kitchen provides abundant counter and cabinet space, convenient cabinet roll-outs, an eat-in island, granite countertops, and a wonderful view of the backyard from the kitchen sink. All appliances convey, including the refrigerator and washer and dryer. The primary suite is a true retreat, featuring a bay window, spacious walk-in closet, and a luxurious bath with double vanities, garden soaking tub, steam shower with multiple jets and mood lighting, and an upgraded heated toilet. All bedrooms are conveniently located upstairs. Upstairs is the very spacious Bonus Room and full bath. This can serve as the 5th bedroom. a guest suite or a true Bonus Room. This room has its very own stairway. Step outside and discover an incredible private fenced in backyard designed for relaxation and entertaining. The expansive 39' x 15' stamped concrete patio includes a covered porch area and overlooks the 16' x 32" inground pool, featuring a 3-foot shallow section and an 8-foot deep section. A screened porch includes a hot tub, while a separate outbuilding with electricity provides dedicated space for the pool equipment, The stamped concrete driveway and sidealk add to the home's attractive curb appeal.
| 2 months ago | Listing updated with changes from the MLS | |
| 2 months ago | Status changed to Active | |
| 3 months ago | Listing first seen on site |

Listing information is provided by Participants of the Greater Greenville Association of Realtors. IDX information is provided exclusively for personal, non-commercial use, and may not be used for any purpose other than to identify prospective properties consumers may be interested in purchasing. Information is deemed reliable but not guaranteed. Copyright 2026, Greater Greenville Association of Realtors.
Last checked: 2026-11-17 12:11 AM UTC
Did you know? You can invite friends and family to your search. They can join your search, rate and discuss listings with you.