Save
Ask
Tour
Hide
Share
$725,000
35 Days On Site

312 Bonnell Road
Simpsonville, SC 29681

For Sale|Single Family Residence|Active Under Contract
3
Beds
3
Total Baths
2
Full Baths
1
Partial Bath
2,853
SqFt
$254
/SqFt
2023
Built
Subdivision:
Pinecreek Cottages
County:
Greenville
Call Now: (864) 688-9738
Is this the listing for you? We can help make it yours.
(864) 688-9738
312 Bonnell Road312 Bonnell Road312 Bonnell Road312 Bonnell Road
Save
Ask
Tour
Hide
Share

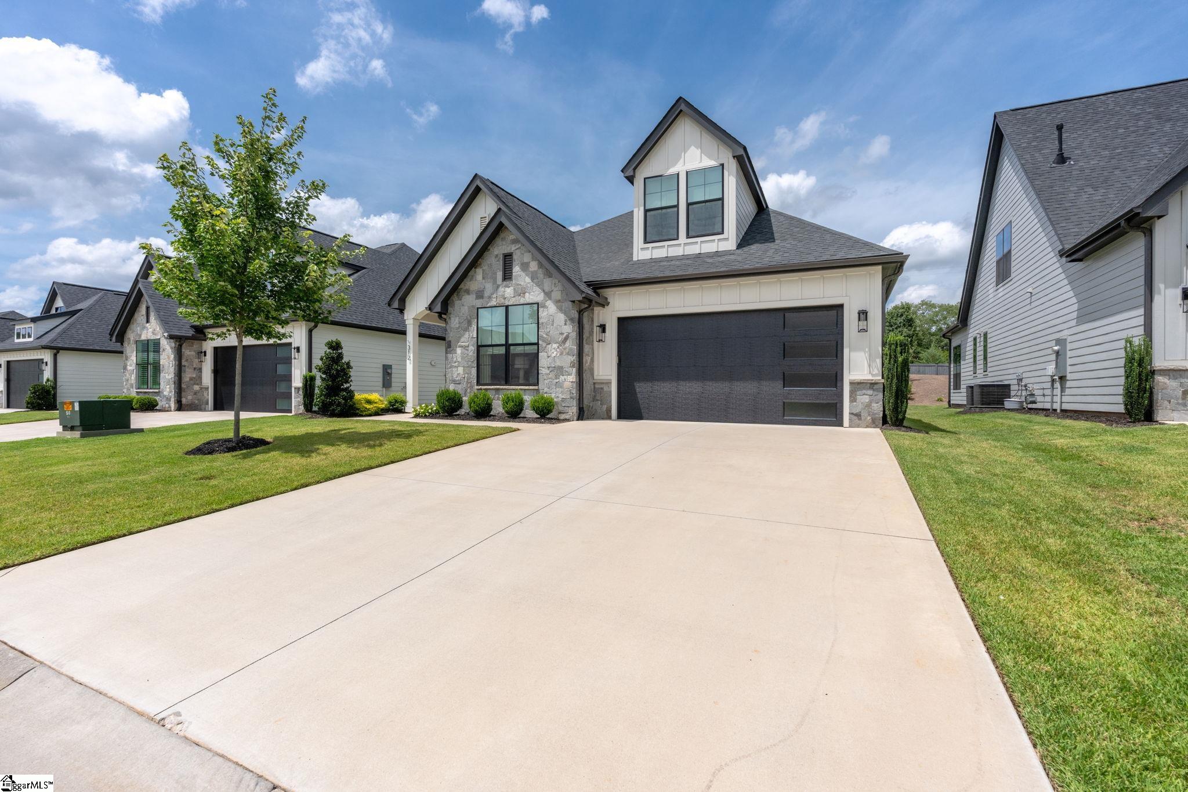
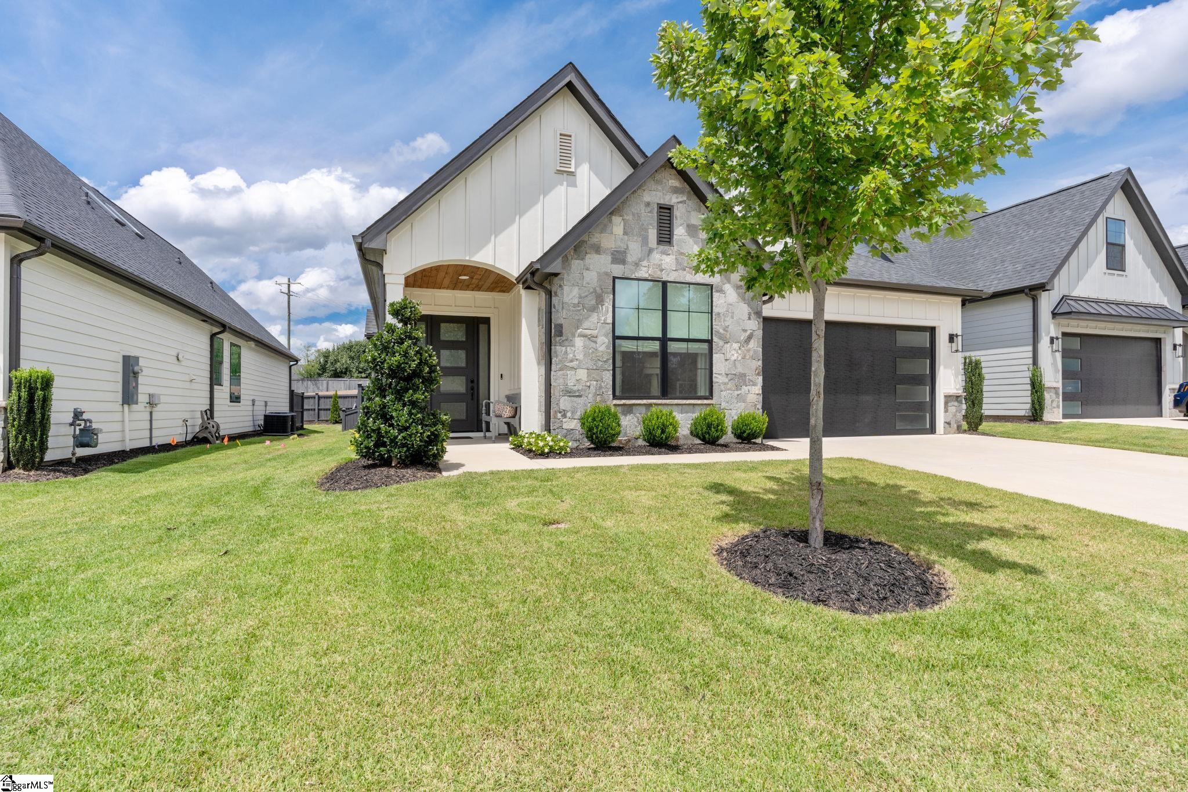
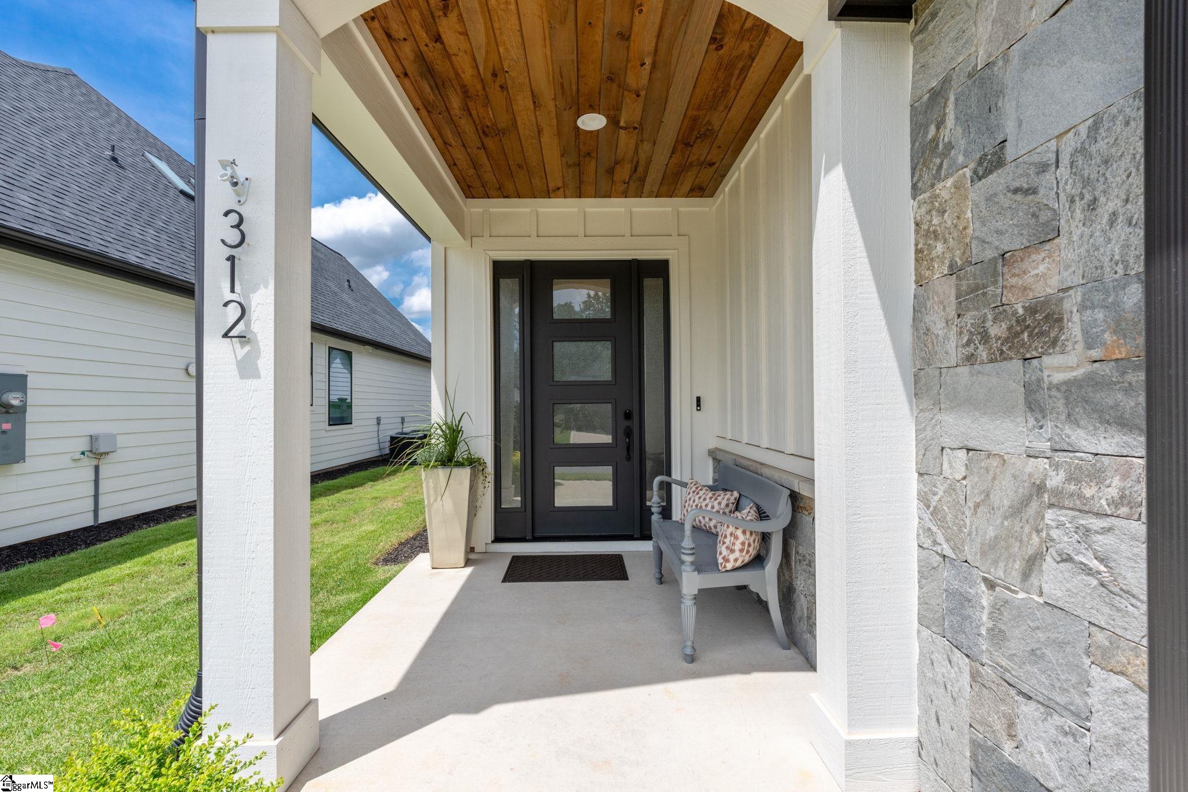
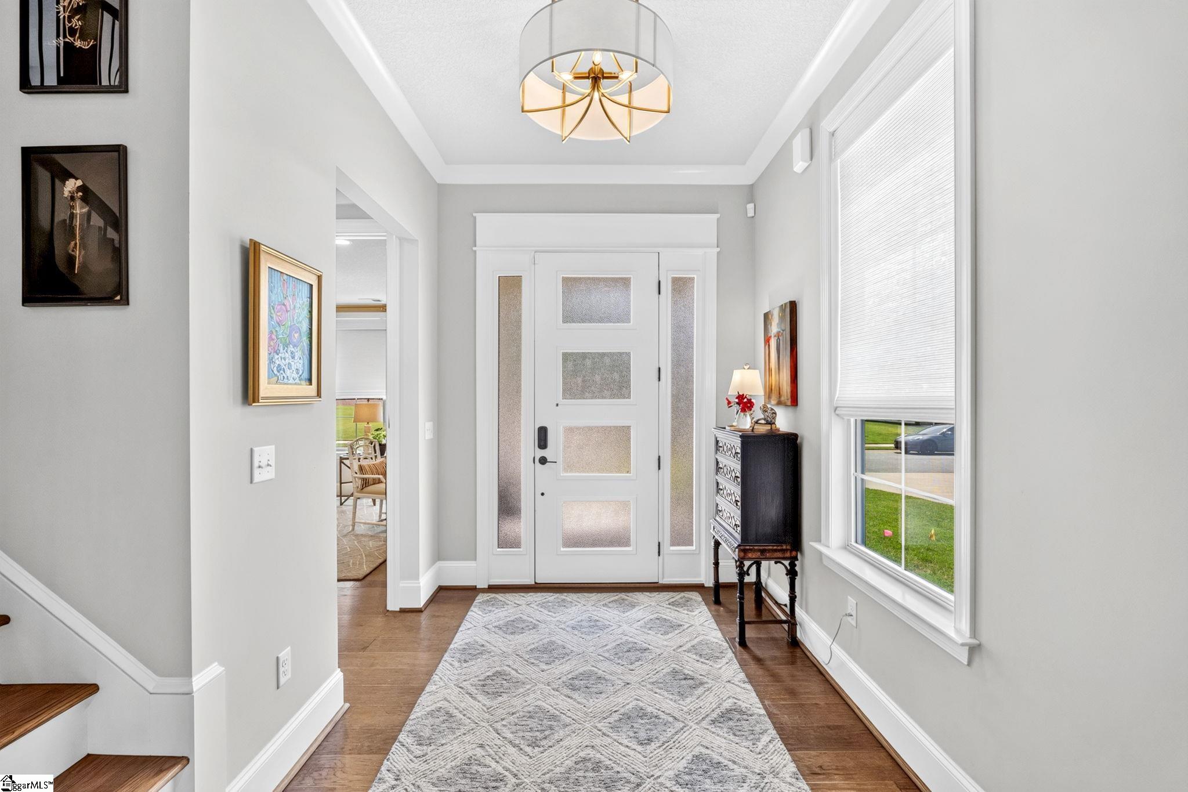
Located in the heart of Five Forks, 312 Bonnell Road offers the perfect blend of newer construction, thoughtful design, and elevated finishes. Built in 2023, this 3-bedroom, 2.5-bath home + office features an open floor plan, 10-foot ceilings on the main level, a main-level primary suite, and seamless indoor-outdoor living with a screened porch and covered patio. Seller enhancements include numerous designer upgrades, including custom draperies and shades, wallpaper, custom closets in the primary closet, pantry, and garage, updated lighting and bath fixtures, a whitewashed fireplace with custom mantle, professionally landscaped backyard, and a Sunlighten infrared sauna. Conveniently located just minutes from shopping, dining, and everyday conveniences, this is a home designed for both effortless living and entertaining. Don't miss your chance to see this stunning, move-in ready home- schedule your showing today!

Save
Ask
Tour
Hide
Share
Listing Snapshot
Price 
$725,000
Days On Site 
35 Days
Bedrooms 
3
Inside Area (SqFt) 
2,853 sqft
Total Baths 
3
Full Baths 
2
Partial Baths 
1
Lot Size 
0.15 Acres
Year Built 
2023
MLS® Number 
1601086
Status 
Active Under Contract
Property Tax 
$3,557.31
HOA/Condo/Coop Fees 
$228 monthly
Sq Ft Source 
N/A
Friends & Family
Recent Activity
4 weeks agoListing updated with changes from the MLS®
4 weeks agoStatus changed to Active Under Contract
a month agoListing first seen on site
General Features
Acres 
0.15
Attached Garage 
Yes
Disclosures 
Seller Disclosure
Foundation 
Slab
Garage 
Yes
Garage Spaces 
2
Levels 
Two
Parking 
AttachedConcreteGarage Door OpenerDrivewayGarage
Parking Spaces 
2
Pets 
Yes
Property Sub Type 
Single Family Residence
Security 
Security System OwnedSmoke Detector(s)
Sewer 
Public Sewer
Style 
Craftsman
Utilities 
Underground UtilitiesCable Available
Water Source 
Public
Interior Features
Appliances 
Gas CooktopDishwasherDisposalDryerOvenRefrigeratorWasherGas OvenMicrowaveGas Water HeaterTankless Water Heater
Basement 
None
Cooling 
Central AirElectricCeiling Fan(s)
Fireplace 
Yes
Fireplace Features 
Gas LogOutside
Fireplaces 
2
Flooring 
CarpetCeramic TileWood
Heating 
Forced AirNatural Gas
Interior 
High CeilingsCeiling Fan(s)Open FloorplanSaunaSoaking TubWalk-In Closet(s)Pantry
Laundry Features 
Electric Dryer HookupWasher HookupLaundry RoomMain Level
Main Level Bedrooms 
1
Window Features 
Window Treatments
Bedroom 2 
Dimensions - 11x20Level - SecondArea - 220
Bedroom 3 
Dimensions - 11x17Level - SecondArea - 187
Dining Room 
Dimensions - 12x14Area - 168
Kitchen 
Dimensions - 15x22Area - 330
Living Room 
Dimensions - 14x22Area - 308
Master Bedroom 
Dimensions - 15x32Level - MainArea - 480
Save
Ask
Tour
Hide
Share
Exterior Features
Construction Details 
ConcreteStone
Fencing 
Fenced
Lot Features 
Level
Patio And Porch 
ScreenedPatio
Windows/Doors 
Window Treatments
Community Features
Association Fee 
$228.0
Association Fee Frequency 
Monthly
Community Features 
Street LightsSidewalks
MLS Area 
032
Schools
School District
Unknown
Elementary School
Monarch
Middle School
Mauldin
High School
Mauldin
Listing courtesy of Wilson Associates


Listing information is provided by Participants of the Greater Greenville Association of Realtors. IDX information is provided exclusively for personal, non-commercial use, and may not be used for any purpose other than to identify prospective properties consumers may be interested in purchasing. Information is deemed reliable but not guaranteed. Copyright 2026, Greater Greenville Association of Realtors.
Last checked: 2026-09-21 09:08 PM UTC

Neighborhood & Commute
Source: Walkscore
Save
Ask
Tour
Hide
Share