
102 Harts LaneSimpsonville, SC 29681
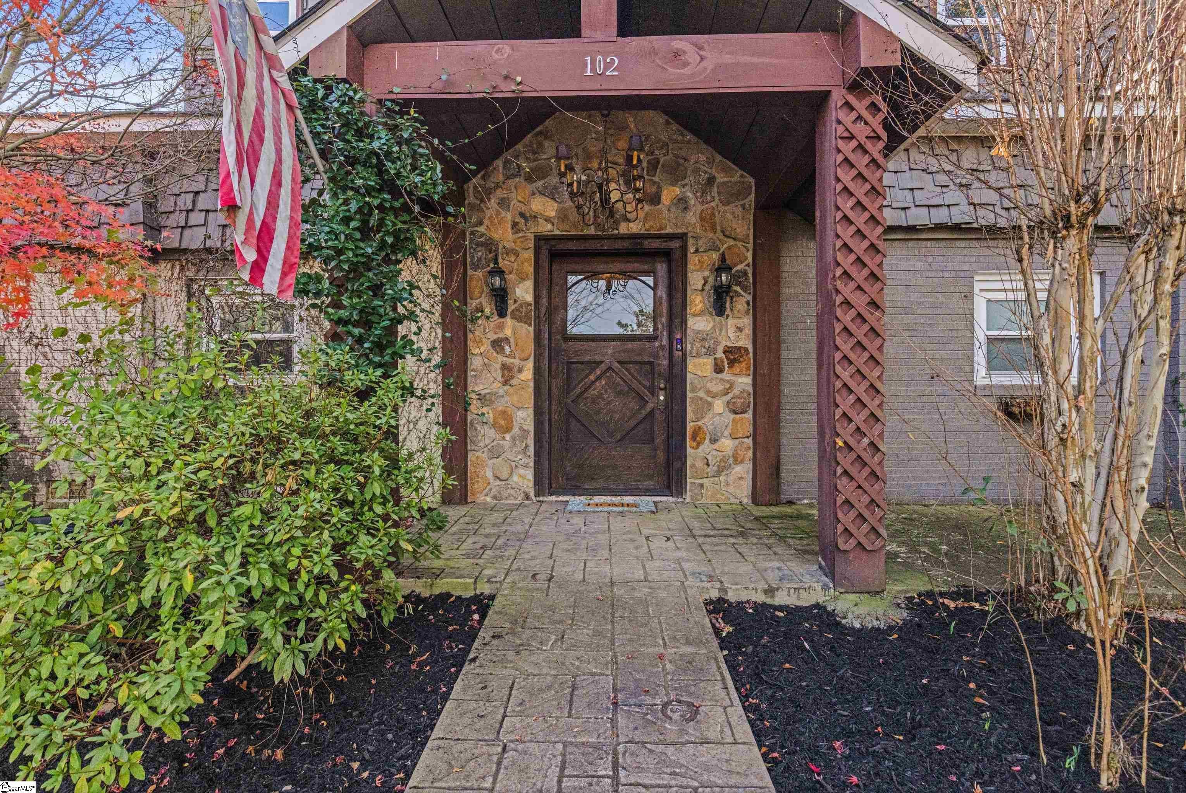
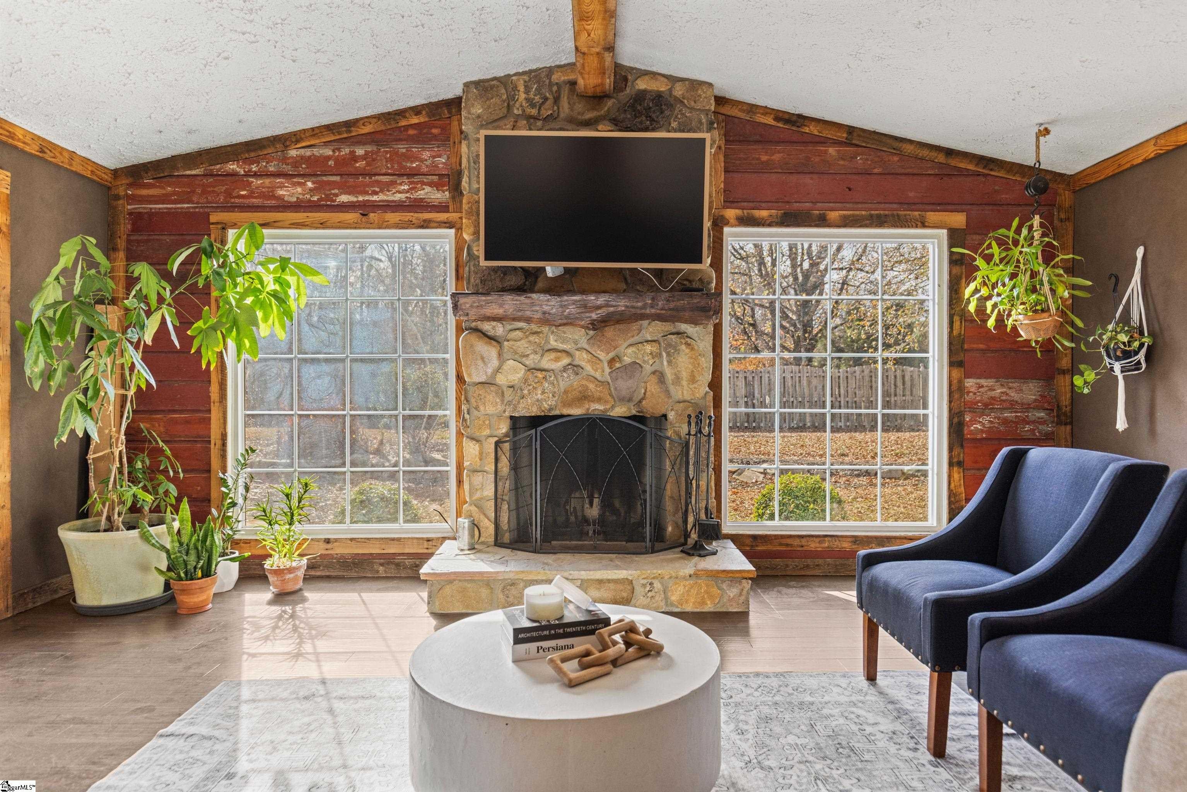
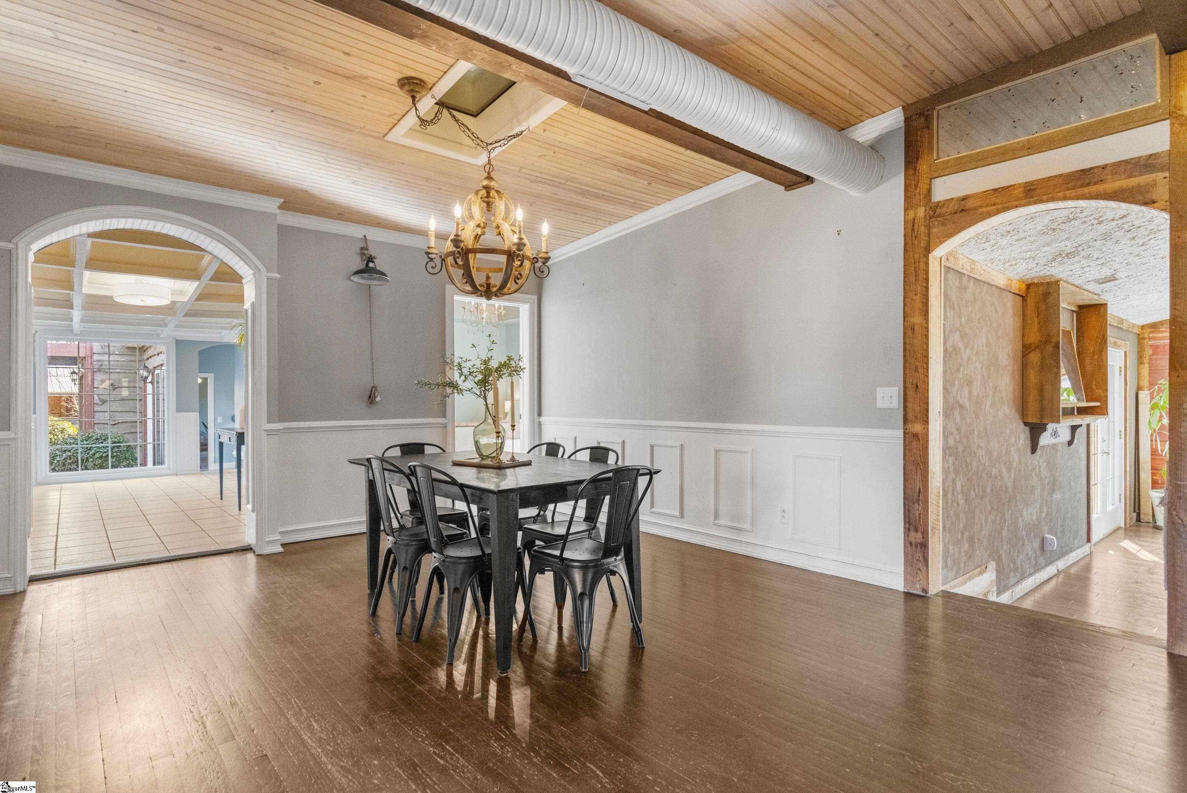
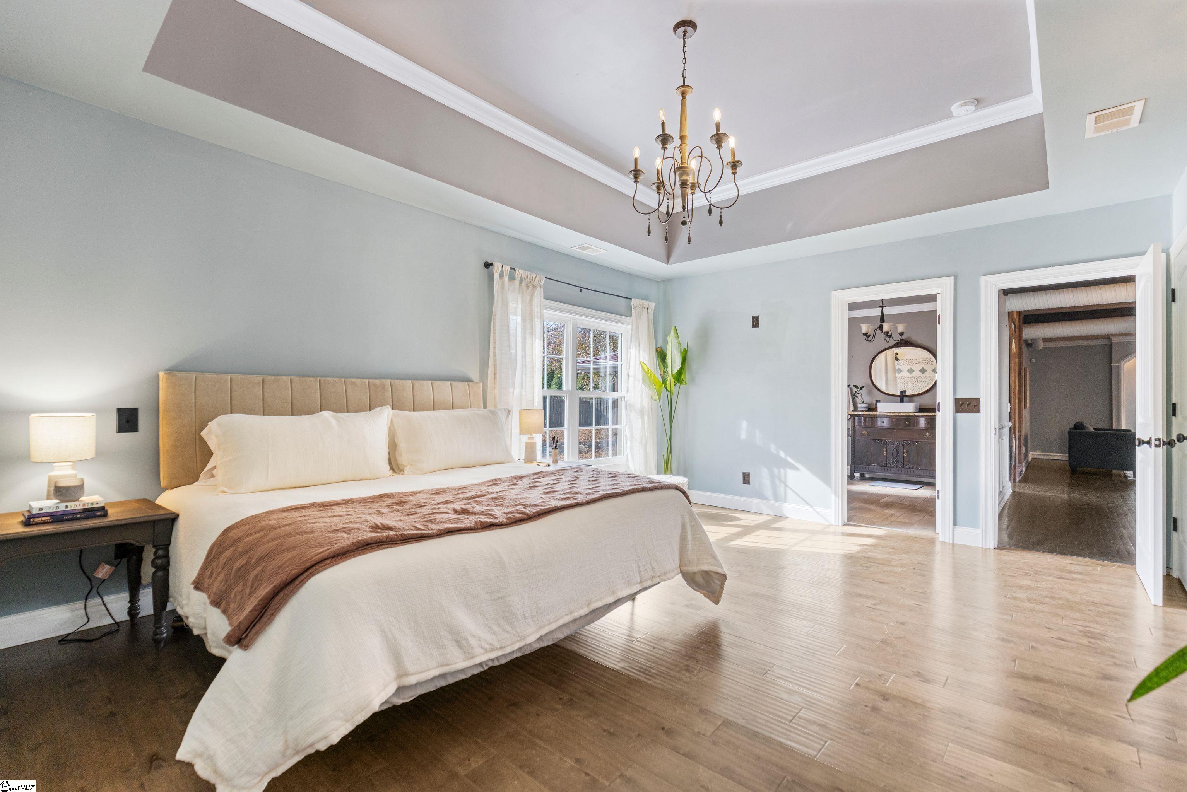
If you’ve been looking for a property that gives you a little bit of everything, 102 Harts Lane might be the one you thought didn’t exist. You won't find anything like it on the market! A quick drive to downtown Simpsonville, this 5 bedroom, 3.5 bath home sits on 2 acres with no HOA and brings together more than 4,000 square feet, a separate living space with its own kitchen, a 30x40 detached garage and workshop, a barn, dressage arena, and plenty of room to live, work, gather, and spread out. Thinking about horses? Totally doable. That homestead you've always dreamt of? At your fingertips without sacrificing the convenience of location. From the moment you pull in, you know this isn’t just another cookie cutter house. A circular driveway, koi pond, and oversized wood front door welcome you. The foyer opens to a private office with tall ceilings and sliding French doors. The living and dining spaces are filled with details you won’t find in newer construction. Wood beams, tongue-and-groove ceilings, exposed ductwork, and open spaces that still feel defined are great for entertaining. The kitchen is bright and spacious with granite countertops, a gas cooktop, stainless appliances, custom backsplash, coffered ceilings, and a very useful walk in pantry with built in shelving and additional prep space. But the great room is really the heart of the home. As perfect for morning coffee as it is for holiday gatherings. Salvaged wood from the historic Hollingsworth barn covers the feature wall behind a stacked stone fireplace, while vaulted ceilings and huge windows fill the room with light. It’s big and beautiful, but somehow still cozy. This is the room for movie nights, a house full of people, and the giant sectional you’ve never had anywhere to put. The primary suite is tucked away on its own side of the home with a tray ceiling, large picture window overlooking the backyard, and a lovely bath with a deep soaking tub and so much character. On the opposite side of the house are two of the coolest bedrooms you’ll find anywhere! Each is a custom two story space with its own area downstairs and an open loft above for a second living space. And then there is an entirely separate living space that opens up a whole other list of options. It has its own private entrance, living room, full kitchen, full bath, main level bedroom or potentially a home-based business, gym, studio, homeschool room, craft space, or whatever else you may need. There are two additional bedrooms upstairs, a half bath, and a beautiful private balcony overlooking the barn and front yard. It would work beautifully for multigenerational living, extended family, guests, or potential rental income. The possibilities are endless. Outside is where Harts Lane really sets itself apart. The equestrian setup includes a large dressage arena with a sprinkler system and a hand built barn with two 12x12 stalls, water, electricity, a metal roof, and one very cool wagon wheel chandelier. The 30x40 detached garage is insulated, drywalled, and vented with room for vehicles, equipment, storage, a serious workshop, or space for the hobby you want to grow but don't have the space for. The fenced outdoor spaces also include room to garden and play, plus a fire pit for evenings outside. There are plenty of houses you can buy in Simpsonville. There just aren’t many that can do all of this! Schedule your private showing today!
| 3 weeks ago | Listing updated with changes from the MLS® | |
| 4 weeks ago | Listing first seen on site |

Listing information is provided by Participants of the Greater Greenville Association of Realtors. IDX information is provided exclusively for personal, non-commercial use, and may not be used for any purpose other than to identify prospective properties consumers may be interested in purchasing. Information is deemed reliable but not guaranteed. Copyright 2026, Greater Greenville Association of Realtors.
Last checked: 2026-09-16 11:09 AM UTC